
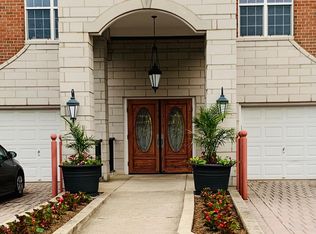
Beautifully appointed condominium ideally situated in the heart of Clarksville, offering unmatched convenience to shopping, dining, entertainment, and recreation. Enjoy proximity to Columbia Mall, Clarksville Commons and its popular weekend farmers market, Merriweather Post Pavilion, and the abundant amenities of Columbia Association, including fitness centers, walking paths, and community pools. Arrive through the secure lobby and take the elevator to this thoughtfully updated third-floor, west-facing residence. The welcoming foyer opens to an inviting floor plan designed for comfortable living and effortless entertaining. The spacious kitchen overlooks the main living areas, creating the perfect setting for conversation while preparing meals. Featuring stainless steel appliances, granite countertops, a breakfast bar, 42-inch cabinetry, and a pantry, this well-equipped space offers both style and functionality. Luxury flooring flows throughout the main living areas, beautifully complemented by crown molding and abundant natural light. Step onto the private balcony to enjoy peaceful views of mature trees and tranquil surroundings. The expansive primary suite serves as a private retreat, showcasing modern flooring, a charming sitting area highlighted by a bay window and elegant columns, dual closets including a walk-in closet, and a well-appointed en-suite bath featuring a double vanity and walk-in shower. A generously sized secondary bedroom with its own walk-in closet and an adjacent full bath complete the sleeping quarters. Residents enjoy the convenience of a private one-car garage, a community playground, and beautifully maintained grounds. Commuters will appreciate easy access to MD-32, US-29, I-70, and I-95, providing seamless travel to Baltimore, Washington, D.C., and surrounding employment centers. This exceptional residence offers the perfect blend of comfort, convenience, and lifestyle in one of Howard County’s most desirable locations.
Under contract
$499,000
5920 Great Star Dr Unit 301, Clarksville, MD 21029
2beds
1,500sqft
Condominium
Built in 2003
-- sqft lot
$491,200 Zestimate®
$333/sqft
$613/mo HOA
What's special
- 81 days |
- 358 |
- 9 |
Zillow last checked:
Listing updated:
Listed by:
Chen Chen 443-939-1380,
Northrop Realty 4105310321,
Co-Listing Agent: Ming Guo 443-854-5399,
Northrop Realty
Source: Bright MLS,MLS#: MDHW2067344
Facts & features
Interior
Bedrooms & bathrooms
- Bedrooms: 2
- Bathrooms: 2
- Full bathrooms: 2
- Main level bathrooms: 2
- Main level bedrooms: 2
Rooms
- Room types: Living Room, Dining Room, Primary Bedroom, Sitting Room, Bedroom 2, Kitchen, Foyer, Office
Primary bedroom
- Features: Flooring - Laminate Plank, Attached Bathroom, Walk-In Closet(s)
- Level: Main
- Area: 252 Square Feet
- Dimensions: 12 X 21
Bedroom 2
- Features: Flooring - Luxury Vinyl Plank, Walk-In Closet(s)
- Level: Main
- Area: 240 Square Feet
- Dimensions: 12 X 20
Dining room
- Features: Crown Molding
- Level: Main
- Area: 135 Square Feet
- Dimensions: 9 X 15
Foyer
- Level: Main
- Area: 45 Square Feet
- Dimensions: 5 X 9
Kitchen
- Features: Granite Counters, Breakfast Bar, Kitchen - Electric Cooking
- Level: Main
- Area: 110 Square Feet
- Dimensions: 10 X 11
Living room
- Features: Crown Molding
- Level: Main
- Area: 240 Square Feet
- Dimensions: 15 X 16
Office
- Level: Main
- Area: 90 Square Feet
- Dimensions: 9 X 10
Sitting room
- Features: Flooring - Laminate Plank
- Level: Main
- Area: 144 Square Feet
- Dimensions: 12 X 12
Heating
- Forced Air, Natural Gas
Cooling
- Central Air, Electric
Appliances
- Included: Microwave, Dishwasher, Disposal, Dryer, Exhaust Fan, Freezer, Ice Maker, Self Cleaning Oven, Oven, Oven/Range - Electric, Refrigerator, Stainless Steel Appliance(s), Washer, Water Dispenser, Water Heater, Gas Water Heater
- Laundry: Has Laundry, Dryer In Unit, Washer In Unit, In Unit
Features
- Ceiling Fan(s), Combination Dining/Living, Combination Kitchen/Dining, Combination Kitchen/Living, Crown Molding, Entry Level Bedroom, Open Floorplan, Primary Bath(s), Pantry, Bathroom - Stall Shower, Bathroom - Tub Shower, Upgraded Countertops, Walk-In Closet(s), Dry Wall
- Flooring: Laminate, Luxury Vinyl
- Doors: Sliding Glass, Insulated
- Windows: Bay/Bow, Low Emissivity Windows, Double Pane Windows, Double Hung, Vinyl Clad
- Has basement: No
- Has fireplace: No
Interior area
- Total structure area: 1,500
- Total interior livable area: 1,500 sqft
- Finished area above ground: 1,500
- Finished area below ground: 0
Video & virtual tour
Property
Parking
- Total spaces: 1
- Parking features: Garage Door Opener, Garage Faces Side, Inside Entrance, Detached
- Garage spaces: 1
Accessibility
- Accessibility features: Other
Features
- Levels: One
- Stories: 1
- Exterior features: Play Area, Balcony
- Pool features: Community
- Has view: Yes
- View description: Garden
Lot
- Features: Landscaped, Backs to Trees
Details
- Additional structures: Above Grade, Below Grade
- Parcel number: 1415132671
- Zoning: NT
- Special conditions: Standard
Construction
Type & style
- Home type: Condo
- Architectural style: Traditional
- Property subtype: Condominium
- Attached to another structure: Yes
Materials
- Brick, Stone, Vinyl Siding
- Roof: Shingle
Condition
- New construction: No
- Year built: 2003
Utilities & green energy
- Sewer: Public Sewer
- Water: Public
Community & HOA
Community
- Features: Pool
- Security: Main Entrance Lock, Smoke Detector(s), 24 Hour Security
- Condo and coop fee: $513 monthly
- Subdivision: River Hill
HOA
- Has HOA: Yes
- Amenities included: Jogging Path, Tot Lots/Playground, Bike Trail, Common Grounds, Elevator(s), Newspaper Service, Security, Other
- Services included: Snow Removal, Common Area Maintenance, Insurance, Maintenance Grounds, Management, Other, Parking Fee, Security, Sewer, Trash, Water
- HOA fee: $1,204 annually
- HOA name: COLUMBIA ASSOCIATION
- Second HOA name: American Community Management
Location
- Region: Clarksville
Financial & listing details
- Price per square foot: $333/sqft
- Tax assessed value: $388,000
- Annual tax amount: $5,278
- Date on market: 6/4/2026
- Listing agreement: Exclusive Right To Sell
- Listing terms: Cash,Conventional,FHA,VA Loan,Other
- Ownership: Condominium
Estimated market value
$491,200
$467,000 - $516,000
$2,996/mo
Price history
| Date | Event | Price |
|---|---|---|
| 8/22/2026 | Contingent | $499,000$333/sqft |
Source:  Bright MLS #MDHW2067344 Report a problem Bright MLS #MDHW2067344 Report a problem | ||
| 6/4/2026 | Listed for sale | $499,000+69.2%$333/sqft |
Source: Bright MLS #MDHW2067344 Report a problem | ||
| 4/6/2017 | Sold | $295,000-3.1%$197/sqft |
Source: Public Record Report a problem | ||
| 3/12/2017 | Pending sale | $304,500$203/sqft |
Source: Coldwell Banker Residential Brokerage - Annapolis Plaza #HW9806431 Report a problem | ||
| 3/8/2017 | Listed for sale | $304,500$203/sqft |
Source: Coldwell Banker Residential Brokerage - Annapolis Plaza #HW9806431 Report a problem | ||
| 1/11/2017 | Pending sale | $304,500$203/sqft |
Source: Coldwell Banker Residential Brokerage - Annapolis Plaza #HW9806431 Report a problem | ||
| 12/14/2016 | Price change | $304,500-1.6%$203/sqft |
Source: Coldwell Banker Residential Brokerage - Annapolis Plaza #HW9806431 Report a problem | ||
| 11/30/2016 | Price change | $309,500-1.6%$206/sqft |
Source: Coldwell Banker Residential Brokerage - Annapolis Plaza #HW9806431 Report a problem | ||
| 11/13/2016 | Price change | $314,500-3.2%$210/sqft |
Source: Coldwell Banker Residential Brokerage - Annapolis Plaza #HW9806431 Report a problem | ||
| 7/15/2016 | Listed for sale | $325,000$217/sqft |
Source: RE/MAX Pros-Germantown #HW9629342 Report a problem | ||
| 5/24/2016 | Listing removed | $325,000$217/sqft |
Source: RE/MAX Pros-Germantown #HW9629342 Report a problem | ||
| 5/16/2016 | Pending sale | $325,000$217/sqft |
Source: RE/MAX Pros-Germantown #HW9629342 Report a problem | ||
| 4/16/2016 | Listed for sale | $325,000+3.2%$217/sqft |
Source: RE/MAX Pros-Germantown #HW9629342 Report a problem | ||
| 8/27/2015 | Listing removed | $2,400$2/sqft |
Source: RE/MAX Pros #HW8683999 Report a problem | ||
| 7/5/2015 | Listed for rent | $2,400+4.3%$2/sqft |
Source: RE/MAX PROS #HW8683999 Report a problem | ||
| 6/9/2014 | Listing removed | $2,300$2/sqft |
Source: RE/MAX Pros-Germantown #HW8365994 Report a problem | ||
| 6/4/2014 | Price change | $2,300-4.2%$2/sqft |
Source: RE/MAX Pros-Germantown #HW8365994 Report a problem | ||
| 7/9/2013 | Listed for rent | $2,400+9.1%$2/sqft |
Source: RE/MAX PROS #HW8127383 Report a problem | ||
| 1/17/2013 | Listing removed | $2,200$1/sqft |
Source: RE/MAX Pros-Germantown #HW7980129 Report a problem | ||
| 12/19/2012 | Listed for rent | $2,200$1/sqft |
Source: RE/MAX Pros-Germantown #HW7980129 Report a problem | ||
| 1/12/2007 | Sold | $314,900+17.5%$210/sqft |
Source: Public Record Report a problem | ||
| 11/3/2003 | Sold | $267,894$179/sqft |
Source: Public Record Report a problem | ||
Public tax history
| Year | Property taxes | Tax assessment |
|---|---|---|
| 2025 | $5,278 +37.1% | $365,000 +6.7% |
| 2024 | $3,851 +1.2% | $342,000 +1.2% |
| 2023 | $3,806 +1.2% | $338,000 -1.2% |
| 2022 | $3,761 +1.2% | $342,000 +3.6% |
| 2021 | $3,716 +3.1% | $330,000 +3.1% |
| 2020 | $3,603 +3.2% | $320,000 -3% |
| 2019 | $3,491 -4.3% | $330,000 +10% |
| 2018 | $3,648 -18.2% | $300,000 |
| 2017 | $4,461 +385.9% | $300,000 +7.1% |
| 2016 | $918 | $280,000 +3.7% |
| 2015 | $918 | $270,000 |
| 2014 | $918 | $270,000 |
| 2013 | -- | $270,000 |
| 2012 | -- | $270,000 |
| 2011 | -- | $270,000 |
| 2010 | -- | $270,000 -18.2% |
| 2009 | -- | $330,250 +9.5% |
| 2008 | -- | $301,500 +10.5% |
| 2007 | -- | $272,750 +11.8% |
| 2006 | -- | $244,000 |
| 2005 | -- | $244,000 |
| 2004 | -- | $244,000 |
Find assessor info on the county website
Monthly payment
Est. payment
Payment breakdown
Explore the cost of this home by adjusting the details. Changes won't be saved.Climate risks
Neighborhood: 21029
Nearby schools
GreatSchools rating
- 9/10Clarksville Elementary SchoolGrades: K-5Distance: 0.8 mi
- 10/10Clarksville Middle SchoolGrades: 6-8Distance: 1.5 mi
- 10/10River Hill High SchoolGrades: 9-12Distance: 0.7 mi
Schools provided by the listing agent
- Elementary: Clarksville
- Middle: Clarksville
- High: River Hill
- District: Howard County Public Schools
Source: Bright MLS. This data may not be complete. We recommend contacting the local school district to confirm school assignments for this home.
- $440,0002 bd2 ba1.5k sqft5920 Great Star Dr UNIT 201, Clarksville, MD 21029Sold

- $565,0003 bd2 ba1.9k sqft5920 Great Star Dr UNIT 307, Clarksville, MD 21029Sold
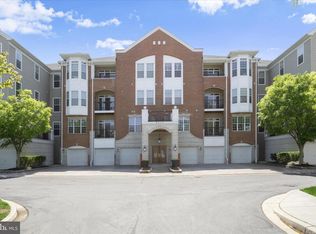
- $505,0002 bd2 ba1.5k sqft5920 Great Star Dr UNIT 405, Clarksville, MD 21029Sold
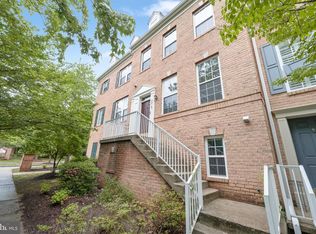
- $515,0002 bd2 ba1.5k sqft5930 Great Star Dr UNIT 205, Clarksville, MD 21029Sold
- $435,0002 bd2 ba1.4k sqft5930 Great Star Dr UNIT 201, Clarksville, MD 21029Sold
- $525,0002 bd2 ba1.7k sqft5930 Great Star Dr UNIT 206, Clarksville, MD 21029For Sale
- $500,0002 bd2 ba1.7k sqft5930 Great Star Dr UNIT 303, Clarksville, MD 21029For Sale
- $465,0002 bd2 ba1.5k sqft5930 Great Star Dr UNIT 308, Clarksville, MD 21029Sold
A local agent can set up tours, give advice and negotiate with sellers.
Similar homes
- $500,0002 bd2 ba1.7k sqftFieldstone, Clarksville, MD 21029For Sale

 MLS ID #MDHW2071850, Creig Northrop, Northrop Realty. Bright MLS
 - $675,0003 bd4 ba1.9k sqft5919 Trumpet Sound Ct Unit 2, Clarksville, MD 21029For Sale
 MLS ID #MDHW2067158, KEITH JANG, Northrop Realty. Bright MLS
 - $469,5002 bd2 ba1.6k sqftWhitney Town Cen, Columbia, MD 21044For Sale
 MLS ID #MDHW2067656, Stephanie McClellan, Northrop Realty. Bright MLS
 - $499,0003 bd3 ba2.1k sqft4764 Hallowed Strm, Ellicott City, MD 21042For Sale
 MLS ID #MDHW2072628, Lisa Wissel, Northrop Realty. Bright MLS
 - $490,0003 bd2 ba1.5k sqft10401 Resort Rd Unit L, Ellicott City, MD 21042For SaleMLS ID #MDHW2070596, Kathy Sloan-Beard, Northrop Realty. Bright MLS
- $410,0003 bd2 ba1.7k sqft9515 Hickory Limb Unit 304, Columbia, MD 21045For SaleMLS ID #MDHW2069618, Bob Lucido, Keller Williams Lucido Agency. Bright MLS
- $450,0003 bd4 ba1.6k sqft9539 Clocktower Ln, Columbia, MD 21046For SaleMLS ID #MDHW2072476, Krissy Doherty, Northrop Realty. Bright MLS
- $550,0005 bd3 ba1.9k sqft6605 McCahill Ter, Laurel, MD 20707For SaleMLS ID #MDPG2213928, Brian Saver, Long & Foster Real Estate, Inc.. Bright MLS
- $550,0002 bd2 ba1.5k sqft303 Redland Blvd APT 201, Rockville, MD 20850For SaleMLS ID #MDMC2247648, Gary J Rudden, RE/MAX Realty Services. Bright MLS
- $440,0002 bd2 ba1.6k sqftKey West Codm, Rockville, MD 20850For SaleMLS ID #MDMC2251074, John P. R. Lee, RE/MAX Realty Services. Bright MLS
- $459,0003 bd3 ba1.7k sqft6821 Sanctuary Ct, Elkridge, MD 21075For SaleMLS ID #MDHW2071602, Wendy Slaughter, Samson Properties. Bright MLS
- $519,9003 bd3 ba1.7k sqft9599 Tall Oaks Rd, Montgomery Village, MD 20886For SaleMLS ID #MDMC2251954, Frank Sanya, Market Leaders Realty Group. Bright MLS
- $539,0002 bd2 ba1.3k sqftFallswood Codm, Rockville, MD 20852For SaleMLS ID #MDMC2236614, Dana Rice, Compass. Bright MLS
- $455,0003 bd2 ba1.7k sqft1405 Wigeon Way Unit 101, Gambrills, MD 21054For SaleMLS ID #MDAA2153136, Brittany Olsen, Keller Williams Flagship. Bright MLS
- $469,9004 bd4 ba1.8k sqft8338 Stickley Ct #76, Jessup, MD 20794For SaleMLS ID #MDHW2071726, Marysol Bonilla, Corcoran McEnearney. Bright MLS
- $460,0003 bd3 ba1.2k sqftGables Of Tuckerman Codm, Rockville, MD 20852For SaleMLS ID #MDMC2241974, Paul Nalabandian, Keller Williams Capital Properties. Bright MLS
- $440,0002 bd3 ba1k sqftGables Of Tucker, Rockville, MD 20852For SaleMLS ID #MDMC2250718, Lisa Frazier, TTR Sotheby's International Realty. Bright MLS
- $369,9002 bd2 ba1.3k sqft11185 Chambers Ct Unit H, Woodstock, MD 21163For SaleMLS ID #MDHW2069792, Bob Lucido, Keller Williams Lucido Agency. Bright MLS
- $370,0003 bd3 ba1.2k sqft4870 Dorsey Hall Dr Unit 2, Ellicott City, MD 21042For SaleMLS ID #MDHW2072862, Travis Forsyth, Forsyth Real Estate Group. Bright MLS
- $460,0003 bd3 ba1.2k sqft5818 Inman Park Cir APT 210, Rockville, MD 20852For SaleMLS ID #MDMC2238368, Lise Courtney Howe, RLAH @properties. Bright MLS
