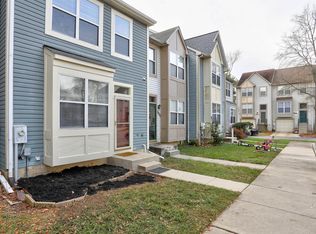
Spacious and tastefully updated townhome perfect for young couples, a small family or a professional working from home. This home features two spacious bedrooms upstairs with private en suites and a finished walkout lower level which can serve as a guest room or in-law suite with its own private bathroom and space for a small kitchenette, sitting area, or work zone. Outside, enjoy miles of uninterrupted trails—perfect for running, biking or dog walking. Unique to Kings Contrivance, Patuxent Branch Trail connects you to Lake Elkhorn and Wincopin Trails, and Middle Patuxent River has Gorman Stream Valley Park Trails on one side and miles of paved CA paths on the other. Inside, the updated kitchen features quartz countertops, dual-tone cabinetry, stainless steel appliances, and a custom peninsula with additional cabinetry and a shoe rack for the entry. Additional improvements include HVAC (2023), new washer and dryer, LVP flooring and carpet, recessed lighting, updated appliances, and interior and exterior doors. Enjoy everything the Columbia lifestyle has to offer and convenient location for commuting throughout the region. Plus, you’re approximately 10 minutes from Johns Hopkins Applied Physics Laboratory (APL).
Under contract
Price cut: $5K (9/9)
$439,900
9539 Clocktower Ln, Columbia, MD 21046
3beds
1,660sqft
Townhouse
Built in 1987
1,132 Square Feet Lot
$436,400 Zestimate®
$265/sqft
$77/mo HOA
What's special
New washer and dryerRecessed lightingStainless steel appliancesUpdated appliancesDual-tone cabinetryLvp flooring and carpet
- 51 days
- 758
- 50
Zillow last checked:
Listing updated:
Listed by:
Krissy Doherty 410-790-5064,
Northrop Realty 4107702910
Source: Bright MLS,MLS#: MDHW2072476
Facts & features
Interior
Bedrooms & bathrooms
- Bedrooms: 3
- Bathrooms: 4
- Full bathrooms: 3
- 1/2 bathrooms: 1
- Main level bathrooms: 1
Rooms
- Room types: Living Room, Dining Room, Primary Bedroom, Bedroom 3, Kitchen, Storage Room
Primary bedroom
- Features: Cathedral/Vaulted Ceiling, Ceiling Fan(s), Attached Bathroom, Flooring - Carpet
- Level: Upper
- Area: 204 Square Feet
- Dimensions: 12 X 17
Primary bedroom
- Features: Cathedral/Vaulted Ceiling, Flooring - Carpet, Attached Bathroom
- Level: Upper
- Area: 210 Square Feet
- Dimensions: 14 X 15
Bedroom 3
- Features: Flooring - Laminated
- Level: Lower
- Area: 459 Square Feet
- Dimensions: 17 X 27
Dining room
- Features: Flooring - Luxury Vinyl Plank
- Level: Main
- Area: 156 Square Feet
- Dimensions: 12 X 13
Kitchen
- Features: Flooring - Luxury Vinyl Plank, Countertop(s) - Quartz, Kitchen - Electric Cooking
- Level: Main
- Area: 117 Square Feet
- Dimensions: 9 X 13
Living room
- Features: Flooring - Luxury Vinyl Plank, Fireplace - Other
- Level: Main
- Area: 170 Square Feet
- Dimensions: 10 X 17
Storage room
- Level: Lower
- Area: 120 Square Feet
- Dimensions: 10 X 12
Heating
- Forced Air, Electric
Cooling
- Central Air, Ceiling Fan(s), Electric
Appliances
- Included: Dryer, Washer, Dishwasher, Exhaust Fan, Microwave, Refrigerator, Ice Maker, Cooktop, Disposal, Self Cleaning Oven, Oven/Range - Electric, Water Dispenser, Water Heater, Electric Water Heater
- Laundry: Has Laundry, Lower Level
Features
- Open Floorplan, Primary Bath(s), Recessed Lighting, Dry Wall, Vaulted Ceiling(s)
- Flooring: Luxury Vinyl, Carpet, Ceramic Tile, Concrete
- Doors: Sliding Glass, Storm Door(s)
- Windows: Double Hung, Double Pane Windows, Screens, Vinyl Clad
- Basement: Improved,Interior Entry,Rear Entrance,Space For Rooms,Sump Pump,Workshop,Walk-Out Access
- Number of fireplaces: 1
- Fireplace features: Glass Doors, Mantel(s)
Interior area
- Total structure area: 1,872
- Total interior livable area: 1,660 sqft
- Finished area above ground: 1,260
- Finished area below ground: 400
Video & virtual tour
Property
Parking
- Parking features: Parking Lot
Accessibility
- Accessibility features: Other
Features
- Levels: Three
- Stories: 3
- Patio & porch: Deck
- Pool features: None
- Has view: Yes
- View description: Trees/Woods
Lot
- Size: 1,132 Square Feet
- Features: Front Yard, Rear Yard
Details
- Additional structures: Above Grade, Below Grade
- Parcel number: 1416185329
- Zoning: NT
- Special conditions: Standard
Construction
Type & style
- Home type: Townhouse
- Architectural style: Traditional
- Property subtype: Townhouse
Materials
- Vinyl Siding
- Foundation: Other
Condition
- New construction: No
- Year built: 1987
Utilities & green energy
- Sewer: Public Sewer
- Water: Public
Community & HOA
Community
- Security: Main Entrance Lock, Smoke Detector(s)
- Subdivision: Village Of Kings Contrivance
HOA
- Has HOA: Yes
- Services included: Common Area Maintenance, Maintenance Grounds, Snow Removal
- HOA fee: $231 quarterly
Location
- Region: Columbia
Financial & listing details
- Price per square foot: $265/sqft
- Tax assessed value: $365,900
- Annual tax amount: $5,249
- Date on market: 8/13/2026
- Listing agreement: Exclusive Right To Sell
- Ownership: Fee Simple
Estimated market value
$436,400
$415,000 - $458,000
$3,098/mo
Price history
| Date | Event | Price |
|---|---|---|
| 9/21/2026 | Contingent | $439,900$265/sqft |
Source:  Bright MLS #MDHW2072476 Report a problem Bright MLS #MDHW2072476 Report a problem | ||
| 9/9/2026 | Price change | $439,900-1.1%$265/sqft |
Source: Bright MLS #MDHW2072476 Report a problem | ||
| 8/28/2026 | Price change | $444,900-1.1%$268/sqft |
Source: Bright MLS #MDHW2072476 Report a problem | ||
| 8/13/2026 | Listed for sale | $450,000+47.5%$271/sqft |
Source: Bright MLS #MDHW2072476 Report a problem | ||
| 12/3/2019 | Sold | $305,000-4.4%$184/sqft |
Source: Public Record Report a problem | ||
| 10/18/2019 | Listed for sale | $319,000+41.8%$192/sqft |
Source: Keller Williams Gateway LLC #MDHW269788 Report a problem | ||
| 8/17/2018 | Listing removed | $1,950$1/sqft |
Source: Owner Report a problem | ||
| 8/11/2018 | Listed for rent | $1,950$1/sqft |
Source: Owner Report a problem | ||
| 4/10/2011 | Listing removed | $225,000$136/sqft |
Source: iseemedia #HW7344096 Report a problem | ||
| 2/25/2011 | Listed for sale | $225,000-6.3%$136/sqft |
Source: iseemedia #HW7344096 Report a problem | ||
| 9/9/2010 | Sold | $240,000+6.7%$145/sqft |
Source: Public Record Report a problem | ||
| 5/22/2010 | Price change | $225,000-10%$136/sqft |
Source: Pakulla Professionals - RE/MAX Advantage #HW7344096 Report a problem | ||
| 5/12/2010 | Price change | $250,000-3.8%$151/sqft |
Source: Pakulla Professionals - RE/MAX Advantage #HW7325029 Report a problem | ||
| 5/1/2010 | Listed for sale | $259,900-12.9%$157/sqft |
Source: iseemedia #HW7325029 Report a problem | ||
| 7/2/2008 | Sold | $298,500+12.6%$180/sqft |
Source: Public Record Report a problem | ||
| 12/23/2004 | Sold | $265,000+119.4%$160/sqft |
Source: Public Record Report a problem | ||
| 10/11/1994 | Sold | $120,800$73/sqft |
Source: Public Record Report a problem | ||
Public tax history
| Year | Property taxes | Tax assessment |
|---|---|---|
| 2025 | $5,249 +44.3% | $344,467 +6.6% |
| 2024 | $3,637 +7.1% | $323,033 +7.1% |
| 2023 | $3,396 +3.1% | $301,600 |
| 2022 | $3,293 +3.2% | $301,600 +6.5% |
| 2021 | $3,190 +3.3% | $283,267 +3.3% |
| 2020 | $3,086 +1.5% | $274,100 |
| 2019 | $3,041 -6% | $274,100 +3% |
| 2018 | $3,235 -17.8% | $266,033 +1.5% |
| 2017 | $3,936 +398.6% | $262,000 +4.7% |
| 2016 | $789 | $250,167 +5% |
| 2015 | $789 +2.5% | $238,333 +5.2% |
| 2014 | $770 | $226,500 |
| 2013 | -- | $226,500 |
| 2012 | -- | $226,500 -5.6% |
| 2011 | -- | $240,000 -9.5% |
| 2010 | -- | $265,090 |
| 2009 | -- | $265,090 -10.4% |
| 2008 | -- | $295,740 +16.4% |
| 2007 | -- | $254,070 +19.6% |
| 2006 | -- | $212,400 +24.4% |
| 2005 | -- | $170,730 +10.4% |
| 2004 | -- | $154,702 +11.6% |
| 2003 | -- | $138,676 +13.1% |
| 2002 | -- | $122,650 +0.7% |
| 2001 | -- | $121,750 +151.9% |
| 2000 | -- | $48,340 |
Find assessor info on the county website
Monthly payment
Est. payment
Payment breakdown
Explore the cost of this home by adjusting the details. Changes won't be saved.Climate risks
Neighborhood: 21046
Nearby schools
Schools provided by the listing agent
- District: Howard County Public Schools
Source: Bright MLS. This data may not be complete. We recommend contacting the local school district to confirm school assignments for this home.

Similar homes
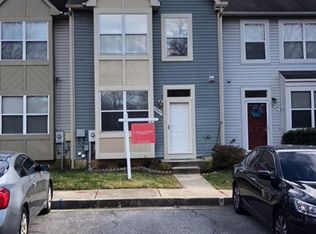
- $425,0003 bd4 ba1.7k sqft9402 Steeple Ct, Laurel, MD 20723For Sale

 MLS ID #MDHW2072950, Bob Lucido, Keller Williams Lucido Agency. Bright MLS
 - $465,0003 bd4 ba1.6k sqft710 Horse Chestnut Ct, Odenton, MD 21113For Sale
 MLS ID #MDAA2158104, Nina Galvez, Compass. Bright MLS
 - $489,9004 bd4 ba1.9k sqft7727 Old Woodstock Ln, Ellicott City, MD 21043For Sale
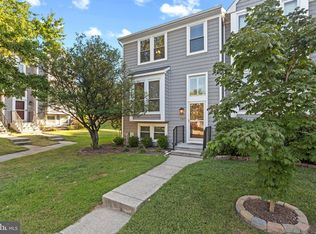 MLS ID #MDHW2074136, Kate Hannas Ferguson, Monument Sotheby's International Realty. Bright MLS
 - $550,0003 bd4 ba2.1k sqft5327 Tarkington Pl, Columbia, MD 21044For Sale
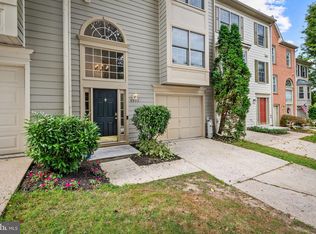 MLS ID #MDHW2072376, Bryan Schafer, Compass. Bright MLS
 - $439,0004 bd4 ba2.4k sqft7853 Bluelick Run Rd, Baltimore, MD 21244For SaleMLS ID #MDBC2177248, Dimitrios Lynch, ExecuHome Realty. Bright MLS
- $500,0004 bd4 ba1.8k sqft5748 Goldfinch Ct, Ellicott City, MD 21043For SaleMLS ID #MDHW2071168, Weiqi Wang, Libra Realty, LLC. Bright MLS
- $439,9003 bd4 ba1.9k sqft14004 Daleshire Way #49, Burtonsville, MD 20866For SaleMLS ID #MDMC2209390, Sam Gupta, FAB Realty LLC. Bright MLS
- $575,0004 bd3 ba1.7k sqft9305 Angelina Cir, Columbia, MD 21045For SaleMLS ID #MDHW2073522, Ruth Anne Strauss, Hyatt & Company Real Estate, LLC. Bright MLS
- $499,8003 bd4 ba1.9k sqft4965 Lee Farm Ct Unit 87, Ellicott City, MD 21043For SaleMLS ID #MDHW2071198, Helen Han, REMAX Platinum Realty. Bright MLS
- $415,0003 bd3 ba1.6k sqft1605 New Windsor Ct, Crofton, MD 21114For SaleMLS ID #MDAA2155522, Bob Lucido, Keller Williams Lucido Agency. Bright MLS
- $399,0003 bd2 ba1.1k sqft285 Thelma Ave, Glen Burnie, MD 21061For SaleMLS ID #MDAA2158144, Carol Snyder, Monument Sotheby's International Realty. Bright MLS
- $515,0004 bd4 ba2.2k sqft1008 Linden Dr, Hanover, MD 21076For SaleMLS ID #MDAA2156494, Ricky Cantore, RE/MAX Advantage Realty. Bright MLS
- $364,9993 bd4 ba1.9k sqft3620 Waterwheel Sq, Randallstown, MD 21133For SaleMLS ID #MDBC2172990, Andrew Undem, Berkshire Hathaway HomeServices Homesale Realty. Bright MLS
- $393,0003 bd3 ba1.8k sqft7044 Timberfield Pl, Baltimore, MD 21226For SaleMLS ID #MDAA2154872, Violet Haag, Berkshire Hathaway HomeServices Homesale Realty. Bright MLS
- $449,9004 bd3 ba1.9k sqft1018 Bell Ave, Glen Burnie, MD 21060For SaleMLS ID #MDAA2151038, Barry Hess, Keller Williams Flagship. Bright MLS
- $575,0004 bd4 ba2k sqft9219 Maggies Way, Laurel, MD 20723For SaleMLS ID #MDHW2071802, Jonathan Karpa, Compass. Bright MLS
- $559,9005 bd2 ba2.2k sqft8252 Glen Ct, Jessup, MD 20794For SaleMLS ID #MDHW2073916, Jim Schaecher, Keller Williams Flagship. Bright MLS
- $389,9993 bd3 ba1.5k sqft9847 Bon Haven Ln, Owings Mills, MD 21117For SaleMLS ID #MDBC2173744, Daniel McDevitt, Cummings & Co. Realtors. Bright MLS
- $399,8003 bd3 ba1.6k sqft1151 Double Chestnut Ct, Baltimore, MD 21226For SaleMLS ID #MDAA2146082, Mr. Joseph B Sachetti III, Cummings & Co. Realtors. Bright MLS
- $479,9004 bd2 ba1.6k sqft7945 Tower Court Rd, Severn, MD 21144For SaleMLS ID #MDAA2155720, Gabriella Vidro, Douglas Realty, LLC. Bright MLS
