Beautifully appointed condominium ideally situated in the heart of Clarksville, offering exceptional convenience to shopping, dining, entertainment, recreation, and the River Hill community. Enjoy easy access to Clarksville Commons and its popular weekend farmers market, The Mall in Columbia, Merriweather Post Pavilion, and the extensive amenities of the Columbia Association, including fitness centers, walking paths, parks, and community pools. This desirable northwest-facing residence welcomes you with modern flooring, an open floor plan, and ample storage throughout. The spacious living room is highlighted by high ceilings, crown molding, and elegant architectural columns that create a seamless transition to the office area and formal dining room. Designed for both everyday living and entertaining, the dining room showcases chair rail detailing and crown molding, flowing effortlessly into the well-appointed kitchen. Culinary enthusiasts will appreciate the planning station, stainless steel appliances, 42-inch cabinetry with convenient pull-out drawers, pantry, and a charming breakfast nook, perfect for enjoying morning coffee or tea. Unwind in the private primary suite featuring plush carpeting, abundant natural light, high ceilings, dual closets including a walk-in closet, and a spa-inspired en-suite bath complete with a double vanity, ceramic tile flooring, and a glass-enclosed walk-in shower. A generously sized secondary bedroom and a full hall bath complete the sleeping quarters. Ideally located with convenient access to I-95, MD-32, and I-695, this home offers the perfect blend of comfort, style, and accessibility.
For sale
Price cut: $25K (8/4)
$500,000
5930 Great Star Dr Unit 303, Clarksville, MD 21029
2beds
1,700sqft
Condominium
Built in 2003
-- sqft lot
$495,800 Zestimate®
$294/sqft
$660/mo HOA
What's special
Modern flooringDouble vanityGlass-enclosed walk-in showerChair rail detailingFull hall bathHigh ceilingsSpa-inspired en-suite bath
- 36 days |
- 576 |
- 20 |
Zillow last checked:
Listing updated:
Listed by:
Creig Northrop 410-531-0321,
Northrop Realty 4105310321
Source: Bright MLS,MLS#: MDHW2071850
Facts & features
Interior
Bedrooms & bathrooms
- Bedrooms: 2
- Bathrooms: 2
- Full bathrooms: 2
- Main level bathrooms: 2
- Main level bedrooms: 2
Rooms
- Room types: Living Room, Dining Room, Primary Bedroom, Bedroom 2, Kitchen, Foyer, Breakfast Room, Office
Primary bedroom
- Features: Flooring - Carpet, Attached Bathroom, Walk-In Closet(s)
- Level: Main
- Area: 180 Square Feet
- Dimensions: 12 X 15
Bedroom 2
- Features: Flooring - Carpet
- Level: Main
- Area: 156 Square Feet
- Dimensions: 13 X 12
Breakfast room
- Features: Flooring - Ceramic Tile
- Level: Main
- Area: 140 Square Feet
- Dimensions: 10 X 14
Dining room
- Features: Flooring - Laminated, Crown Molding, Chair Rail
- Level: Main
- Area: 130 Square Feet
- Dimensions: 10 X 13
Foyer
- Features: Flooring - Laminated
- Level: Main
Kitchen
- Features: Flooring - Ceramic Tile, Breakfast Nook, Eat-in Kitchen, Kitchen - Electric Cooking
- Level: Main
- Area: 96 Square Feet
- Dimensions: 8 X 12
Living room
- Features: Flooring - Laminated, Crown Molding
- Level: Main
- Area: 286 Square Feet
- Dimensions: 13 X 22
Office
- Features: Flooring - Laminate Plank
- Level: Main
- Area: 81 Square Feet
- Dimensions: 9 X 9
Heating
- Forced Air, Natural Gas
Cooling
- Central Air, Electric
Appliances
- Included: Microwave, Dishwasher, Disposal, Dryer, Freezer, Ice Maker, Self Cleaning Oven, Oven, Oven/Range - Gas, Refrigerator, Stainless Steel Appliance(s), Washer, Water Dispenser, Gas Water Heater
- Laundry: Dryer In Unit, Has Laundry, Main Level, Washer In Unit, In Unit
Features
- Breakfast Area, Kitchen - Table Space, Dining Area, Chair Railings, Entry Level Bedroom, Primary Bath(s), Open Floorplan, Crown Molding, Formal/Separate Dining Room, Eat-in Kitchen, Kitchen - Gourmet, Pantry, Bathroom - Stall Shower, Bathroom - Tub Shower, Walk-In Closet(s), 9'+ Ceilings, Tray Ceiling(s)
- Flooring: Carpet, Ceramic Tile, Laminate, Wood
- Windows: Double Pane Windows, Double Hung, Vinyl Clad, Window Treatments
- Has basement: No
- Has fireplace: No
Interior area
- Total structure area: 1,700
- Total interior livable area: 1,700 sqft
- Finished area above ground: 1,700
- Finished area below ground: 0
Video & virtual tour
Property
Parking
- Total spaces: 1
- Parking features: Garage Faces Front, Garage Door Opener, Inside Entrance, Attached
- Attached garage spaces: 1
Accessibility
- Accessibility features: Accessible Elevator Installed
Features
- Levels: One
- Stories: 1
- Exterior features: Lighting
- Pool features: None
- Has view: Yes
- View description: Garden
Lot
- Features: Landscaped
Details
- Additional structures: Above Grade, Below Grade
- Parcel number: 1415134232
- Zoning: NT
- Special conditions: Standard
- Other equipment: Intercom
Construction
Type & style
- Home type: Condo
- Architectural style: Other,Colonial,Transitional
- Property subtype: Condominium
- Attached to another structure: Yes
Materials
- Brick, Vinyl Siding, Stone
- Foundation: Slab
- Roof: Shingle
Condition
- New construction: No
- Year built: 2003
Details
- Builder name: BEAZER
Utilities & green energy
- Sewer: Public Sewer
- Water: Public
- Utilities for property: Cable Available
Community & HOA
Community
- Security: Main Entrance Lock, 24 Hour Security, Smoke Detector(s), Fire Sprinkler System
- Condo and coop fee: $550 monthly
- Subdivision: Fieldstone
HOA
- Has HOA: Yes
- Amenities included: Bike Trail, Common Grounds, Elevator(s), Jogging Path, Tot Lots/Playground
- Services included: Common Area Maintenance, Maintenance Structure, Maintenance Grounds, Management, Insurance, Reserve Funds, Road Maintenance, Snow Removal, Trash
- HOA fee: $110 monthly
Location
- Region: Clarksville
Financial & listing details
- Price per square foot: $294/sqft
- Tax assessed value: $486,200
- Annual tax amount: $6,634
- Date on market: 7/23/2026
- Listing agreement: Exclusive Right To Sell
- Ownership: Condominium
Estimated market value
$495,800
$471,000 - $521,000
$3,135/mo
Price history
| Date | Event | Price |
|---|---|---|
| 8/4/2026 | Price change | $500,000-4.8%$294/sqft |
Source:  Bright MLS #MDHW2071850 Report a problem Bright MLS #MDHW2071850 Report a problem | ||
| 7/23/2026 | Listed for sale | $525,000+50%$309/sqft |
Source: Bright MLS #MDHW2071850 Report a problem | ||
| 1/12/2025 | Listing removed | $2,900$2/sqft |
Source: Zillow Rentals Report a problem | ||
| 1/2/2025 | Price change | $2,900-1.7%$2/sqft |
Source: Zillow Rentals Report a problem | ||
| 12/16/2024 | Listed for rent | $2,950$2/sqft |
Source: Zillow Rentals Report a problem | ||
| 11/25/2009 | Listing removed | $349,900$206/sqft |
Source: NRT MidAtlantic #HW6988565 Report a problem | ||
| 5/16/2009 | Price change | $349,900-5.4%$206/sqft |
Source: NRT MidAtlantic #HW6988565 Report a problem | ||
| 2/22/2009 | Listed for sale | $369,900+15.8%$218/sqft |
Source: NRT MidAtlantic #HW6988565 Report a problem | ||
| 10/22/2003 | Sold | $319,479$188/sqft |
Source: Public Record Report a problem | ||
Public tax history
| Year | Property taxes | Tax assessment |
|---|---|---|
| 2025 | $6,634 +39.7% | $453,900 +7.7% |
| 2024 | $4,747 +5.4% | $421,600 +5.4% |
| 2023 | $4,505 +5.7% | $400,067 -5.1% |
| 2022 | $4,262 +6% | $421,600 +18.1% |
| 2021 | $4,020 +1.1% | $357,000 +1.1% |
| 2020 | $3,975 +1.1% | $353,000 -1.1% |
| 2019 | $3,930 -6.3% | $357,000 +3.5% |
| 2018 | $4,195 -17.5% | $345,000 |
| 2017 | $5,083 +390.2% | $345,000 +8.4% |
| 2016 | $1,037 | $318,333 +4.4% |
| 2015 | $1,037 | $305,000 |
| 2014 | $1,037 | $305,000 |
| 2013 | -- | $305,000 -1.6% |
| 2012 | -- | $310,000 |
| 2011 | -- | $310,000 |
| 2010 | -- | $310,000 -20% |
| 2009 | -- | $387,500 +10.8% |
| 2008 | -- | $349,666 +12.1% |
| 2007 | -- | $311,833 +13.8% |
| 2006 | -- | $274,000 +0.3% |
| 2005 | -- | $273,132 +0.3% |
| 2004 | -- | $272,266 |
Find assessor info on the county website
Monthly payment
Est. payment
Payment breakdown
Explore the cost of this home by adjusting the details. Changes won't be saved.Climate risks
Neighborhood: 21029
Nearby schools
GreatSchools rating
- 9/10Clarksville Elementary SchoolGrades: K-5Distance: 0.8 mi
- 10/10Clarksville Middle SchoolGrades: 6-8Distance: 1.5 mi
- 10/10River Hill High SchoolGrades: 9-12Distance: 0.7 mi
Schools provided by the listing agent
- Elementary: Clarksville
- Middle: Clarksville
- High: River Hill
- District: Howard County Public Schools
Source: Bright MLS. This data may not be complete. We recommend contacting the local school district to confirm school assignments for this home.
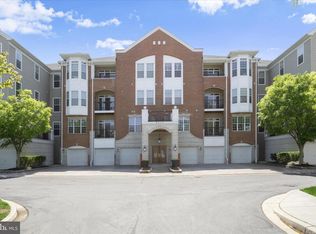
- $515,0002 bd2 ba1.5k sqft5930 Great Star Dr UNIT 205, Clarksville, MD 21029Sold
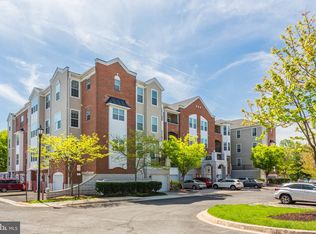
- $435,0002 bd2 ba1.4k sqft5930 Great Star Dr UNIT 201, Clarksville, MD 21029Sold
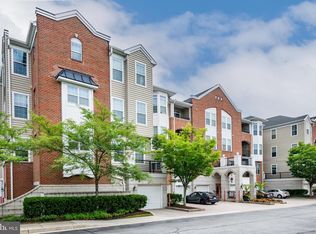
- $525,0002 bd2 ba1.7k sqft5930 Great Star Dr UNIT 206, Clarksville, MD 21029For Sale
- $500,0002 bd2 ba1.5k sqft5930 Great Star Dr UNIT 208, Clarksville, MD 21029For Sale

- $465,0002 bd2 ba1.5k sqft5930 Great Star Dr UNIT 308, Clarksville, MD 21029Sold
- $529,0003 bd2 ba1.9k sqft5930 Great Star Dr UNIT 402, Clarksville, MD 21029Sold
- $515,0002 bd2 ba1.6k sqft5930 Great Star Dr UNIT 403, Clarksville, MD 21029Sold
- $440,0002 bd2 ba1.5k sqft5920 Great Star Dr UNIT 201, Clarksville, MD 21029Sold
A local agent can set up tours, give advice and negotiate with sellers.
Similar homes
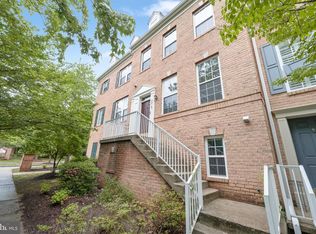
- $650,0003 bd4 ba1.9k sqft5919 Trumpet Sound Ct Unit 2, Clarksville, MD 21029For Sale
 MLS ID #MDHW2067158, KEITH JANG, Northrop Realty. Bright MLS
 - $449,5002 bd2 ba1.6k sqftWhitney Town Cen, Columbia, MD 21044For Sale
 MLS ID #MDHW2067656, Stephanie McClellan, Northrop Realty. Bright MLS
 - $490,0003 bd3 ba2.1k sqft4764 Hallowed Strm, Ellicott City, MD 21042For Sale
 MLS ID #MDHW2072628, Lisa Wissel, Northrop Realty. Bright MLS
 - $510,0004 bd4 ba1.8k sqft5748 Goldfinch Ct, Ellicott City, MD 21043For Sale
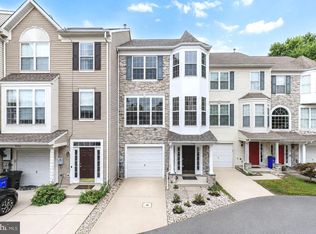 MLS ID #MDHW2071168, Weiqi Wang, Libra Realty, LLC. Bright MLS
 - $550,0002 bd2 ba1.5k sqft303 Redland Blvd APT 201, Rockville, MD 20850For SaleMLS ID #MDMC2247648, Gary J Rudden, RE/MAX Realty Services. Bright MLS
- $425,0003 bd2 ba1.7k sqftNone Available, Gambrills, MD 21054For SaleMLS ID #MDAA2155060, Jennifer Tilghman, Keller Williams Preferred Properties. Bright MLS
- $499,9003 bd4 ba1.9k sqft18705 Falling River Dr, Gaithersburg, MD 20879For SaleMLS ID #MDMC2251480, Michael Schaeffer, Coldwell Banker Realty - Washington. Bright MLS
- $369,9002 bd2 ba1.3k sqft1403 Wigeon Way Unit 302, Gambrills, MD 21054For SaleMLS ID #MDAA2155260, Kyle McCarthy, RE/MAX Leading Edge. Bright MLS
- $509,9903 bd3 ba1.7k sqft14108 Greenview Dr, Laurel, MD 20708For SaleMLS ID #MDPG2210898, Khalid Riaz, Samson Properties. Bright MLS
- $449,9003 bd3 ba1.7k sqft6821 Sanctuary Ct, Elkridge, MD 21075For SaleMLS ID #MDHW2071602, Wendy Slaughter, Samson Properties. Bright MLS
- $525,0003 bd3 ba1.7k sqft14810 Hardcastle St, Laurel, MD 20707For SaleMLS ID #MDPG2209878, Bob Lucido, Keller Williams Lucido Agency. Bright MLS
- $599,9003 bd4 ba2.2k sqft6802 Green Mill Way, Columbia, MD 21044For SaleMLS ID #MDHW2072016, Bob Lucido, Keller Williams Lucido Agency. Bright MLS
- $459,0003 bd4 ba1.8k sqft4775 Leyden Way, Ellicott City, MD 21042For SaleMLS ID #MDHW2069518, YoonHee Pak, Taylor Properties. Bright MLS
- $485,0003 bd4 ba1.6k sqft3751 Valley Ford Way, Hanover, MD 21076For SaleMLS ID #MDAA2153362, Chris Craddock, EXP Realty, LLC. Bright MLS
- $529,9003 bd2 ba1.5k sqftWhite Flint Station Codm, North Bethesda, MD 20852For SaleMLS ID #MDMC2227726, Will Lindsey, Real Broker, LLC - Gaithersburg. Bright MLS
- $510,0002 bd2 ba1.1k sqftTuckerman Station Codm, Rockville, MD 20852For SaleMLS ID #MDMC2235984, Jim Beckley, Long & Foster Real Estate, Inc.. Bright MLS
- $440,0002 bd2 ba1.6k sqftKey West Codm, Rockville, MD 20850For SaleMLS ID #MDMC2251074, John P. R. Lee, RE/MAX Realty Services. Bright MLS
- $439,9902 bd2 ba1.5k sqftEllicott Mills, Ellicott City, MD 21043For SaleMLS ID #MDHW2068240, Katelyn Moon, Realty 1 Maryland, LLC. Bright MLS
- $445,0002 bd2 ba1.2k sqftWhite Flint Station Codm, North Bethesda, MD 20852For SaleMLS ID #MDMC2248254, Barak Sky, Serhant. Bright MLS
- $449,0002 bd2 ba1.4k sqftThe Highlands At Quarry Lake, Baltimore, MD 21209For SaleMLS ID #MDBC2171656, Laurie Karll, LPT Realty, LLC. Bright MLS
