✨ JUST LISTED in Patuxent Glen! ✨ ACTIVE – Nestled on a quiet cul-de-sac in the premier Patuxent Glen community, this elegant 2-car garage Colonial offers modern comfort and unmatched outdoor living. The home boasts 3 bedrooms, 2.5 baths, and premium mechanical peace of mind with a brand-new HVAC system (Winter 2025) under a 10-year warranty. Capital improvements from 2018 include a newer roof, windows, appliances, and flooring, all enhanced by a fresh, professionally painted interior. The living areas are connected with a charming double-sided wood-burning fireplace. Outside, the property features the largest lot in the neighborhood, creating a private, tree-lined sanctuary. Enjoy total tranquility and panoramic nature views from the maintenance-free 21x14 Trex deck with a foldable awning.
For sale
Price cut: $10 (7/24)
$524,990
14108 Greenview Dr, Laurel, MD 20708
3beds
1,710sqft
:
Get pre-qualified$3,602/mo
Single Family Residence
Built in 1990
6,534 Square Feet Lot
$-- Zestimate®
$307/sqft
$46/mo HOA
What's special
Charming double-sided wood-burning fireplacePrivate tree-lined sanctuaryFresh professionally painted interiorNewer roofBrand-new hvac systemPanoramic nature viewsQuiet cul-de-sac
- 20 days |
- 780 |
- 73 |
Zillow last checked:
Listing updated:
Listed by:
Khalid Riaz 703-338-9682,
Samson Properties 7036802631
Source: Bright MLS,MLS#: MDPG2210898
Facts & features
Interior
Bedrooms & bathrooms
- Bedrooms: 3
- Bathrooms: 3
- Full bathrooms: 2
- 1/2 bathrooms: 1
- Main level bathrooms: 1
Heating
- Central, Forced Air, Heat Pump, Electric
Cooling
- Central Air, Ceiling Fan(s), Heat Pump, Electric
Appliances
- Included: Microwave, Dishwasher, Disposal, Dryer, Exhaust Fan, Ice Maker, Oven/Range - Electric, Refrigerator, Electric Water Heater
- Laundry: Dryer In Unit, Has Laundry
Features
- Attic, Bathroom - Walk-In Shower, Bathroom - Tub Shower, Chair Railings, Combination Kitchen/Dining, Crown Molding, Family Room Off Kitchen, Open Floorplan, Eat-in Kitchen
- Flooring: Hardwood, Carpet
- Has basement: No
- Number of fireplaces: 1
- Fireplace features: Double Sided, Wood Burning
Interior area
- Total structure area: 1,710
- Total interior livable area: 1,710 sqft
- Finished area above ground: 1,710
Property
Parking
- Total spaces: 4
- Parking features: Garage Faces Front, Private, Free, Asphalt, Attached, Driveway, On Street
- Attached garage spaces: 2
- Uncovered spaces: 2
Accessibility
- Accessibility features: >84" Garage Door, 2+ Access Exits, Accessible Doors
Features
- Levels: Two
- Stories: 2
- Patio & porch: Deck, Porch
- Exterior features: Lighting, Flood Lights, Play Area
- Pool features: Community
- Waterfront features: Lake
Lot
- Size: 6,534 Square Feet
- Features: Adjoins - Open Space, Backs to Trees, Backs - Parkland, Cul-De-Sac, Front Yard, Level, No Thru Street, Rear Yard, Stream/Creek
Details
- Additional structures: Above Grade
- Parcel number: 17101072735
- Zoning: R
- Special conditions: Standard
Construction
Type & style
- Home type: SingleFamily
- Architectural style: Colonial,Contemporary
- Property subtype: Single Family Residence
Materials
- Brick Front, Vinyl Siding, Combination
- Foundation: Crawl Space
- Roof: Asphalt
Condition
- Very Good
- New construction: No
- Year built: 1990
- Major remodel year: 2025
Utilities & green energy
- Sewer: Public Sewer
- Water: Public
- Utilities for property: Electricity Available, Phone, Sewer Available, Water Available
Community & HOA
Community
- Security: Smoke Detector(s)
- Subdivision: Greens Of Patuxent
HOA
- Has HOA: Yes
- HOA fee: $550 annually
- HOA name: PATUXENT GLEN HOMES ASSOCIATION INC
Location
- Region: Laurel
- Municipality: City of Laurel
Financial & listing details
- Price per square foot: $307/sqft
- Tax assessed value: $443,767
- Annual tax amount: $7,812
- Date on market: 7/18/2026
- Listing agreement: Exclusive Right To Sell
- Listing terms: Cash,Conventional,FHA,Negotiable,Private Financing Available,VA Loan
- Ownership: Fee Simple
Estimated market value
Not available
Estimated sales range
Not available
$3,082/mo
Price history
| Date | Event | Price |
|---|---|---|
| 7/24/2026 | Price change | $524,9900%$307/sqft |
Source:  Bright MLS #MDPG2210898 Report a problem Bright MLS #MDPG2210898 Report a problem | ||
| 7/18/2026 | Listed for sale | $525,000+40.4%$307/sqft |
Source: Bright MLS #MDPG2210898 Report a problem | ||
| 10/10/2018 | Listing removed | $374,000+2.5%$219/sqft |
Source: Long & Foster Real Estate, Inc. #MC10197412 Report a problem | ||
| 7/10/2018 | Sold | $365,000-2.4%$213/sqft |
Source: Public Record Report a problem | ||
| 5/31/2018 | Pending sale | $374,000$219/sqft |
Source: Long & Foster Real Estate, Inc. #PG10197412 Report a problem | ||
| 5/31/2018 | Listed for sale | $374,000$219/sqft |
Source: Long & Foster Real Estate, Inc. #PG10197412 Report a problem | ||
| 4/27/2018 | Pending sale | $374,000$219/sqft |
Source: Long & Foster Real Estate, Inc. #PG10197412 Report a problem | ||
| 4/3/2018 | Listed for sale | $374,000+105.6%$219/sqft |
Source: Long & Foster Real Estate, Inc. #1000337196 Report a problem | ||
| 7/17/2000 | Sold | $181,900$106/sqft |
Source: Public Record Report a problem | ||
Public tax history
| Year | Property taxes | Tax assessment |
|---|---|---|
| 2025 | $7,886 +17.8% | $424,100 +6.2% |
| 2024 | $6,694 +7.4% | $399,167 +6.7% |
| 2023 | $6,235 +8.2% | $374,233 +7.1% |
| 2022 | $5,760 +1.7% | $349,300 +1% |
| 2021 | $5,663 +1% | $345,967 +1% |
| 2020 | $5,605 +36.6% | $342,633 +6% |
| 2019 | $4,104 | $323,167 |
| 2018 | -- | $323,167 +5.3% |
| 2017 | $4,563 +14.7% | $307,033 +5.5% |
| 2016 | $3,978 | $290,900 +4.6% |
| 2015 | $3,978 | $278,033 +4.9% |
| 2014 | $3,978 | $265,167 +5.1% |
| 2013 | -- | $252,300 |
| 2012 | -- | $252,300 |
| 2011 | -- | $252,300 -32.8% |
| 2010 | -- | $375,370 +9.5% |
| 2009 | -- | $342,926 +10.4% |
| 2008 | -- | $310,483 +11.7% |
| 2007 | -- | $278,040 +14.3% |
| 2006 | -- | $243,256 +16.7% |
| 2005 | -- | $208,473 +20% |
| 2004 | -- | $173,690 |
| 2003 | -- | $173,690 +3.4% |
| 2002 | -- | $167,940 +7.4% |
| 2001 | -- | $156,440 |
Find assessor info on the county website
Monthly payment
Est. payment
Payment breakdown
Explore the cost of this home by adjusting the details. Changes won't be saved.Climate risks
Neighborhood: 20708
Nearby schools
GreatSchools rating
- 3/10Deerfield Run Elementary SchoolGrades: PK-5Distance: 1.2 mi
- 3/10Dwight D. Eisenhower Middle SchoolGrades: 6-8Distance: 0.8 mi
- 2/10Laurel High SchoolGrades: 9-12Distance: 1.4 mi
Schools provided by the listing agent
- District: Prince George's County Public Schools
Source: Bright MLS. This data may not be complete. We recommend contacting the local school district to confirm school assignments for this home.
- $451,900-- bd2 ba1.3k sqft9314 Hilltop Ct, Laurel, MD 20708Off Market
- $508,8004 bd3 ba1.4k sqft9312 Hilltop Ct, Laurel, MD 20708Off Market
- $547,2003 bd4 ba3k sqft9310 Hilltop Ct, Laurel, MD 20708Off Market
- $518,400-- bd2 ba2.1k sqft9308 Hilltop Ct, Laurel, MD 20708Off Market
- $559,4004 bd4 ba2.6k sqft9315 Hilltop Ct, Laurel, MD 20708Off Market
- $497,600-- bd2 ba1.7k sqft9313 Hilltop Ct, Laurel, MD 20708Off Market
- $486,8003 bd3 ba1.4k sqft14309 Greenview Dr, Laurel, MD 20708Off Market
- $580,9004 bd4 ba3.2k sqft9311 Hilltop Ct, Laurel, MD 20708Off Market
A local agent can set up tours, give advice and negotiate with sellers.
Similar homes
- $639,9993 bd3 ba2k sqft10003 Goose Pond Ct, Laurel, MD 20708For Sale

 MLS ID #MDPG2204182, Christine Song, Samson Properties. Bright MLS
 - $535,0005 bd3 ba2k sqft9201 Limestone Pl, College Park, MD 20740For Sale
 MLS ID #MDPG2213042, KEITH JANG, Northrop Realty. Bright MLS
 - $495,0004 bd2 ba1.4k sqft985 Sunny Ct, Gambrills, MD 21054For Sale
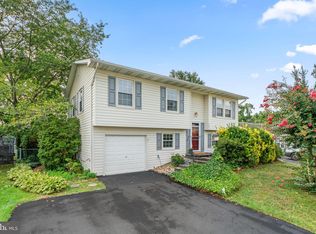 MLS ID #MDAA2153212, Marcie Gatton, Redfin Corp. Bright MLS
 - $520,0003 bd4 ba2k sqft6211 Deep Earth Ln, Columbia, MD 21045For Sale
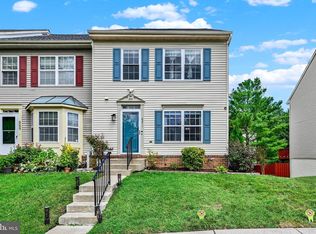 MLS ID #MDHW2072278, Gulnar Patel, ExecuHome Realty. Bright MLS
 - $565,0003 bd3 ba2.2k sqft6127 Karas Walk, Elkridge, MD 21075For SaleMLS ID #MDHW2070076, Ann Fulks, Northrop Realty. Bright MLS
- $499,0003 bd2 ba2k sqft12504 Kavanaugh Ln, Bowie, MD 20715For SaleMLS ID #MDPG2213806, A. Paul Mcintye, EXIT First Realty. Bright MLS
- $525,0004 bd3 ba2.5k sqft807 Hollywood Blvd, Crownsville, MD 21032For SaleMLS ID #MDAA2151446, SALLY KERCHNER, AXEN Realty LLC. Bright MLS
- $510,0003 bd3 ba2k sqft624 Trout Run Ct, Odenton, MD 21113For SaleMLS ID #MDAA2152538, Mr. Steven M Songer JR., Maryland Waterfront Properties LLC. Bright MLS
- $520,0004 bd3 ba1.8k sqft4113 Wakefield Ln, Bowie, MD 20715For SaleMLS ID #MDPG2212290, Jabria Kuteyi, RLAH @properties. Bright MLS
- $450,0003 bd4 ba2.2k sqft7248 Dockside Ln, Columbia, MD 21045For SaleMLS ID #MDHW2072450, Lisa Pozoulakis, Keller Williams Gateway LLC. Bright MLS
- $639,9994 bd4 ba1.9k sqft7833 Citadel Dr, Severn, MD 21144For SaleMLS ID #MDAA2151244, Amadu Forna, Metro Houses Real Estate Services. Bright MLS
- $525,0003 bd2 ba2.2k sqft12607 Princeleigh St, Upper Marlboro, MD 20774For SaleMLS ID #MDPG2213572, Theresa Shoptaw, CENTURY 21 New Millennium. Bright MLS
- $495,0004 bd4 ba1.7k sqft9501 Sea Shadow, Columbia, MD 21046For SaleMLS ID #MDHW2069000, Linda Nash, Cummings & Co. Realtors. Bright MLS
- $685,0005 bd4 ba2.4k sqft9519 Red Rain Path, Columbia, MD 21046For SaleMLS ID #MDHW2072394, Nick Waldner, Keller Williams Realty Centre. Bright MLS
- $649,9005 bd3 ba2k sqft1334 Chilton Dr, Silver Spring, MD 20904For SaleMLS ID #MDMC2245908, Brian Sobotka, Compass. Bright MLS
- $684,0004 bd4 ba2.3k sqft7712 Blue Point Ave, Beltsville, MD 20705For SaleMLS ID #MDPG2206616, Matina Pino, Long & Foster Real Estate, Inc.. Bright MLS
- $475,0003 bd2 ba2k sqft1453 Evergreen Rd, Severn, MD 21144For SaleMLS ID #MDAA2150026, Suzy Lenox, Douglas Realty LLC. Bright MLS
- $600,0004 bd3 ba1.7k sqft915 Juliet Ln, Arnold, MD 21012For SaleMLS ID #MDAA2150850, Dori Savani, Douglas Realty, LLC. Bright MLS
- $515,0003 bd3 ba2.1k sqft1020 Meandering Way, Odenton, MD 21113For SaleMLS ID #MDAA2148514, Jerry Kline, Keller Williams Flagship. Bright MLS
- $486,0003 bd4 ba2k sqft9752 Summer Park Ct, Columbia, MD 21046For SaleMLS ID #MDHW2071498, Sarah Reel, Pearson Smith Realty, LLC. Bright MLS
