Skip main navigation
Sold for $529,000
  • $529,000

    5930 Great Star Dr Unit 402, Clarksville, MD 21029

    3beds
    1,900sqft
    Condominium
    Built in 2003
    -- sqft lot
    $566,100 Zestimate®
    $278/sqft
    $3,487 Estimated rent

    Home value

    $566,100

    $538,000 - $594,000

    $3,487/mo

    Zestimate® history
    Loading
    Loading...

    Owner options

    List your home for rent

    $3,487/mo

    Rent Zestimate®

    Find your next renter with Zillow Rental Manager. Plus, with online applications, you can quickly screen prospective tenants – for free.

    Learn more

    $3,487/mo

    Rent Zestimate®

    Refinance and save

    $3,474/mo

    Est. payment

    Refinancing to a lower rate could help reduce your monthly payments and save thousands over the life of the loan.

    See today's rates

    $3,474/mo

    Est. payment

    Explore your selling options

    Work with a Zillow partner agent

    Leverage their expertise and Zillow's premium Showcase listings to get your home seen by more buyers.

    Get started

    List with your own agent

    Get your home in front of millions of buyers by listing it on Zillow.

    Learn how to do it

    Sell it yourself

    Take full control of how buyers see your home on Zillow by listing For Sale by Owner (FSBO).

    List your home

    What's special

    Swimming poolsGourmet kitchenClose to shoppingLarge en-suite primary bathroomWalk in closetTray ceilingJacuzzi soaking tub
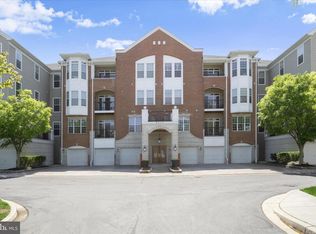
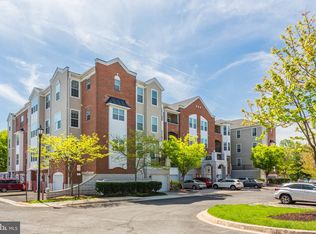
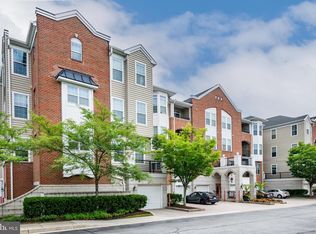
    Situated in the sought after River Hill neighborhood, this luxury, top floor Penthouse, 3 Bedroom, 2 Bath condo offers a lifestyle of convenience. Step inside to a light-filled, stylish interior adorned with engineered hardwood floors. The gourmet kitchen, featuring granite countertops and updated stainless steel appliances, dark cherry cabinets. The primary bedroom with walk in closet and tray ceiling. Large en-suite primary bathroom with a Jacuzzi soaking tub and separate shower. Laundry is a breeze with a dedicated laundry room that offers extra storage space. The condo comes with a one car garage, with parking for two cars in the driveway in front of your garage. Garage is the third garage door on the left as you look at the front entrance to the building. Local amenities include walking/bike paths, tot lot playground and available indoor pool membership across the street. Residents also have access to the Columbia Associations (CA) amenities through the Columbia Park and Recreation Association's (CPRA) this includes access to a variety of fitness Centers, Swimming Pools, Tennis courts, and Golf Courses. Easy access to Commuter routes 108 and 32. Close to shopping and restaurants. Move in ready.

    Zillow last checked:

    Listing updated:

    Listed by:

    Rick Winkler 301-404-3105,

    Weichert, REALTORS,

    Co-Listing Agent: Sudha Baxter 202-368-8536,

    Weichert, REALTORS

    Bought with:

    Cindy Wang, 653030

    Cummings & Co. Realtors

    Source: Bright MLS,MLS#: MDHW2034752MLS Logo

    Facts & features

    Interior

    Bedrooms & bathrooms
    • Bedrooms: 3
    • Bathrooms: 2
    • Full bathrooms: 2
    • Main level bathrooms: 2
    • Main level bedrooms: 3
    Basement
    • Area: 0
    Heating
    • Heat Pump, Other, Electric
    Cooling
    • Central Air, Electric
    Appliances
    • Included: Microwave, Dishwasher, Disposal, Dryer, Oven/Range - Electric, Refrigerator, Washer, Gas Water Heater
    • Laundry: Dryer In Unit, Main Level, Washer In Unit, In Unit
    Features
    • Kitchen - Table Space, Dining Area, Floor Plan - Traditional, Primary Bath(s)
    • Has basement: No
    • Number of fireplaces: 1
    • Fireplace features: Electric
    Interior area
    • Total structure area: 1,900
    • Total interior livable area: 1,900 sqft
    • Finished area above ground: 1,900
    • Finished area below ground: 0

    Property

    Parking
    • Total spaces: 1
    • Parking features: Garage Faces Front, Attached
    • Attached garage spaces: 1
    Accessibility
    • Accessibility features: Accessible Elevator Installed
    Features
    • Levels: One
    • Stories: 1
    • Pool features: Community
    • Has view: Yes
    • View description: Trees/Woods
    Details
    • Additional structures: Above Grade, Below Grade
    • Parcel number: 1415134542
    • Zoning: NT
    • Special conditions: Standard

    Construction

    Type & style
    • Home type: Condo
    • Architectural style: Traditional
    • Property subtype: Condominium
    • Attached to another structure: Yes
    Materials
    • Brick, Vinyl Siding
    Condition
    • Very Good
    • New construction: No
    • Year built: 2003

    Utilities & green energy

    • Sewer: Public Sewer
    • Water: Public

    Community & HOA

    Community
    • Security: Main Entrance Lock, Fire Sprinkler System
    • Condo and coop fee: $405 monthly
    • Subdivision: Fieldstone
    HOA
    • Has HOA: Yes
    • Amenities included: Elevator(s), Jogging Path, Pool, Tot Lots/Playground
    • Services included: Common Area Maintenance, Maintenance Structure, Maintenance Grounds, Management, Road Maintenance, Sewer, Water, Trash, Snow Removal
    • HOA fee: $95 monthly
    Location
    • Region: Clarksville

    Financial & listing details

    • Price per square foot: $278/sqft
    • Tax assessed value: $421,800
    • Annual tax amount: $5,981
    • Date on market: 11/25/2023
    • Listing agreement: Exclusive Agency
    • Listing terms: Cash,Conventional
    • Ownership: Condominium

    Price history

    DateEventPrice
    12/8/2023Sold$529,000$278/sqft
    Source: Bright MLS #MDHW2034752 Report a problem
    11/29/2023Contingent$529,000$278/sqft
    Source: Bright MLS #MDHW2034752 Report a problem
    11/25/2023Listed for sale$529,000+17.6%$278/sqft
    Source: Bright MLS #MDHW2034752 Report a problem
    4/17/2020Sold$450,000+1.1%$237/sqft
    Source: Public Record Report a problem
    3/5/2020Pending sale$444,900$234/sqft
    Source: Long & Foster Real Estate, Inc. #MDHW276154 Report a problem
    3/1/2020Listed for sale$444,900+21.2%$234/sqft
    Source: Long & Foster Real Estate, Inc. #MDHW276154 Report a problem
    10/22/2003Sold$367,002$193/sqft
    Source: Public Record Report a problem

    Public tax history

    YearProperty taxesTax assessment
    2025$6,755 +38.5%$462,333 +6.7%
    2024$4,878 +2.7%$433,200 +2.7%
    2023$4,749 +2.8%$421,800 -2.6%
    2022$4,621 +2.9%$433,200 +8.6%
    2021$4,493 +2.5%$399,000 +2.5%
    2020$4,384 +2.5%$389,333 -2.4%
    2019$4,275 -5%$399,000 +7.8%
    2018$4,499 -17.1%$370,000
    2017$5,428 +383.8%$370,000 +7.8%
    2016$1,122 $343,333 +4%
    2015$1,122 $330,000
    2014$1,122 $330,000
    2013-- $330,000
    2012-- $330,000
    2011-- $330,000
    2010-- $330,000 -21.5%
    2009-- $420,250 +10.5%
    2008-- $380,166 +11.8%
    2007-- $340,083 +13.4%
    2006-- $300,000
    2005-- $300,000
    2004-- $300,000
    Find assessor info on the county website

    Neighborhood: 21029

    Nearby schools

    GreatSchools rating
    Schools provided by the listing agent
    • Elementary: Clarksville
    • Middle: Clarksville
    • High: River Hill
    • District: Howard County Public School System

    Source: Bright MLS. This data may not be complete. We recommend contacting the local school district to confirm school assignments for this home.

    Get a cash offer in 3 minutes
    Find out how much your home could sell for in as little as 3 minutes with a no-obligation cash offer.
    Estimated market value
    $566,100
    Get a cash offer in 3 minutes
    Find out how much your home could sell for in as little as 3 minutes with a no-obligation cash offer.
    Estimated market value
    $566,100