Bright and contemporary two-story condo residence offering 3 bedrooms, 2 full bathrooms, and 1,790 finished square feet with tranquil lake views in the desirable Village of Owen Brown. // Gleaming flooring flows throughout the main level, beginning in the foyer and continuing into the expansive open-concept living area. Soaring vaulted ceilings, upper windows, abundant natural light, a wood burning fireplace, and balcony access create an airy and inviting atmosphere. // The adjacent dining area is enhanced by a chandelier and secondary balcony access, seamlessly connecting to the well-appointed kitchen featuring white cabinetry, a blend of stainless steel and black appliances, and generous counter and cabinet space. // Two bedrooms and a full bathroom are conveniently located on the main level, along with a stacked laundry area inside the bathroom. // Upstairs, a versatile loft overlooks the main living space and offers endless possibilities as a home office, reading nook, play area, or secondary lounge. The spacious owner's suite serves as a private retreat, complete with a walk-in closet, private balcony, and a spa-like ensuite bathroom featuring a dual-sink vanity, Roman soaking tub, and separate shower. // Enjoy peaceful tree-lined and lake views from either the partially covered main-level balcony or the private upper-level balcony. // Residents of the Village of Owen Brown enjoy a picturesque setting near Lake Elkhorn, with access to scenic trails, gazebos, and common gathering areas. Conveniently located near Lake Elkhorn Park, shopping, dining, entertainment, and major commuter routes, this home offers the perfect blend of natural beauty and everyday convenience.
Pending
Price increase: $9K (6/29)
$409,000
9515 Hickory Limb Unit 304, Columbia, MD 21045
3beds
1,790sqft
:
Get pre-qualified$3,166/mo
Condominium
Built in 1989
-- sqft lot
$-- Zestimate®
$228/sqft
$505/mo HOA
What's special
Wood burning fireplaceWalk-in closetSoaring vaulted ceilingsAbundant natural lightTranquil lake viewsPrivate balconyUpper windows
- 37 days |
- 275 |
- 11 |
Likely to sell faster than
Zillow last checked:
Listing updated:
Listed by:
Bob Lucido 410-465-6900,
Keller Williams Lucido Agency (410) 465-6900,
Listing Team: Bob Lucido Team Of Keller Williams Lucido Agency, Co-Listing Team: Bob Lucido Team Of Keller Williams Lucido Agency,Co-Listing Agent: Shelly A German 443-500-9405,
Keller Williams Lucido Agency
Source: Bright MLS,MLS#: MDHW2069618
Facts & features
Interior
Bedrooms & bathrooms
- Bedrooms: 3
- Bathrooms: 2
- Full bathrooms: 2
- Main level bathrooms: 1
- Main level bedrooms: 2
Rooms
- Room types: Living Room, Dining Room, Primary Bedroom, Bedroom 2, Bedroom 3, Kitchen, Foyer, Laundry, Loft, Primary Bathroom, Full Bath
Primary bedroom
- Features: Attached Bathroom, Balcony Access, Walk-In Closet(s), Ceiling Fan(s), Primary Bedroom - Dressing Area
- Level: Upper
Bedroom 2
- Features: Flooring - Laminated
- Level: Main
Bedroom 3
- Features: Ceiling Fan(s), Flooring - Laminated
- Level: Main
Primary bathroom
- Features: Soaking Tub, Granite Counters, Double Sink, Flooring - Ceramic Tile, Bathroom - Walk-In Shower, Lighting - Wall sconces, Lighting - Ceiling
- Level: Upper
Dining room
- Features: Flooring - Luxury Vinyl Plank, Lighting - Ceiling
- Level: Main
Foyer
- Features: Flooring - Luxury Vinyl Plank, Lighting - Ceiling
- Level: Main
Other
- Features: Bathroom - Walk-In Shower, Flooring - Other, Lighting - Wall sconces, Lighting - Ceiling
- Level: Main
Kitchen
- Features: Flooring - Luxury Vinyl Plank, Kitchen - Electric Cooking, Lighting - Ceiling
- Level: Main
Laundry
- Level: Main
Living room
- Features: Cathedral/Vaulted Ceiling, Fireplace - Wood Burning, Flooring - Luxury Vinyl Plank, Ceiling Fan(s)
- Level: Main
Loft
- Features: Flooring - Luxury Vinyl Plank, Track Lighting, Skylight(s)
- Level: Upper
Heating
- Heat Pump, Electric
Cooling
- Central Air, Ceiling Fan(s), Electric
Appliances
- Included: Disposal, Dishwasher, Refrigerator, Oven/Range - Electric, Washer/Dryer Stacked, Dryer, Washer, Electric Water Heater
- Laundry: Has Laundry, Laundry Room, In Unit
Features
- Soaking Tub, Bathroom - Walk-In Shower, Primary Bath(s), Walk-In Closet(s), Dry Wall, Cathedral Ceiling(s)
- Flooring: Laminate, Luxury Vinyl, Ceramic Tile
- Doors: Sliding Glass
- Windows: Skylight(s)
- Has basement: No
- Number of fireplaces: 1
- Fireplace features: Glass Doors, Wood Burning
Interior area
- Total structure area: 1,790
- Total interior livable area: 1,790 sqft
- Finished area above ground: 1,790
- Finished area below ground: 0
Property
Parking
- Parking features: Parking Lot
Accessibility
- Accessibility features: None
Features
- Levels: Two
- Stories: 2
- Patio & porch: Deck
- Exterior features: Balcony
- Pool features: None
- Has view: Yes
- View description: Lake
- Has water view: Yes
- Water view: Lake
Details
- Additional structures: Above Grade, Below Grade
- Parcel number: 1416197769
- Zoning: NT
- Special conditions: Standard
Construction
Type & style
- Home type: Condo
- Architectural style: Contemporary,Other
- Property subtype: Condominium
- Attached to another structure: Yes
Materials
- Vinyl Siding
Condition
- New construction: No
- Year built: 1989
Utilities & green energy
- Sewer: Public Sewer
- Water: Public
Community & HOA
Community
- Security: Main Entrance Lock, Smoke Detector(s)
- Condo and coop fee: $1,085 annually
- Subdivision: Village Of Owen Brown
HOA
- Has HOA: Yes
- Amenities included: Bike Trail
- Services included: Common Area Maintenance, Insurance, Maintenance Grounds, Management, Snow Removal, Trash, Maintenance Structure
- HOA fee: $415 monthly
- HOA name: VILLAGE OF OWEN BROWN/ COLUMBIA ASSOCIATION
- Second HOA name: Village Of Owen Brown
Location
- Region: Columbia
Financial & listing details
- Price per square foot: $228/sqft
- Tax assessed value: $325,700
- Annual tax amount: $5,018
- Date on market: 6/19/2026
- Listing agreement: Exclusive Right To Sell
- Inclusions: See Disclosures
- Ownership: Condominium
Estimated market value
Not available
Estimated sales range
Not available
Not available
Price history
| Date | Event | Price |
|---|---|---|
| 7/1/2026 | Pending sale | $409,000$228/sqft |
Source:  Bright MLS #MDHW2069618 Report a problem Bright MLS #MDHW2069618 Report a problem | ||
| 6/29/2026 | Price change | $409,000+2.3%$228/sqft |
Source: Bright MLS #MDHW2069618 Report a problem | ||
| 6/19/2026 | Listed for sale | $400,000+37.9%$223/sqft |
Source: Bright MLS #MDHW2069618 Report a problem | ||
| 10/19/2018 | Sold | $290,000+7.8%$162/sqft |
Source: Public Record Report a problem | ||
| 9/4/2018 | Pending sale | $269,000$150/sqft |
Source: Keller Williams Realty Centre #1002353510 Report a problem | ||
| 9/1/2018 | Listed for sale | $269,000+14.5%$150/sqft |
Source: Keller Williams Realty Centre #1002353510 Report a problem | ||
| 9/30/2013 | Sold | $235,000-4.1%$131/sqft |
Source: Public Record Report a problem | ||
| 6/25/2013 | Listed for sale | $245,000-22.2%$137/sqft |
Source: The Simply Referable Team at Keller Williams Realty Centre Report a problem | ||
| 10/18/2005 | Sold | $315,000$176/sqft |
Source: Public Record Report a problem | ||
Public tax history
| Year | Property taxes | Tax assessment |
|---|---|---|
| 2025 | -- | $319,133 +2.1% |
| 2024 | $3,520 +2.1% | $312,567 +2.1% |
| 2023 | $3,446 +3.3% | $306,000 |
| 2022 | $3,337 +3.4% | $306,000 +6.7% |
| 2021 | $3,228 +3.5% | $286,667 +3.5% |
| 2020 | $3,119 +4.7% | $277,000 |
| 2019 | $2,980 -2.9% | $277,000 +9.8% |
| 2018 | $3,068 -15.5% | $252,333 +5.1% |
| 2017 | $3,632 +345.1% | $240,000 |
| 2016 | $816 | $240,000 |
| 2015 | $816 -6.3% | $240,000 -6.3% |
| 2014 | $870 | $256,000 |
| 2013 | -- | $256,000 |
| 2012 | -- | $256,000 |
| 2011 | -- | $256,000 |
| 2010 | -- | $256,000 |
| 2009 | -- | $256,000 -8.2% |
| 2008 | -- | $279,000 +19.6% |
| 2007 | -- | $233,332 +24.3% |
| 2006 | -- | $187,666 +32.2% |
| 2005 | -- | $142,000 +0.5% |
| 2004 | -- | $141,332 +0.5% |
| 2003 | -- | $140,666 +0.5% |
| 2002 | -- | $140,000 +2.4% |
| 2001 | -- | $136,666 |
Find assessor info on the county website
Monthly payment
Est. payment
Payment breakdown
Explore the cost of this home by adjusting the details. Changes won't be saved.Climate risks
Neighborhood: 21045
Nearby schools
GreatSchools rating
- 5/10Talbott Springs Elementary SchoolGrades: PK-5Distance: 2.2 mi
- 7/10Lake Elkhorn Middle SchoolGrades: 6-8Distance: 0.6 mi
- 8/10Atholton High SchoolGrades: 9-12Distance: 2.3 mi
Schools provided by the listing agent
- District: Howard County Public Schools
Source: Bright MLS. This data may not be complete. We recommend contacting the local school district to confirm school assignments for this home.
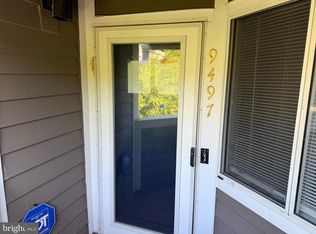
- $307,0003 bd2 ba1.7k sqft9497 Hickory Limb UNIT 301, Columbia, MD 21045Foreclosure
- $320,0002 bd2 ba1.2k sqft9401 Hickory Limb UNIT 101, Columbia, MD 21045Off Market
- $358,000-- bd2 ba1.6k sqft9403 Hickory Limb UNIT 101, Columbia, MD 21045Off Market
- $300,900-- bd2 ba1.1k sqft9429 Hickory Limb UNIT 106, Columbia, MD 21045Off Market
- $370,4003 bd2 ba1.5k sqft9431 Hickory Limb UNIT 106, Columbia, MD 21045Off Market
- $308,600-- bd2 ba1.1k sqft9423 Hickory Limb UNIT 105, Columbia, MD 21045Off Market
- $346,600-- bd2 ba1.6k sqft9427 Hickory Limb UNIT 105, Columbia, MD 21045Off Market
- $300,6002 bd2 ba1.1k sqft9417 Hickory Limb UNIT 104, Columbia, MD 21045Off Market
A local agent can set up tours, give advice and negotiate with sellers.
Similar homes
- $475,0004 bd4 ba1.9k sqft9197 Carriage House Ln Unit 44, Columbia, MD 21045For Sale
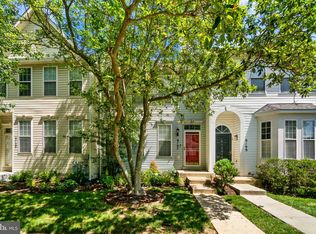
 MLS ID #MDHW2069596, Joe Hawkins, Hawkins Real Estate Company. Bright MLS
 - $360,0002 bd3 ba1.4k sqft4942 Columbia Road 6 #6-39, Columbia, MD 21044For Sale
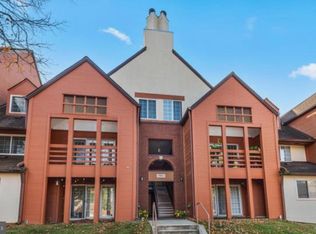 MLS ID #MDHW2067790, Juanita Matthews, EXP Realty, LLC. Bright MLS
 - $265,0002 bd2 ba1.2k sqft5239 W Running Brook Rd Unit 302, Columbia, MD 21044For Sale
 MLS ID #MDHW2072004, Lisa Wallace, Keller Williams Fairfax Gateway. Bright MLS
 - $345,0002 bd2 ba1.2k sqft5245 W Running Brook Rd Unit 302, Columbia, MD 21044For Sale
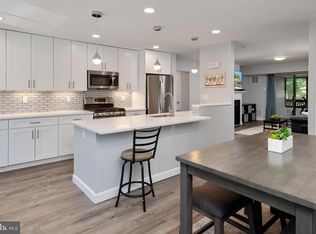 MLS ID #MDHW2070488, Mattie Cymek, ExecuHome Realty. Bright MLS
 - $490,0003 bd4 ba2.4k sqft5095 Columbia Rd Unit 16, Columbia, MD 21044For SaleMLS ID #MDHW2071600, Maribelle Dizon, Redfin Corp. Bright MLS
- $599,0003 bd2 ba2.4k sqft7143 Race Rd, Hanover, MD 21076For SaleMLS ID #MDAA2151834, Bill Smith, Keller Williams Flagship. Bright MLS
- $400,0003 bd4 ba1.8k sqft15818 Millbrook Ln #110, Laurel, MD 20707For SaleMLS ID #MDPG2205626, Wemmy Collins, Redfin Corp. Bright MLS
- $495,0003 bd3 ba1.9k sqft5911 Autumn Spell, Elkridge, MD 21075For SaleMLS ID #MDHW2071442, Omri Kagan, Long & Foster Real Estate, Inc.. Bright MLS
- $345,0002 bd3 ba1.4k sqft6456 Ducketts Ln Unit 6-2, Elkridge, MD 21075For SaleMLS ID #MDHW2071356, Bob Lucido, Keller Williams Lucido Agency. Bright MLS
- $485,0003 bd3 ba1.7k sqft9505 Liverpool Ln #93, Ellicott City, MD 21042For SaleMLS ID #MDHW2069464, Bob Lucido, Keller Williams Lucido Agency. Bright MLS
- $599,9994 bd3 ba1.9k sqft10734 Mid Summer Ln, Columbia, MD 21044For SaleMLS ID #MDHW2070998, Kristen Adams, Keller Williams Realty Centre. Bright MLS
- $364,5004 bd3 ba1.7k sqft1306 Creekland Ct, Baltimore, MD 21226For SaleMLS ID #MDAA2152306, Melissa Yates, Keller Williams Flagship. Bright MLS
- $379,9003 bd2 ba1.8k sqft112 2nd Ave S, Glen Burnie, MD 21061For SaleMLS ID #MDAA2144614, Lonnie Gilmore, Keller Williams Flagship. Bright MLS
- $269,0002 bd2 ba1.2k sqft5453 El Camino #5, Columbia, MD 21044For SaleMLS ID #MDHW2070210, Elaina Bellas, LPT Realty, LLC. Bright MLS
- $489,9003 bd3 ba1.7k sqft7531 Hearthside Way, Elkridge, MD 21075For SaleMLS ID #MDHW2070392, Maisa Megahed, Next Step Realty. Bright MLS
- $325,0003 bd3 ba1.2k sqft7604 S Arbory Ct #417, Laurel, MD 20707For SaleMLS ID #MDPG2209424, Jeremy Walsh, Coldwell Banker Realty. Bright MLS
- $409,9003 bd1 ba1.7k sqft675 211th St, Pasadena, MD 21122For SaleMLS ID #MDAA2147404, Bill Connor, ABR. Bright MLS
- $359,9004 bd2 ba1.4k sqft8005 Covington Ave, Glen Burnie, MD 21061For SaleMLS ID #MDAA2150082, Dawn Whaley, Redfin Corp. Bright MLS
- $434,9003 bd2 ba1.4k sqft1003 Berkley Dr, Sykesville, MD 21784For SaleMLS ID #MDCR2035876, Rob Foy, RE/MAX Advantage Realty. Bright MLS
- $399,8003 bd3 ba1.6k sqft1151 Double Chestnut Ct, Baltimore, MD 21226For SaleMLS ID #MDAA2146082, Mr. Joseph B Sachetti III, Cummings & Co. Realtors. Bright MLS
