Modern Waterfront Living Without the Compromise Why settle for ordinary when you can have the space, style, and lifestyle you’ve been looking for? Welcome home to this beautifully updated 4-bedroom, 2.5-bath townhome in one of Anne Arundel County’s most sought-after waterfront communities. With nearly every major feature updated within the past 2½ years, this home is completely move-in ready, allowing you to spend less time on projects and more time enjoying life. The heart of the home is the bright, open-concept main level, designed for the way today’s buyers actually live. Whether you’re hosting game night, streaming your favorite series, working from home, or simply enjoying a quiet night in, the seamless flow between the living, dining, and kitchen spaces makes everyday living effortless. Step outside and enjoy two levels of outdoor living with spacious upper and lower decks overlooking peaceful green space—perfect for morning coffee, grilling with friends, relaxing with your pup, or unwinding after work. Downstairs, the flexible fourth bedroom adapts to your lifestyle. Create the ultimate gaming room, home office, fitness studio, playroom, guest suite, or keep it as a true fourth bedroom as your needs evolve. And when you’re ready to venture out, you’ll enjoy everything this incredible waterfront community has to offer: * Private beach and waterfront boardwalk * Community pool overlooking the water * Boat ramp and kayak launch * Boat and RV storage * Walking trails * Tennis and pickleball courts * Dog parks * Tot lots and waterfront parks Whether you’re buying your very first home, upgrading for more space, or searching for a move-in-ready home that matches your lifestyle, this one checks every box. Modern updates. Flexible spaces. Waterfront amenities. A home designed for how you live today.
For sale
$364,500
1306 Creekland Ct, Baltimore, MD 21226
4beds
1,785sqft
:
Get pre-qualified$2,901/mo
Townhouse
Built in 1990
4,356 Square Feet Lot
$365,600 Zestimate®
$204/sqft
$230/mo HOA
What's special
Bright open-concept main levelBoat and rv storageModern updates
- 5 days |
- 185 |
- 16 |
Zillow last checked:
Listing updated:
Listed by:
Melissa Yates 443-413-3397,
Keller Williams Flagship 410-729-7700
Source: Bright MLS,MLS#: MDAA2152306
Facts & features
Interior
Bedrooms & bathrooms
- Bedrooms: 4
- Bathrooms: 3
- Full bathrooms: 2
- 1/2 bathrooms: 1
- Main level bathrooms: 1
Basement
- Area: 614
Heating
- Heat Pump, Electric
Cooling
- Central Air, Electric
Appliances
- Included: Microwave, Dishwasher, Disposal, Dryer, Exhaust Fan, Oven/Range - Electric, Refrigerator, Stainless Steel Appliance(s), Washer, Water Heater, Electric Water Heater
- Laundry: In Basement
Features
- Windows: ENERGY STAR Qualified Windows
- Basement: Finished,Interior Entry,Exterior Entry
- Has fireplace: No
Interior area
- Total structure area: 1,908
- Total interior livable area: 1,785 sqft
- Finished area above ground: 1,294
- Finished area below ground: 491
Property
Parking
- Total spaces: 3
- Parking features: Permit Included, Parking Lot
Accessibility
- Accessibility features: None
Features
- Levels: Three
- Stories: 3
- Pool features: Community
- Fencing: Back Yard,Board
- Has view: Yes
- View description: Water, Trees/Woods, Street
- Has water view: Yes
- Water view: Water
- Waterfront features: Private Access, Canoe/Kayak, Fishing Allowed, Waterski/Wakeboard, Cove
- Body of water: Stoney Creek
Lot
- Size: 4,356 Square Feet
Details
- Additional structures: Above Grade, Below Grade
- Parcel number: 020377190067057
- Zoning: R5
- Special conditions: Standard
Construction
Type & style
- Home type: Townhouse
- Architectural style: Contemporary
- Property subtype: Townhouse
Materials
- Brick
- Foundation: Slab
Condition
- New construction: No
- Year built: 1990
Utilities & green energy
- Sewer: Public Sewer
- Water: Public
Community & HOA
Community
- Condo and coop fee: $230 monthly
- Subdivision: Stoney Beach
HOA
- Has HOA: No
- Amenities included: Boat Ramp, Common Grounds, Dog Park, Jogging Path, Pier/Dock, Pool, Security, Tot Lots/Playground, Tennis Court(s), Other
- Services included: Snow Removal, Road Maintenance, Pier/Dock Maintenance, Pool(s)
- HOA name: Stoney Beach
Location
- Region: Baltimore
Financial & listing details
- Price per square foot: $204/sqft
- Tax assessed value: $236,967
- Annual tax amount: $2,968
- Date on market: 7/24/2026
- Listing agreement: Exclusive Right To Sell
- Listing terms: FHA,Cash,Conventional,VA Loan
- Ownership: Fee Simple
Estimated market value
$365,600
$347,000 - $384,000
$2,754/mo
Price history
| Date | Event | Price |
|---|---|---|
| 7/24/2026 | Listed for sale | $364,500-0.1%$204/sqft |
Source:  Bright MLS #MDAA2152306 Report a problem Bright MLS #MDAA2152306 Report a problem | ||
| 7/23/2026 | Listing removed | $364,900$204/sqft |
Source: Bright MLS #MDAA2141396 Report a problem | ||
| 7/21/2026 | Price change | $364,900-1.4%$204/sqft |
Source: Bright MLS #MDAA2141396 Report a problem | ||
| 7/9/2026 | Price change | $369,900-2.6%$207/sqft |
Source: Bright MLS #MDAA2141396 Report a problem | ||
| 7/1/2026 | Listed for sale | $379,900$213/sqft |
Source: Bright MLS #MDAA2141396 Report a problem | ||
| 5/16/2026 | Listing removed | $379,900$213/sqft |
Source: Bright MLS #MDAA2141396 Report a problem | ||
| 4/27/2026 | Price change | $379,900-0.5%$213/sqft |
Source: Bright MLS #MDAA2141396 Report a problem | ||
| 4/9/2026 | Listed for sale | $382,000+2.7%$214/sqft |
Source: Bright MLS #MDAA2141396 Report a problem | ||
| 4/11/2024 | Sold | $372,000$208/sqft |
Source: Bright MLS #MDAA2073598 Report a problem | ||
| 3/21/2024 | Pending sale | $372,000$208/sqft |
Source: Bright MLS #MDAA2073598 Report a problem | ||
| 3/19/2024 | Listed for sale | $372,000$208/sqft |
Source: Bright MLS #MDAA2073598 Report a problem | ||
| 12/30/2023 | Pending sale | $372,000$208/sqft |
Source: Bright MLS #MDAA2073598 Report a problem | ||
| 12/29/2023 | Listed for sale | $372,000$208/sqft |
Source: Bright MLS #MDAA2073598 Report a problem | ||
| 12/21/2023 | Contingent | $372,000$208/sqft |
Source: Bright MLS #MDAA2073598 Report a problem | ||
| 12/20/2023 | Listing removed | -- |
Source: Zillow Rentals Report a problem | ||
| 12/13/2023 | Price change | $372,000-0.8%$208/sqft |
Source: Bright MLS #MDAA2073598 Report a problem | ||
| 12/12/2023 | Listed for rent | $2,800$2/sqft |
Source: Zillow Rentals Report a problem | ||
| 11/29/2023 | Listed for sale | $375,000+44.2%$210/sqft |
Source: Bright MLS #MDAA2073598 Report a problem | ||
| 1/28/2021 | Sold | $260,000-3.7%$146/sqft |
Source: Public Record Report a problem | ||
| 11/19/2020 | Pending sale | $269,900$151/sqft |
Source: Century 21 Don Gurney #MDAA451722 Report a problem | ||
| 11/11/2020 | Listed for sale | $269,900-98.7%$151/sqft |
Source: Century 21 Don Gurney #MDAA451722 Report a problem | ||
| 8/23/2011 | Listing removed | $20,900,000$11,709/sqft |
Source: Reachoo LLC Report a problem | ||
| 8/17/2011 | Price change | $20,900,000+9999900%$11,709/sqft |
Source: Reachoo LLC Report a problem | ||
| 8/13/2011 | Listed for sale | $209-99.9% |
Source: Reachoo LLC Report a problem | ||
| 2/19/2011 | Listing removed | $219,500$123/sqft |
Source: Keller Williams - Severna Park #AA7446428 Report a problem | ||
| 11/26/2010 | Listed for sale | $219,500-13.9%$123/sqft |
Source: Keller Williams - Severna Park #AA7446428 Report a problem | ||
| 1/19/2007 | Sold | $255,000+121.9%$143/sqft |
Source: Public Record Report a problem | ||
| 4/10/2000 | Sold | $114,900-2.2%$64/sqft |
Source: Public Record Report a problem | ||
| 5/5/1994 | Sold | $117,450$66/sqft |
Source: Public Record Report a problem | ||
Public tax history
| Year | Property taxes | Tax assessment |
|---|---|---|
| 2025 | $3,180 +19.2% | $284,667 +16.8% |
| 2024 | $2,669 +3.1% | $243,700 +2.8% |
| 2023 | $2,588 +7.6% | $236,967 +2.9% |
| 2022 | $2,406 +3% | $230,233 +3% |
| 2021 | $2,336 +3.9% | $223,500 +4% |
| 2020 | $2,248 +4.1% | $214,900 -3.8% |
| 2019 | $2,160 +7.7% | $223,500 +13.1% |
| 2018 | $2,005 +2.1% | $197,700 +2.6% |
| 2017 | $1,964 | $192,667 +2.7% |
| 2016 | -- | $187,633 +2.8% |
| 2015 | -- | $182,600 |
| 2014 | -- | $182,600 |
| 2013 | -- | $182,600 -19.1% |
| 2012 | -- | $225,600 |
| 2011 | -- | $225,600 |
| 2010 | -- | $225,600 -14.5% |
| 2009 | -- | $263,990 +15.2% |
| 2008 | -- | $229,150 +17.9% |
| 2007 | -- | $194,310 +21.8% |
| 2006 | -- | $159,470 +9% |
| 2005 | -- | $146,316 +9.9% |
| 2004 | -- | $133,163 +11% |
| 2003 | -- | $120,010 +1.9% |
| 2002 | -- | $117,800 +1.9% |
| 2001 | -- | $115,590 |
Find assessor info on the county website
Monthly payment
Est. payment
Payment breakdown
Explore the cost of this home by adjusting the details. Changes won't be saved.Climate risks
Neighborhood: 21226
Nearby schools
GreatSchools rating
- 3/10Solley Elementary SchoolGrades: PK-5Distance: 1.7 mi
- 5/10Northeast Middle SchoolGrades: 6-8Distance: 3.1 mi
- 5/10Northeast High SchoolGrades: 9-12Distance: 2 mi
Schools provided by the listing agent
- District: Anne Arundel County Public Schools
Source: Bright MLS. This data may not be complete. We recommend contacting the local school district to confirm school assignments for this home.
- $339,5003 bd2 ba1.4k sqft1300 Creekland Ct, Baltimore, MD 21226Off Market
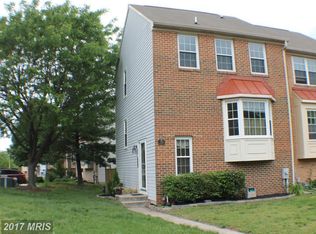
- $354,5003 bd3 ba1.2k sqft1308 Creekland Ct, Baltimore, MD 21226Off Market
- $377,5003 bd3 ba1.8k sqft1310 Creekland Ct, Baltimore, MD 21226Off Market
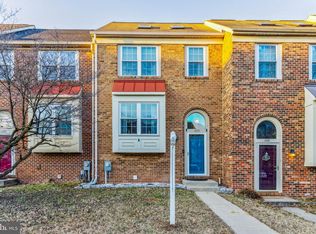
- $386,7003 bd4 ba1.8k sqft1312 Creekland Ct, Baltimore, MD 21226Off Market

- $377,8003 bd4 ba1.8k sqft1312 Creekland Ct, Curtis Bay, MD 21226Off Market
- $323,600-- bd-- ba-- sqft1310 Creekland Ct, Curtis Bay, MD 21226Off Market
- $361,7003 bd3 ba1.2k sqft1302 Creekland Ct, Baltimore, MD 21226Off Market
- $355,1003 bd3 ba1.2k sqft1304 Creekland Ct, Baltimore, MD 21226Off Market
A local agent can set up tours, give advice and negotiate with sellers.
Similar homes
- $364,9003 bd4 ba1.8k sqft1315 Cox Cove Ct, Baltimore, MD 21226For Sale
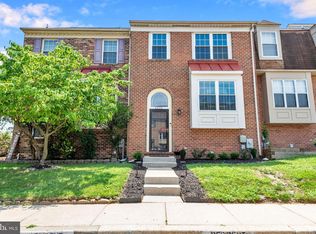
 MLS ID #MDAA2151996, Bill Smith, Keller Williams Flagship. Bright MLS
 - $399,8003 bd3 ba1.6k sqft1151 Double Chestnut Ct, Baltimore, MD 21226For Sale
 MLS ID #MDAA2146082, Mr. Joseph B Sachetti III, Cummings & Co. Realtors. Bright MLS
 - $359,9994 bd4 ba1.9k sqft884 Lowe Rd, Middle River, MD 21220For Sale
 MLS ID #MDBC2170136, Malcolm Freeman, Keller Williams Gateway LLC. Bright MLS
 - $335,0003 bd4 ba1.6k sqft226 S Macon St, Baltimore, MD 21224For Sale
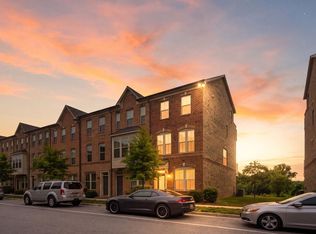 MLS ID #MDBA2224354, Ryan Hollander, Kelly and Co Realty, LLC. Bright MLS
 - $359,9004 bd2 ba1.4k sqft8005 Covington Ave, Glen Burnie, MD 21061For SaleMLS ID #MDAA2150082, Dawn Whaley, Redfin Corp. Bright MLS
- $440,0003 bd4 ba1.9k sqft7739 Steatite Lane Gln, Burnie, MD 21060For SaleMLS ID #MDAA2151900, Marianne Gregory, Redfin Corp. Bright MLS
- $414,9004 bd2 ba1.5k sqft183 Kenwood Rd, Pasadena, MD 21122For SaleMLS ID #MDAA2147758, Barry Hess, Keller Williams Flagship. Bright MLS
- $390,0003 bd3 ba1.9k sqft1154 Riverboat Ct, Annapolis, MD 21409For SaleMLS ID #MDAA2149902, Debra Doggett, Douglas Realty, LLC. Bright MLS
- $427,9004 bd4 ba2.3k sqft4107 Apple Leaf Ct, Pasadena, MD 21122For SaleMLS ID #MDAA2146268, Dwane King, Samson Properties. Bright MLS
- $365,0004 bd4 ba1.7k sqft4212 Southfield Dr, Baltimore, MD 21236For SaleMLS ID #MDBC2168418, Larry Lessin, Save 6, Incorporated. Bright MLS
- $349,9003 bd3 ba1.9k sqft70 Stone Park Pl, Baltimore, MD 21236For SaleMLS ID #MDBC2164260, PETE WONG, LPT Realty, LLC. Bright MLS
- $365,0003 bd3 ba1.3k sqftCrofton Mews Condo, Crofton, MD 21114For SaleMLS ID #MDAA2151784, Kristi Krankowski, RE/MAX One. Bright MLS
- $269,9004 bd1 ba1.5k sqft1626 Gray Haven Ct, Baltimore, MD 21222For SaleMLS ID #MDBC2169976, R.J. Breeden, Berkshire Hathaway HomeServices Homesale Realty. Bright MLS
- $324,9004 bd3 ba1.7k sqftNone Available, Baltimore, MD 21237For SaleMLS ID #MDBC2168642, Lee Tessier, EXP Realty, LLC. Bright MLS
- $354,9003 bd3 ba1.6k sqft3210 Ellerslie Ave, Baltimore, MD 21218For SaleMLS ID #MDBA2224508, Eric Clash, LPT Realty, LLC. Bright MLS
- $315,0004 bd3 ba2.1k sqft1613 Dundalk Ave, Baltimore, MD 21222For SaleMLS ID #MDBA2224206, Ashley Stearns, AB & Co Realtors, Inc.. Bright MLS
- $335,0004 bd2 ba2.3k sqft4409 Kathland Ave, Baltimore, MD 21207For SaleMLS ID #MDBA2225966, BRENDA WELLS, United Real Estate Executives. Bright MLS
- $379,9903 bd3 ba1.8k sqft10504 Vincent Farm Ln, White Marsh, MD 21162For SaleMLS ID #MDBC2163498, Ashley Stearns, AB & Co Realtors, Inc.. Bright MLS
- $345,0002 bd3 ba1.4k sqft6456 Ducketts Ln Unit 6-2, Elkridge, MD 21075For SaleMLS ID #MDHW2071356, Bob Lucido, Keller Williams Lucido Agency. Bright MLS
- $339,9002 bd2 ba1.2k sqft1718 Johnson St, Baltimore, MD 21230For SaleMLS ID #MDBA2219674, Shaun Elhai, Cummings & Co. Realtors. Bright MLS
