Beautifully updated townhome featuring stunning hardwood floors and an updated kitchen with stainless steel appliances, gas cooking, and a convenient breakfast bar. The home is filled with natural light and includes a versatile bonus room just off the kitchen, perfect for a sunroom, dining area, or additional living space. Upstairs, you'll find brand-new plush carpeting throughout, ceiling fans in every bedroom, and a beautifully updated modern bathroom. The finished lower level offers exceptional flexibility with a bonus room that can serve as a fourth bedroom or family room, plus an additional space ideal for a recreation room, home office, gym, or playroom. Enjoy the convenience of a private parking pad and an excellent location close to major commuter routes, shopping, dining, and everyday conveniences. This move-in ready home offers the perfect blend of comfort, style, and functionality.
For sale
$269,900
1626 Gray Haven Ct, Baltimore, MD 21222
4beds
1,530sqft
:
Get pre-qualified$1,749/mo
Townhouse
Built in 1960
2,070 Square Feet Lot
$269,500 Zestimate®
$176/sqft
$-- HOA
What's special
Beautifully updated modern bathroomConvenient breakfast barStunning hardwood floorsFilled with natural lightStainless steel appliancesPrivate parking padGas cooking
- 2 days |
- 165 |
- 6 |
Zillow last checked:
Listing updated:
Listed by:
R.J. Breeden 410-929-2491,
Berkshire Hathaway HomeServices Homesale Realty (800) 383-3535
Source: Bright MLS,MLS#: MDBC2169976
Facts & features
Interior
Bedrooms & bathrooms
- Bedrooms: 4
- Bathrooms: 1
- Full bathrooms: 1
Rooms
- Room types: Living Room, Dining Room, Bedroom 2, Bedroom 3, Kitchen, Family Room, Bedroom 1, Bathroom 1, Bonus Room
Bedroom 1
- Features: Ceiling Fan(s), Flooring - Carpet
- Level: Upper
- Area: 99 Square Feet
- Dimensions: 9 X 11
Bedroom 2
- Features: Ceiling Fan(s), Flooring - Carpet
- Level: Upper
- Area: 99 Square Feet
- Dimensions: 9 X 11
Bedroom 3
- Features: Ceiling Fan(s), Flooring - Carpet
- Level: Upper
- Area: 63 Square Feet
- Dimensions: 7 X 9
Bathroom 1
- Features: Bathroom - Tub Shower, Flooring - Ceramic Tile
- Level: Upper
- Area: 48 Square Feet
- Dimensions: 6 X 8
Bonus room
- Features: Ceiling Fan(s), Flooring - Concrete
- Level: Main
- Area: 210 Square Feet
- Dimensions: 15 X 14
Bonus room
- Features: Flooring - Luxury Vinyl Plank
- Level: Lower
- Area: 192 Square Feet
- Dimensions: 16 X 12
Dining room
- Features: Flooring - HardWood
- Level: Main
- Area: 99 Square Feet
- Dimensions: 9 X 11
Family room
- Features: Flooring - Luxury Vinyl Plank
- Level: Lower
- Area: 192 Square Feet
- Dimensions: 16 X 12
Kitchen
- Features: Breakfast Bar, Countertop(s) - Quartz, Flooring - Luxury Vinyl Plank, Kitchen - Gas Cooking
- Level: Main
- Area: 91 Square Feet
- Dimensions: 7 X 13
Living room
- Features: Ceiling Fan(s), Flooring - HardWood
- Level: Main
- Area: 169 Square Feet
- Dimensions: 13 X 13
Heating
- Central, Natural Gas
Cooling
- Ceiling Fan(s), Central Air, Electric
Appliances
- Included: Microwave, Disposal, Dryer, Oven/Range - Gas, Refrigerator, Stainless Steel Appliance(s), Washer, Water Heater, Electric Water Heater
- Laundry: In Basement, Washer In Unit, Dryer In Unit
Features
- Bathroom - Tub Shower, Ceiling Fan(s), Dining Area, Floor Plan - Traditional, Upgraded Countertops
- Flooring: Hardwood, Luxury Vinyl, Carpet, Wood
- Basement: Finished,Interior Entry,Sump Pump
- Has fireplace: No
Interior area
- Total structure area: 1,530
- Total interior livable area: 1,530 sqft
- Finished area above ground: 1,020
- Finished area below ground: 510
Property
Parking
- Total spaces: 2
- Parking features: Private, Off Street
Accessibility
- Accessibility features: None
Features
- Levels: Three
- Stories: 3
- Pool features: None
Lot
- Size: 2,070 Square Feet
Details
- Additional structures: Above Grade, Below Grade
- Parcel number: 04121218050230
- Zoning: R
- Special conditions: Standard
Construction
Type & style
- Home type: Townhouse
- Architectural style: Traditional
- Property subtype: Townhouse
Materials
- Brick
- Foundation: Other
- Roof: Architectural Shingle
Condition
- Excellent,Very Good
- New construction: No
- Year built: 1960
- Major remodel year: 2026
Utilities & green energy
- Sewer: Public Sewer
- Water: Public
Community & HOA
Community
- Subdivision: Gray Haven
HOA
- Has HOA: No
Location
- Region: Baltimore
Financial & listing details
- Price per square foot: $176/sqft
- Tax assessed value: $179,700
- Annual tax amount: $2,003
- Date on market: 7/22/2026
- Listing agreement: Exclusive Right To Sell
- Ownership: Ground Rent
Estimated market value
$269,500
$256,000 - $283,000
$2,138/mo
Price history
| Date | Event | Price |
|---|---|---|
| 7/22/2026 | Listed for sale | $269,900+58.8%$176/sqft |
Source:  Bright MLS #MDBC2169976 Report a problem Bright MLS #MDBC2169976 Report a problem | ||
| 6/30/2026 | Sold | $170,000-10.5%$111/sqft |
Source: Bright MLS #MDBC2166090 Report a problem | ||
| 6/23/2025 | Sold | $190,000$124/sqft |
Source: Public Record Report a problem | ||
Public tax history
| Year | Property taxes | Tax assessment |
|---|---|---|
| 2025 | $2,507 +37.1% | $165,267 +9.6% |
| 2024 | $1,828 +10.6% | $150,833 +10.6% |
| 2023 | $1,653 +1.4% | $136,400 |
| 2022 | $1,631 +1.4% | $136,400 +2.8% |
| 2021 | $1,609 +1.4% | $132,733 +1.4% |
| 2020 | $1,587 +2.5% | $130,900 |
| 2019 | $1,548 +2.5% | $130,900 +5.1% |
| 2018 | $1,510 +2.6% | $124,567 +2.6% |
| 2017 | $1,471 | $121,400 +8% |
| 2016 | -- | $112,400 |
| 2015 | -- | $112,400 -9.6% |
| 2014 | -- | $124,400 |
| 2013 | -- | $124,400 |
| 2012 | -- | $124,400 -10.2% |
| 2011 | -- | $138,500 +7.1% |
| 2010 | -- | $129,362 +7.7% |
| 2009 | -- | $120,156 +8.3% |
| 2008 | -- | $110,950 +11.8% |
| 2007 | -- | $99,236 +13.4% |
| 2006 | -- | $87,523 +15.5% |
| 2005 | -- | $75,810 |
| 2004 | -- | $75,810 |
| 2003 | -- | $75,810 -1.4% |
| 2002 | -- | $76,860 +1.4% |
| 2001 | -- | $75,772 |
Find assessor info on the county website
Monthly payment
Est. payment
Payment breakdown
Explore the cost of this home by adjusting the details. Changes won't be saved.Climate risks
Neighborhood: 21222
Nearby schools
GreatSchools rating
- 4/10Bear Creek Elementary SchoolGrades: PK-5Distance: 0.6 mi
- 1/10General John Stricker Middle SchoolGrades: 6-8Distance: 0.2 mi
- 2/10Patapsco High & Center For ArtsGrades: 9-12Distance: 0.4 mi
Schools provided by the listing agent
- District: Baltimore County Public Schools
Source: Bright MLS. This data may not be complete. We recommend contacting the local school district to confirm school assignments for this home.
- $260,9003 bd2 ba1.2k sqft1628 Gray Haven Ct, Dundalk, MD 21222Off Market
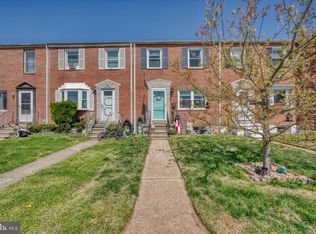
- $228,1003 bd1 ba1.1k sqft1624 Gray Haven Ct, Baltimore, MD 21222Off Market
- $179,700-- bd1 ba1k sqft1630 Gray Haven Ct, Baltimore, MD 21222Off Market
- $212,100-- bd1 ba1.1k sqft1632 Gray Haven Ct, Baltimore, MD 21222Off Market
- $1,600-- bd2 ba1.5k sqft1622 Gray Haven Ct, Baltimore, MD 21222Sold
- $272,1004 bd2 ba1.1k sqft1634 Gray Haven Ct, Dundalk, MD 21222Off Market
- $200,7003 bd2 ba1.1k sqft1620 Gray Haven Ct, Baltimore, MD 21222Off Market
- $208,200-- bd2 ba1k sqft1618 Gray Haven Ct, Baltimore, MD 21222Off Market
A local agent can set up tours, give advice and negotiate with sellers.
Similar homes
- $265,0003 bd2 ba1.3k sqft8048 Kavanagh Rd, Baltimore, MD 21222For Sale

 MLS ID #MDBC2163050, Sarah Sickles, Taylor Properties. Bright MLS
 - $199,9003 bd1 ba1k sqft2058 Larkhall Rd, Dundalk, MD 21222For Sale
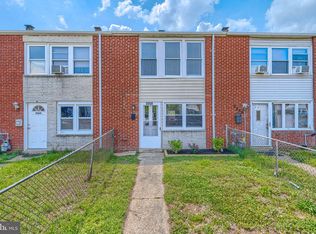 MLS ID #MDBC2165718, Michael Liberto, LPT Realty, LLC. Bright MLS
 - $219,9004 bd3 ba1.8k sqft13 S Hilton St, Baltimore, MD 21229For Sale
 MLS ID #MDBA2224904, Ernesto Grandez, Deausen Realty. Bright MLS
 - $250,0004 bd4 ba1.9k sqft21 S Monastery Ave, Baltimore, MD 21229For Sale
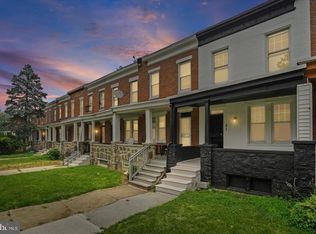 MLS ID #MDBA2224432, Keiry Martinez, ExecuHome Realty. Bright MLS
 - $389,9004 bd2 ba2.2k sqft8206 Bear Creek Dr, Baltimore, MD 21222For SaleMLS ID #MDBC2168678, Kathy Banaszewski, Real Estate Professionals, Inc.. Bright MLS
- $300,0004 bd1 ba1.1k sqft3016 5th Ave, Baltimore, MD 21234For SaleMLS ID #MDBC2170142, Bob Kimball, Redfin Corp. Bright MLS
- $364,5004 bd3 ba1.7k sqft1306 Creekland Ct, Baltimore, MD 21226For SaleMLS ID #MDAA2152306, Melissa Yates, Keller Williams Flagship. Bright MLS
- $259,9003 bd2 ba1.7k sqft5934 Northwood Dr, Baltimore, MD 21212For SaleMLS ID #MDBA2222966, Annie Balcerzak, AB & Co Realtors, Inc.. Bright MLS
- $315,0003 bd2 ba1.4k sqft3224 Acton Rd, Parkville, MD 21234For SaleMLS ID #MDBC2170002, Jake Northrop, Northrop Realty. Bright MLS
- $339,9002 bd2 ba1.2k sqft1718 Johnson St, Baltimore, MD 21230For SaleMLS ID #MDBA2219674, Shaun Elhai, Cummings & Co. Realtors. Bright MLS
- $325,0003 bd2 ba1.2k sqft3906 Yolando Rd, Baltimore, MD 21218For SaleMLS ID #MDBA2223500, Alex Vincent, Next Step Realty. Bright MLS
- $234,9904 bd2 ba1.5k sqft2722 N Rosedale St, Baltimore, MD 21216For SaleMLS ID #MDBA2223736, Greg Golding, ExecuHome Realty. Bright MLS
- $299,9004 bd2 ba1.9k sqft3 Compression Ct, Middle River, MD 21220For SaleMLS ID #MDBC2169872, Marty Meck, Samson Properties. Bright MLS
- $225,0003 bd2 ba1.3k sqft2905 Goodwood Rd, Baltimore, MD 21214For SaleMLS ID #MDBA2224728, Hector Romero, Smart Realty, LLC. Bright MLS
- $299,9004 bd3 ba1.9k sqft1905 Heathfield Rd, Baltimore, MD 21239For SaleMLS ID #MDBA2220232, Dassi Lazar, Lazar Real Estate. Bright MLS
- $369,9003 bd2 ba1.7k sqft326 Stratford Rd, Baltimore, MD 21228For SaleMLS ID #MDBC2168854, Nick Waldner, Keller Williams Realty Centre. Bright MLS
- $249,0004 bd2 ba1.2k sqft1824 E 32nd St, Baltimore, MD 21218For SaleMLS ID #MDBA2220036, Tyler Frank, Crown Real Estate, LLC.. Bright MLS
- $245,0004 bd3 ba1.5k sqft306 Lyndhurst St, Baltimore, MD 21229For SaleMLS ID #MDBA2218818, Joe Craig, Cummings & Co. Realtors. Bright MLS
- $285,0003 bd2 ba1.3k sqft1652 Hardwick Rd, Baltimore, MD 21286For SaleMLS ID #MDBC2166350, Chris James, Northrop Realty. Bright MLS
- $255,0004 bd2 ba1.3k sqft302 Martingale Ave, Baltimore, MD 21229For SaleMLS ID #MDBA2215104, William Featherstone, Featherstone & Co.,LLC.. Bright MLS
