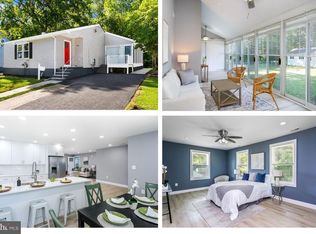
Welcome home to this beautifully updated and meticulously maintained 4 bedroom, 2 full bath home that perfectly blends charm, style, and functionality. From the moment you step inside, you'll appreciate the bright, open floor plan designed for comfortable everyday living and effortless entertaining. The main level features a spacious living room, separate dining room, and an inviting eat-in kitchen complete with granite countertops, stainless steel appliances, abundant cabinetry, and a classic subway tile backsplash. Vaulted ceilings, luxury vinyl plank flooring, and an abundance of natural light create a warm, open atmosphere throughout. Also on the main level is a versatile fourth bedroom that can easily serve as a home office, den, playroom, or fitness room, along with a beautifully renovated custom-tiled full bath. Upstairs, the spacious primary bedroom offers dual closets, creating the perfect private retreat. Two additional generously sized bedrooms provide plenty of space, with one featuring elegant tray ceilings, charming window bench seating, and dual closets, while the other showcases custom trim details. Ceiling fans in each bedroom provide added comfort. A second beautifully updated full bath and a convenient upper-level laundry area complete this floor. The basement provides abundant storage space and has been partially waterproofed with a transferable warranty, offering additional peace of mind. Perfectly situated on a spacious corner lot overlooking Bear Creek, the outdoor space is ideal for relaxing or entertaining. Enjoy your morning coffee or unwind in the evening on the custom-built front porch while taking in the peaceful surroundings. Additional improvements include a newer architectural roof, updated electrical panel, HVAC system, water heater, selected newer windows and doors throughout, a one-car garage, asphalt driveway, and ample street parking. Conveniently located near major commuter routes, shopping, restaurants, parks and within walking distance to Eastcrest Pool. This exceptional home offers the perfect combination of comfort, convenience, and thoughtful updates. Come discover why this could be the perfect place to call home! Come take a tour, fall in love and make 8206 Bear Creek your new Home Sweet Home!!!
For sale
Price cut: $10K (7/3)
$389,900
8206 Bear Creek Dr, Baltimore, MD 21222
4beds
2,234sqft
Single Family Residence
Built in 1953
7,224 Square Feet Lot
$387,200 Zestimate®
$175/sqft
$-- HOA
What's special
- 45 days |
- 429 |
- 27 |
Zillow last checked:
Listing updated:
Listed by:
Kathy Banaszewski 410-285-4800,
Real Estate Professionals, Inc. 4102854800
Source: Bright MLS,MLS#: MDBC2168678
Facts & features
Interior
Bedrooms & bathrooms
- Bedrooms: 4
- Bathrooms: 2
- Full bathrooms: 2
- Main level bathrooms: 1
- Main level bedrooms: 1
Rooms
- Room types: Living Room, Dining Room, Primary Bedroom, Bedroom 2, Bedroom 3, Bedroom 4, Kitchen, Basement, Bathroom 1, Bathroom 2
Primary bedroom
- Features: Flooring - Carpet, Ceiling Fan(s)
- Level: Upper
Bedroom 2
- Features: Flooring - Carpet, Ceiling Fan(s)
- Level: Upper
Bedroom 3
- Features: Flooring - Carpet, Ceiling Fan(s)
- Level: Upper
Bedroom 4
- Features: Flooring - Carpet, Ceiling Fan(s)
- Level: Main
Bathroom 1
- Features: Flooring - Ceramic Tile
- Level: Upper
Bathroom 2
- Features: Flooring - Tile/Brick
- Level: Main
Basement
- Features: Flooring - Concrete, Basement - Unfinished
- Level: Lower
Dining room
- Features: Flooring - Vinyl
- Level: Main
Kitchen
- Features: Flooring - Vinyl, Breakfast Nook, Granite Counters, Eat-in Kitchen, Kitchen - Gas Cooking, Cathedral/Vaulted Ceiling
- Level: Main
Living room
- Features: Flooring - Vinyl
- Level: Main
Heating
- Forced Air, Natural Gas
Cooling
- Central Air, Ceiling Fan(s), Electric
Appliances
- Included: Microwave, Dishwasher, Cooktop, Stainless Steel Appliance(s), Water Heater, Refrigerator, Gas Water Heater
- Laundry: Upper Level
Features
- Ceiling Fan(s), Combination Kitchen/Dining, Dining Area, Open Floorplan, Formal/Separate Dining Room, Eat-in Kitchen, Kitchen - Gourmet, Kitchen - Table Space, Recessed Lighting
- Flooring: Carpet, Ceramic Tile, Concrete, Luxury Vinyl
- Basement: Exterior Entry,Interior Entry,Sump Pump
- Has fireplace: No
Interior area
- Total structure area: 3,250
- Total interior livable area: 2,234 sqft
- Finished area above ground: 2,234
- Finished area below ground: 0
Video & virtual tour
Property
Parking
- Total spaces: 5
- Parking features: Garage Faces Side, Garage Faces Rear, Asphalt, Attached, Driveway, On Street
- Attached garage spaces: 1
- Uncovered spaces: 4
Accessibility
- Accessibility features: None
Features
- Levels: Three
- Stories: 3
- Patio & porch: Deck, Porch
- Exterior features: Street Lights
- Pool features: None
Lot
- Size: 7,224 Square Feet
- Dimensions: 1.00 x
- Features: Corner Lot
Details
- Additional structures: Above Grade, Below Grade
- Parcel number: 04121202070490
- Zoning: RESIDENTIAL
- Special conditions: Standard
Construction
Type & style
- Home type: SingleFamily
- Architectural style: Traditional
- Property subtype: Single Family Residence
Materials
- Vinyl Siding
- Foundation: Block
- Roof: Architectural Shingle
Condition
- Excellent,Very Good
- New construction: No
- Year built: 1953
Utilities & green energy
- Sewer: Public Sewer
- Water: Public
Community & HOA
Community
- Subdivision: Rosewald Beach
HOA
- Has HOA: No
Location
- Region: Baltimore
Financial & listing details
- Price per square foot: $175/sqft
- Tax assessed value: $368,400
- Annual tax amount: $3,651
- Date on market: 7/3/2026
- Listing agreement: Exclusive Right To Sell
- Ownership: Fee Simple
Estimated market value
$387,200
$368,000 - $407,000
$2,348/mo
Price history
| Date | Event | Price |
|---|---|---|
| 7/3/2026 | Price change | $389,900-2.5%$175/sqft |
Source:  Bright MLS #MDBC2168678 Report a problem Bright MLS #MDBC2168678 Report a problem | ||
| 5/9/2026 | Listed for sale | $399,900+14.3%$179/sqft |
Source: Bright MLS #MDBC2162378 Report a problem | ||
| 10/18/2023 | Sold | $350,000-2.8%$157/sqft |
Source: Bright MLS #MDBC2077724 Report a problem | ||
| 9/19/2023 | Pending sale | $359,900$161/sqft |
Source: Bright MLS #MDBC2077724 Report a problem | ||
| 9/8/2023 | Price change | $359,900-2.7%$161/sqft |
Source: Bright MLS #MDBC2077724 Report a problem | ||
| 8/6/2023 | Listed for sale | $369,900+94.7%$166/sqft |
Source: Bright MLS #MDBC2074842 Report a problem | ||
| 5/9/2023 | Sold | $190,000+8.6%$85/sqft |
Source: Bright MLS #MDBC2064990 Report a problem | ||
| 4/18/2023 | Pending sale | $174,900$78/sqft |
Source: Bright MLS #MDBC2064990 Report a problem | ||
| 4/18/2023 | Listing removed | $174,900$78/sqft |
Source: Bright MLS #MDBC2064990 Report a problem | ||
| 4/14/2023 | Listed for sale | $174,900+69.8%$78/sqft |
Source: Bright MLS #MDBC2064990 Report a problem | ||
| 7/14/1995 | Sold | $103,000$46/sqft |
Source: Public Record Report a problem | ||
Public tax history
| Year | Property taxes | Tax assessment |
|---|---|---|
| 2025 | $4,199 +48% | $301,267 +28.7% |
| 2024 | $2,838 +40.2% | $234,133 +40.2% |
| 2023 | $2,024 +1.3% | $167,000 |
| 2022 | $1,998 +1.3% | $167,000 +2.6% |
| 2021 | $1,972 +1.3% | $162,733 +1.3% |
| 2020 | $1,946 +5.8% | $160,600 |
| 2019 | $1,840 +6.2% | $160,600 +12.3% |
| 2018 | $1,733 +6.6% | $143,000 +6.6% |
| 2017 | $1,627 -19% | $134,200 |
| 2016 | $2,009 | $134,200 |
| 2015 | $2,009 | $134,200 -1.5% |
| 2014 | $2,009 | $136,300 |
| 2013 | -- | $136,300 |
| 2012 | -- | $136,300 -26.8% |
| 2011 | -- | $186,100 +6.3% |
| 2010 | -- | $175,092 +6.7% |
| 2009 | -- | $164,026 +7.2% |
| 2008 | -- | $152,960 +8.9% |
| 2007 | -- | $140,406 +9.8% |
| 2006 | -- | $127,853 +10.9% |
| 2005 | -- | $115,300 +5.1% |
| 2004 | -- | $109,682 +5.4% |
| 2003 | -- | $104,066 +5.7% |
| 2002 | -- | $98,450 +0.3% |
| 2001 | -- | $98,116 |
Find assessor info on the county website
Monthly payment
Est. payment
Payment breakdown
Explore the cost of this home by adjusting the details. Changes won't be saved.Climate risks
Neighborhood: 21222
Nearby schools
GreatSchools rating
- 4/10Bear Creek Elementary SchoolGrades: PK-5Distance: 0.1 mi
- 1/10General John Stricker Middle SchoolGrades: 6-8Distance: 0.7 mi
- 2/10Patapsco High & Center For ArtsGrades: 9-12Distance: 0.4 mi
Schools provided by the listing agent
- District: Baltimore County Public Schools
Source: Bright MLS. This data may not be complete. We recommend contacting the local school district to confirm school assignments for this home.
- $383,2004 bd2 ba1.5k sqft8210 Bear Creek Dr, Dundalk, MD 21222Off Market
- $263,700-- bd2 ba1.1k sqft8207 Bear Creek Dr, Baltimore, MD 21222Off Market
- $303,100-- bd2 ba1.1k sqft8203 Bear Creek Dr, Baltimore, MD 21222Off Market
- $218,900-- bd1 ba1.1k sqft8205 Bear Creek Dr, Baltimore, MD 21222Off Market
- $--1 bd1 ba-- sqft8242 N Boundary Rd #776F18CCB, Dundalk, MD 21222Off Market
- $--2 bd2 ba-- sqft8242 N Boundary Rd #F320A52C6, Dundalk, MD 21222Off Market
- $--1 bd1 ba-- sqft8242 N Boundary Rd #1, Dundalk, MD 21222Off Market
- $224,400-- bd1 ba1.1k sqft8209 Bear Creek Dr, Baltimore, MD 21222Off Market
A local agent can set up tours, give advice and negotiate with sellers.
Similar homes
- $384,9004 bd2 ba1.9k sqft921 Homberg Ave, Essex, MD 21221For Sale
 MLS ID #MDBC2170176, Jamie Koehler, Cummings & Co. Realtors. Bright MLS
 - $384,9994 bd3 ba2.3k sqft9 Avenal Rd, Baltimore, MD 21221For Sale
 MLS ID #MDBC2169414, Ed zebeck, Douglas Realty, LLC. Bright MLS
 - $379,0004 bd2 ba1.4k sqft521 Fairview Ave, Baltimore, MD 21224For Sale
 MLS ID #MDBC2157858, Nadine Maria Dedier, Coldwell Banker Realty. Bright MLS
 - $315,0004 bd3 ba2.1k sqft1613 Dundalk Ave, Baltimore, MD 21222For Sale
 MLS ID #MDBA2224206, Ashley Stearns, AB & Co Realtors, Inc.. Bright MLS
 - $399,9005 bd3 ba2.3k sqft5206 Hazelwood Ave, Baltimore, MD 21206For SaleMLS ID #MDBC2171734, Dassi Lazar, Lazar Real Estate. Bright MLS
- $350,0004 bd2 ba1.5k sqft2010 Longview Ave, Baltimore, MD 21237For SaleMLS ID #MDBC2172756, James Leyh, MJL Realty LLC. Bright MLS
- $354,9003 bd2 ba2.4k sqft1225 Berkwood Rd, Baltimore, MD 21237For SaleMLS ID #MDBC2172478, Savannah Spanellis, Cummings & Co. Realtors. Bright MLS
- $399,9993 bd2 ba2k sqft4219 Fullerton Ave, Baltimore, MD 21236For SaleMLS ID #MDBC2172986, Gavin Cosgrove, LPT Realty, LLC. Bright MLS
- $239,9004 bd2 ba1.3k sqft4034 Saint Augustine Ln, Dundalk, MD 21222For SaleMLS ID #MDBC2170906, Jamie Koehler, Cummings & Co. Realtors. Bright MLS
- $379,9995 bd2 ba1.2k sqft6704 Graceland Ave, Baltimore, MD 21224For SaleMLS ID #MDBA2220300, CINTIA VALLADARES HERNANDEZ, EXP Realty, LLC. Bright MLS
- $325,5004 bd1 ba1.1k sqft312 Maple Ave, Baltimore, MD 21221For SaleMLS ID #MDBC2172308, Trevor Morgen-Westrick, Next Step Realty. Bright MLS
- $380,0004 bd3 ba1.7k sqft5101 Ardmore Way, Baltimore, MD 21206For SaleMLS ID #MDBA2226732, Rebecca Warble, Allfirst Realty, Inc.. Bright MLS
- $385,0004 bd3 ba2k sqft401 Kingston Rd, Baltimore, MD 21229For SaleMLS ID #MDBA2225948, Santiago Carrera, Samson Properties. Bright MLS
- $269,9004 bd1 ba1.5k sqft1626 Gray Haven Ct, Baltimore, MD 21222For SaleMLS ID #MDBC2169976, R.J. Breeden, Berkshire Hathaway HomeServices Homesale Realty. Bright MLS
- $395,9904 bd3 ba2.1k sqft209 W Edgevale Rd, Baltimore, MD 21225For SaleMLS ID #11918523, Vincent Steo, Your Home Sold Guaranteed Realty. My State MLS
- $325,0004 bd2 ba2k sqft3418 E Joppa Rd, Baltimore, MD 21234For SaleMLS ID #MDBC2172828, Paul Marston, Long & Foster Real Estate, Inc.. Bright MLS
- $424,9004 bd4 ba2.2k sqft3818 Fernhill Ave, Baltimore, MD 21215For SaleMLS ID #MDBA2228014, Missy Conway, Conway Real Estate. Bright MLS
- $389,9904 bd3 ba2.2k sqft4118 Kathland Ave, Baltimore, MD 21207For SaleMLS ID #MDBA2226386, Andrew Johns, Keller Williams Gateway LLC. Bright MLS
- $389,9903 bd2 ba1.3k sqft1019 Shoreland Dr, Glen Burnie, MD 21060For SaleMLS ID #MDAA2144998, Rachel Jacobs, The Agency DC. Bright MLS
- $368,9994 bd2 ba1.8k sqft9405 Thornewood Ct, Baltimore, MD 21234For SaleMLS ID #MDBC2167986, DIPENDRA BHATTARAI, Ghimire Homes. Bright MLS
