**PRICE IMPROVEMENT! MOTIVATED SELLER!** Beautifully renovated Cape Cod offering the perfect blend of modern updates and timeless charm. This move-in-ready home features luxury vinyl plank flooring throughout and a bright, inviting interior with thoughtful upgrades at every turn. The beautifully updated kitchen boasts soft-close cabinetry, quartz countertops, stainless steel appliances, and an expansive pantry, making it both functional and stylish. The cozy living room features a wood-burning fireplace with custom built-ins, creating the perfect gathering space. The main level offers two spacious bedrooms and a full bath, while the private primary suite occupies the entire upper level, complete with a large walk-in closet and en-suite bathroom. The fully finished basement expands your living space with a pellet stove, fourth bedroom, and additional full bathroom, providing endless possibilities for guests, recreation, or a home office. Outside, enjoy the convenience of a brand-new concrete driveway, welcoming front porch, and fully fenced backyard—perfect for entertaining, pets, or relaxing outdoors. **Now offered at an improved price, this beautifully updated home offers even more value and is ready for its next owner!** Don't miss your opportunity to schedule a tour and see all this home has to offer.
Pending
Price cut: $10K (9/24)
$349,999
5101 Ardmore Way, Baltimore, MD 21206
4beds
1,799sqft
Single Family Residence
Built in 1931
5,362 Square Feet Lot
$349,000 Zestimate®
$195/sqft
$-- HOA
What's special
Large walk-in closetBeautifully updated kitchenStainless steel appliancesBright inviting interiorQuartz countertopsSoft-close cabinetryEn-suite bathroom
- 65 days
- 601
- 61
Zillow last checked:
Listing updated:
Listed by:
Rebecca Warble 443-421-0808,
Allfirst Realty, Inc. 4433201344,
Listing Team: Aly Anderson Home Group
Source: Bright MLS,MLS#: MDBA2226732
Facts & features
Interior
Bedrooms & bathrooms
- Bedrooms: 4
- Bathrooms: 3
- Full bathrooms: 3
- Main level bathrooms: 1
- Main level bedrooms: 2
Rooms
- Room types: Living Room, Dining Room, Primary Bedroom, Bedroom 2, Bedroom 3, Kitchen, Laundry, Other, Utility Room, Bathroom 2, Primary Bathroom
Primary bedroom
- Features: Flooring - HardWood, Attached Bathroom, Walk-In Closet(s)
- Level: Upper
Bedroom 2
- Features: Flooring - Carpet, Flooring - HardWood
- Level: Main
Bedroom 3
- Features: Flooring - Carpet, Flooring - HardWood, Ceiling Fan(s)
- Level: Main
Primary bathroom
- Level: Upper
Bathroom 2
- Level: Main
Dining room
- Features: Flooring - HardWood, Flooring - Vinyl
- Level: Main
Kitchen
- Features: Flooring - Vinyl, Eat-in Kitchen, Kitchen - Gas Cooking
- Level: Main
Laundry
- Level: Lower
Living room
- Features: Flooring - HardWood, Flooring - Vinyl, Fireplace - Wood Burning
- Level: Main
Other
- Features: Wood Stove, Wet Bar
- Level: Lower
Utility room
- Level: Lower
Heating
- Radiator, Natural Gas
Cooling
- Window Unit(s), Electric
Appliances
- Included: Dryer, Washer, Oven/Range - Gas, Refrigerator, Gas Water Heater
- Laundry: In Basement, Laundry Room
Features
- Bar, Ceiling Fan(s), Entry Level Bedroom, Formal/Separate Dining Room, Eat-in Kitchen, Kitchen - Table Space, Walk-In Closet(s), Plaster Walls
- Flooring: Hardwood, Vinyl, Carpet, Concrete, Wood
- Windows: Double Hung, Wood Frames
- Basement: Other
- Number of fireplaces: 2
- Fireplace features: Wood Burning, Wood Burning Stove
Interior area
- Total structure area: 2,409
- Total interior livable area: 1,799 sqft
- Finished area above ground: 1,499
- Finished area below ground: 300
Video & virtual tour
Property
Parking
- Total spaces: 2
- Parking features: Concrete, Driveway
- Uncovered spaces: 2
Accessibility
- Accessibility features: None
Features
- Levels: Two
- Stories: 2
- Patio & porch: Porch
- Pool features: None
- Fencing: Back Yard
Lot
- Size: 5,362 Square Feet
- Features: Corner Lot
Details
- Additional structures: Above Grade, Below Grade
- Parcel number: 0327025843 012
- Zoning: R-5
- Special conditions: Standard
Construction
Type & style
- Home type: SingleFamily
- Architectural style: Bungalow
- Property subtype: Single Family Residence
Materials
- Shingle Siding, Frame
- Foundation: Block
- Roof: Asphalt,Shingle
Condition
- New construction: No
- Year built: 1931
Utilities & green energy
- Electric: 100 Amp Service
- Sewer: Public Sewer
- Water: Public
Community & HOA
Community
- Subdivision: Waltherson
HOA
- Has HOA: No
Location
- Region: Baltimore
- Municipality: Baltimore City
Financial & listing details
- Price per square foot: $195/sqft
- Tax assessed value: $139,500
- Annual tax amount: $3,292
- Date on market: 8/7/2026
- Listing agreement: Exclusive Right To Sell
- Ownership: Fee Simple
Estimated market value
$349,000
$332,000 - $366,000
$2,506/mo
Price history
| Date | Event | Price |
|---|---|---|
| 9/30/2026 | Pending sale | $349,999$195/sqft |
Source:  Bright MLS #MDBA2226732 Report a problem Bright MLS #MDBA2226732 Report a problem | ||
| 9/24/2026 | Price change | $349,999-2.8%$195/sqft |
Source: Bright MLS #MDBA2226732 Report a problem | ||
| 9/16/2026 | Price change | $360,000-2.7%$200/sqft |
Source: Bright MLS #MDBA2226732 Report a problem | ||
| 8/27/2026 | Price change | $370,000-2.6%$206/sqft |
Source: Bright MLS #MDBA2226732 Report a problem | ||
| 8/7/2026 | Listed for sale | $380,000+248.6%$211/sqft |
Source: Bright MLS #MDBA2226732 Report a problem | ||
| 10/23/2023 | Sold | $109,000-58.9%$61/sqft |
Source: Bright MLS #MDBA2097386 Report a problem | ||
| 9/22/2017 | Sold | $265,000$147/sqft |
Source: Agent Provided Report a problem | ||
Public tax history
| Year | Property taxes | Tax assessment |
|---|---|---|
| 2025 | $3,292 -9.2% | $139,500 -9.2% |
| 2024 | $3,625 +2% | $153,600 +2% |
| 2023 | $3,553 +2.1% | $150,533 -2% |
| 2022 | $3,480 +2.1% | $153,600 +6.4% |
| 2021 | $3,408 +0.2% | $144,400 +0.2% |
| 2020 | $3,402 +0.2% | $144,167 -0.2% |
| 2019 | $3,397 +0.2% | $144,400 +0.5% |
| 2018 | $3,391 | $143,700 |
| 2017 | $3,391 +23.9% | $143,700 |
| 2016 | $2,736 | $143,700 -7.9% |
| 2015 | $2,736 | $156,100 |
| 2014 | $2,736 | $156,100 |
| 2013 | -- | $156,100 -0.6% |
| 2012 | -- | $157,000 |
| 2011 | -- | $157,000 |
| 2010 | -- | $157,000 -8.4% |
| 2009 | -- | $171,320 +17.8% |
| 2008 | -- | $145,386 +21.7% |
| 2007 | -- | $119,453 +27.7% |
| 2006 | -- | $93,520 +2.9% |
| 2005 | -- | $90,860 +3% |
| 2004 | -- | $88,200 +3.1% |
| 2003 | -- | $85,540 +0.1% |
| 2002 | -- | $85,476 +0.1% |
| 2001 | -- | $85,413 |
Find assessor info on the county website
Monthly payment
Est. payment
Payment breakdown
Explore the cost of this home by adjusting the details. Changes won't be saved.Climate risks
Neighborhood: Waltherson
Nearby schools
Schools provided by the listing agent
- District: Baltimore City Public Schools
Source: Bright MLS. This data may not be complete. We recommend contacting the local school district to confirm school assignments for this home.
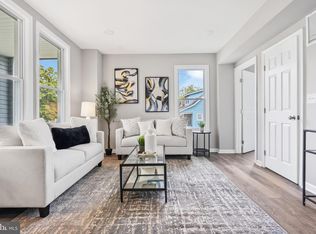

Similar homes
- $389,9005 bd3 ba2.2k sqft3806 Biddison Ln, Baltimore, MD 21206For Sale
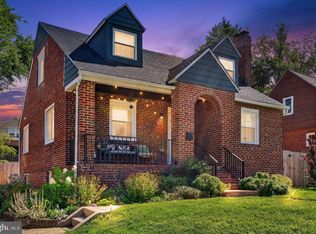
 MLS ID #MDBA2233812, Troy Laur, Cummings & Co. Realtors. Bright MLS
 - $339,9004 bd3 ba1.8k sqft3716 E Northern Pkwy, Baltimore, MD 21206For Sale
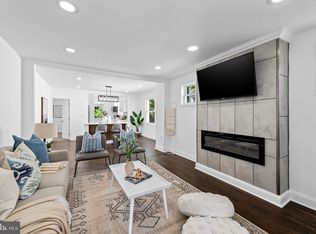 MLS ID #MDBA2221528, Theresa Kemp, AB & Co Realtors, Inc.. Bright MLS
 - $349,9004 bd3 ba2.3k sqft5811 Westwood Ave, Baltimore, MD 21206For Sale
 MLS ID #MDBC2171642, Dan Drechsler, Douglas Realty, LLC. Bright MLS
 - $315,0004 bd2 ba1.7k sqft4707 Woodlea Ave, Baltimore, MD 21206For Sale
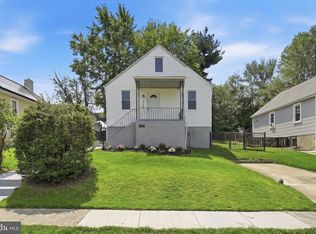 MLS ID #MDBA2227258, Spencer Harvey, KW United. Bright MLS
 - $349,8994 bd2 ba2.6k sqft5927 Eurith Ave, Baltimore, MD 21206For SaleMLS ID #MDBA2222424, Lauren DiMartino, EXP Realty, LLC. Bright MLS
- $398,9005 bd4 ba2.3k sqft3710 Southern Ave, Baltimore, MD 21206For SaleMLS ID #MDBA2224816, Jeremy McDonough, Mr. Lister Realty. Bright MLS
- $349,9004 bd4 ba1.4k sqft3405 Parkside Dr, Baltimore, MD 21214For SaleMLS ID #MDBA2218670, Joe Craig, Cummings & Co. Realtors. Bright MLS
- $385,0004 bd4 ba1.9k sqft606 Meadow Rd, Baltimore, MD 21206For SaleMLS ID #MDBC2176924, David K Wheaton, Cummings & Co. Realtors. Bright MLS
- $350,0004 bd3 ba1.5k sqft2524 Glencoe Rd, Baltimore, MD 21234For SaleMLS ID #MDBA2222298, Matthew Pivec, Kelly and Co Realty, LLC. Bright MLS
- $290,0003 bd2 ba1.4k sqft5404 Radecke Ave, Baltimore, MD 21206For SaleMLS ID #MDBA2216004, Bob Chew, Samson Properties. Bright MLS
- $399,9004 bd4 ba1.8k sqft5309 Catalpha Rd, Baltimore, MD 21214For SaleMLS ID #MDBA2231734, Carl Herber, Cummings & Co. Realtors. Bright MLS
- $415,0004 bd4 ba2.3k sqft3102 Echodale Ave, Baltimore, MD 21214For SaleMLS ID #MDBA2231770, Maria Nai, Iron Valley Real Estate Charm City. Bright MLS
- $340,0004 bd2 ba1.5k sqft2010 Longview Ave, Baltimore, MD 21237For SaleMLS ID #MDBC2172756, James Leyh, MJL Realty LLC. Bright MLS
- $400,0005 bd4 ba1.6k sqft3802 Callaway Ave, Baltimore, MD 21215For SaleMLS ID #MDBA2233266, Patrick Hawkins, The KW Collective. Bright MLS
- $349,9004 bd2 ba1.7k sqft20 Transverse Ave, Baltimore, MD 21220For SaleMLS ID #MDBC2174058, Kathy Banaszewski, Real Estate Professionals, Inc.. Bright MLS
- $374,9003 bd2 ba1.4k sqft3210 Chesley Ave, Baltimore, MD 21234For SaleMLS ID #MDBA2217710, Ron Howard, Everything Real Estate, LLC. Bright MLS
- $350,0003 bd3 ba1.9k sqft508 46th St, Baltimore, MD 21224For SaleMLS ID #MDBC2175690, Heather Crawford, Redfin Corp. Bright MLS
- $359,9004 bd2 ba1.5k sqft8710 Edgefield Rd, Baltimore, MD 21234For SaleMLS ID #MDBC2175732, Melissa Randall, HomeSmart. Bright MLS
- $374,9004 bd2 ba2k sqft1300 E 35th St, Baltimore, MD 21218For SaleMLS ID #MDBA2228040, R.J. Breeden, Berkshire Hathaway HomeServices Homesale Realty. Bright MLS
- $350,0004 bd3 ba2k sqft1826 N Forest Park Ave, Baltimore, MD 21207For SaleMLS ID #MDBA2223782, Jami Saval, Compass. Bright MLS
