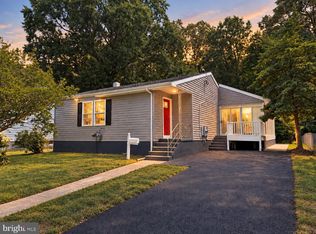
Modern elegance meets comfortable living at 20 Transverse Avenue! Stunning 4 bedroom, 2 bath single family home offering beautiful updates, an inviting open floor plan, and plenty of space for everyone! Step through the front door and immediately fall in love with the spacious living room, soaring vaulted ceiling, recessed lighting, and abundant natural light that creates a bright and welcoming atmosphere. Gorgeous luxury vinyl plank flooring flows throughout, complementing the home's modern style. The spacious dining area flows seamlessly into a chef-inspired kitchen featuring beautiful white Shaker style cabinetry, quartz countertops, a stunning custom backsplash, and an abundance of cabinet space. There's even plenty of room for additional table space, making this kitchen perfect for everyday living and entertaining. A separate laundry room is conveniently located just off the kitchen. The main level offers two generously sized bedrooms, both featuring new carpeting, along with a stunning custom-tiled full bath with a walk-in shower. Head upstairs to discover two additional spacious bedrooms, each with large closets and new carpeting. A second beautifully updated custom-tiled full bath serves the upper level. You'll also find a versatile open sitting area outside the bedrooms, offering the perfect space for a cozy reading nook, home office, homework area, or whatever suits your lifestyle. And there's even more to love with a newer roof, newer HVAC, new hot water heater, new carpeting, and an impressive list of updates throughout, there are simply too many to mention! Step outside and enjoy your morning coffee or unwind at the end of the day on the covered front porch. The long driveway provides plenty of off-street parking, with additional street parking available. The backyard offers space for cookouts, entertaining, gardening, or simply enjoying the outdoors. Conveniently located close to major commuter routes, shopping, dining, parks, and everyday conveniences, this home truly offers the space, style, and updates you've been looking for. Come take a tour, fall in love, and make 20 Transverse Avenue your new home sweet home!
Pending
Price cut: $5K (10/1)
$349,900
20 Transverse Ave, Baltimore, MD 21220
4beds
1,769sqft
Single Family Residence
Built in 1942
6,000 Square Feet Lot
$348,600 Zestimate®
$198/sqft
$-- HOA
What's special
Stunning custom backsplashSoaring vaulted ceilingRecessed lightingAbundant natural lightQuartz countertopsAbundance of cabinet spaceSpacious dining area
- 59 days
- 450
- 28
Zillow last checked:
Listing updated:
Listed by:
Kathy Banaszewski 410-285-4800,
Real Estate Professionals, Inc. 4102854800,
Co-Listing Agent: Robert D Kaetzel 410-593-1830,
Real Estate Professionals, Inc.
Source: Bright MLS,MLS#: MDBC2174058
Facts & features
Interior
Bedrooms & bathrooms
- Bedrooms: 4
- Bathrooms: 2
- Full bathrooms: 2
- Main level bathrooms: 1
- Main level bedrooms: 2
Rooms
- Room types: Living Room, Dining Room, Sitting Room, Bedroom 2, Bedroom 3, Bedroom 4, Kitchen, Bedroom 1, Laundry, Bathroom 1, Bathroom 2
Bedroom 1
- Features: Ceiling Fan(s), Flooring - Carpet, Window Treatments
- Level: Main
Bedroom 2
- Features: Ceiling Fan(s), Flooring - Carpet, Window Treatments
- Level: Main
Bedroom 3
- Features: Ceiling Fan(s), Flooring - Carpet, Window Treatments
- Level: Upper
Bedroom 4
- Features: Ceiling Fan(s), Flooring - Carpet, Window Treatments
- Level: Upper
Bathroom 1
- Features: Bathroom - Walk-In Shower, Flooring - Luxury Vinyl Plank, Recessed Lighting
- Level: Main
Bathroom 2
- Features: Bathroom - Tub Shower, Flooring - Luxury Vinyl Plank, Recessed Lighting
- Level: Upper
Dining room
- Features: Flooring - Luxury Vinyl Plank, Recessed Lighting, Window Treatments
- Level: Main
Kitchen
- Features: Breakfast Nook, Countertop(s) - Quartz, Dining Area, Flooring - Luxury Vinyl Plank, Kitchen - Electric Cooking, Recessed Lighting, Window Treatments
- Level: Main
Laundry
- Features: Flooring - Luxury Vinyl Plank
- Level: Main
Living room
- Features: Cathedral/Vaulted Ceiling, Ceiling Fan(s), Flooring - Luxury Vinyl Plank, Window Treatments
- Level: Main
Sitting room
- Features: Flooring - Luxury Vinyl Plank, Recessed Lighting
- Level: Upper
Heating
- Forced Air, Electric
Cooling
- Ceiling Fan(s), Central Air, Electric
Appliances
- Included: Microwave, Dishwasher, Disposal, Exhaust Fan, Ice Maker, Refrigerator, Stainless Steel Appliance(s), Cooktop, Water Heater, Electric Water Heater
- Laundry: Main Level, Laundry Room
Features
- Bathroom - Tub Shower, Bathroom - Walk-In Shower, Breakfast Area, Ceiling Fan(s), Combination Dining/Living, Combination Kitchen/Dining, Open Floorplan, Formal/Separate Dining Room, Eat-in Kitchen, Kitchen - Gourmet, Recessed Lighting, 9'+ Ceilings, Cathedral Ceiling(s)
- Flooring: Carpet, Luxury Vinyl
- Windows: Window Treatments
- Has basement: No
- Has fireplace: No
Interior area
- Total structure area: 1,769
- Total interior livable area: 1,769 sqft
- Finished area above ground: 1,769
- Finished area below ground: 0
Video & virtual tour
Property
Parking
- Total spaces: 4
- Parking features: Gravel, Concrete, Driveway, On Street
- Uncovered spaces: 4
Accessibility
- Accessibility features: None
Features
- Levels: Two
- Stories: 2
- Exterior features: Awning(s), Lighting, Sidewalks, Street Lights
- Pool features: None
Lot
- Size: 6,000 Square Feet
- Dimensions: 1.00 x
Details
- Additional structures: Above Grade, Below Grade
- Parcel number: 04151502570270
- Zoning: RESIDENTIAL
- Special conditions: Standard
Construction
Type & style
- Home type: SingleFamily
- Architectural style: Traditional
- Property subtype: Single Family Residence
Materials
- Vinyl Siding
- Foundation: Crawl Space
- Roof: Architectural Shingle
Condition
- Excellent
- New construction: No
- Year built: 1942
Utilities & green energy
- Sewer: Public Sewer
- Water: Public
Community & HOA
Community
- Subdivision: Victory Villa
HOA
- Has HOA: No
Location
- Region: Baltimore
Financial & listing details
- Price per square foot: $198/sqft
- Tax assessed value: $270,300
- Annual tax amount: $4,106
- Date on market: 8/27/2026
- Listing agreement: Exclusive Right To Sell
- Ownership: Fee Simple
Estimated market value
$348,600
$331,000 - $366,000
$2,404/mo
Price history
| Date | Event | Price |
|---|---|---|
| 10/11/2026 | Pending sale | $349,900$198/sqft |
Source:  Bright MLS #MDBC2174058 Report a problem Bright MLS #MDBC2174058 Report a problem | ||
| 10/1/2026 | Price change | $349,900-1.4%$198/sqft |
Source: Bright MLS #MDBC2174058 Report a problem | ||
| 9/16/2026 | Price change | $354,900-2.7%$201/sqft |
Source: Bright MLS #MDBC2174058 Report a problem | ||
| 8/27/2026 | Listed for sale | $364,900+125.2%$206/sqft |
Source: Bright MLS #MDBC2174058 Report a problem | ||
| 6/30/2026 | Sold | $162,000$92/sqft |
Source: Public Record Report a problem | ||
Public tax history
| Year | Property taxes | Tax assessment |
|---|---|---|
| 2026 | $3,066 +3.7% | $270,300 +5.7% |
| 2025 | $2,956 +1.1% | $255,800 +6% |
| 2024 | $2,925 +6.4% | $241,300 +6.4% |
| 2023 | $2,749 +5.2% | $226,800 |
| 2022 | $2,612 +5.5% | $226,800 +11% |
| 2021 | $2,476 +5.8% | $204,267 +5.8% |
| 2020 | $2,339 +0.6% | $193,000 |
| 2019 | $2,324 +0.6% | $193,000 +1.3% |
| 2018 | $2,309 +0.7% | $190,533 +0.7% |
| 2017 | $2,294 +47.3% | $189,300 +0.7% |
| 2016 | $1,558 | $187,967 +0.7% |
| 2015 | $1,558 | $186,633 +0.7% |
| 2014 | $1,558 | $185,300 |
| 2013 | -- | $185,300 |
| 2012 | -- | $185,300 -5% |
| 2011 | -- | $195,100 +14.2% |
| 2010 | -- | $170,776 +16.7% |
| 2009 | -- | $146,393 +20% |
| 2008 | -- | $122,010 +14% |
| 2007 | -- | $107,046 +16.2% |
| 2006 | -- | $92,083 +19.4% |
| 2005 | -- | $77,120 +2.6% |
| 2004 | -- | $75,150 +2.7% |
| 2003 | -- | $73,180 +2.8% |
| 2002 | -- | $71,210 +0.4% |
| 2001 | -- | $70,900 |
Find assessor info on the county website
Monthly payment
Est. payment
Payment breakdown
Explore the cost of this home by adjusting the details. Changes won't be saved.Climate risks
Neighborhood: 21220
Nearby schools
Schools provided by the listing agent
- District: Baltimore County Public Schools
Source: Bright MLS. This data may not be complete. We recommend contacting the local school district to confirm school assignments for this home.
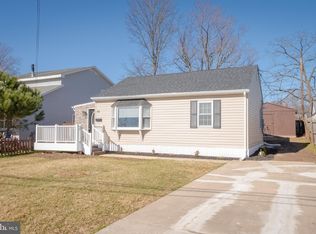

Similar homes
- $385,0004 bd4 ba2.4k sqft109 Wampler Rd, Baltimore, MD 21220For Sale
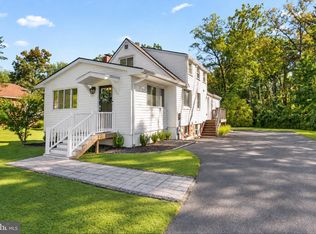
 MLS ID #MDBC2177198, David Straitman, EXP Realty, LLC. Bright MLS
 - $439,9003 bd4 ba2.2k sqft121 Mariners Point Dr, Middle River, MD 21220For Sale
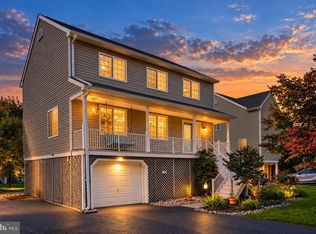 MLS ID #MDBC2178462, Tony Migliaccio, Long & Foster Real Estate, Inc.. Bright MLS
 - $374,9004 bd2 ba1.9k sqft921 Homberg Ave, Essex, MD 21221For Sale
 MLS ID #MDBC2175632, Jamie Koehler, Cummings & Co. Realtors. Bright MLS
 - $374,8003 bd2 ba1.4k sqft3210 Chesley Ave, Baltimore, MD 21234For Sale
 MLS ID #MDBA2235556, Ron Howard, Everything Real Estate, LLC. Bright MLS
 - $350,0003 bd3 ba1.7k sqft7424 Beech Ave, Baltimore, MD 21206For SaleMLS ID #MDBC2176966, Jeremy Walsh, Coldwell Banker Realty. Bright MLS
- $359,9004 bd2 ba1.5k sqft8710 Edgefield Rd, Baltimore, MD 21234For SaleMLS ID #MDBC2175732, Melissa Randall, HomeSmart. Bright MLS
- $394,9503 bd3 ba1.5k sqft13110 Patuxent Rd, Middle River, MD 21220For SaleMLS ID #MDBC2169844, Gene Drubetskoy, EXP Realty, LLC. Bright MLS
- $319,9004 bd3 ba1.6k sqft5615 Plymouth Rd, Baltimore, MD 21214For SaleMLS ID #MDBA2234254, Dassi Lazar, Lazar Real Estate. Bright MLS
- $389,9004 bd2 ba2.1k sqft118 Linhigh Ave, Baltimore, MD 21236For SaleMLS ID #MDBC2177148, Christina Reyes, Advance Realty, Inc.. Bright MLS
- $365,0004 bd2 ba1.8k sqft8756 Lackawanna Ave, Baltimore, MD 21234For SaleMLS ID #MDBC2175250, Sunna Ahmad, Cummings & Co. Realtors. Bright MLS
- $339,9004 bd3 ba1.5k sqft2524 Glencoe Rd, Baltimore, MD 21234For SaleMLS ID #MDBA2222298, Matthew Pivec, Kelly and Co Realty, LLC. Bright MLS
- $369,9004 bd4 ba1.9k sqft6625 Hudson St, Baltimore, MD 21224For SaleMLS ID #MDBA2233028, Tom Vondersmith, Cummings & Co. Realtors. Bright MLS
- $315,0004 bd2 ba1.7k sqft4707 Woodlea Ave, Baltimore, MD 21206For SaleMLS ID #MDBA2227258, Spencer Harvey, KW United. Bright MLS
- $343,9004 bd3 ba1.6k sqft5102 The Alameda, Baltimore, MD 21239For SaleMLS ID #MDBA2223762, Cesar Behrens, RE/MAX Components. Bright MLS
- $379,9004 bd2 ba1.9k sqft3210 Sperl Ct, Parkville, MD 21234For SaleMLS ID #MDBC2174750, Caitlin Cole, LPT Realty, LLC. Bright MLS
- $374,9004 bd2 ba2k sqft1300 E 35th St, Baltimore, MD 21218For SaleMLS ID #MDBA2228040, R.J. Breeden, Berkshire Hathaway HomeServices Homesale Realty. Bright MLS
- $325,0003 bd3 ba1.7k sqft2507 Glencoe Rd, Baltimore, MD 21234For SaleMLS ID #MDBC2176620, Martina Moutawakkil, Samson Properties. Bright MLS
- $349,9995 bd3 ba1.6k sqft1302 Crownfield Ct, Baltimore, MD 21239For SaleMLS ID #MDBC2163054, Douglas Reyes, Smart Realty, LLC. Bright MLS
- $349,9903 bd2 ba1.8k sqft2908 Fendall Rd, Baltimore, MD 21207For SaleMLS ID #MDBA2232942, NIKITA LAWS, Berkshire Hathaway HomeServices Homesale Realty. Bright MLS
- $299,9004 bd2 ba2k sqft3418 E Joppa Rd, Baltimore, MD 21234For SaleMLS ID #MDBC2172828, Paul Marston, Long & Foster Real Estate, Inc.. Bright MLS
