Welcome to 1225 Berkwood Rd, a beautifully updated 3-bedroom, 2-bath brick rancher offering single-level living in a well-established neighborhood. A manicured front lawn leads up to a home that blends classic charm with fresh, modern updates throughout. Inside, the open living room features a striking accent wall and a cozy fireplace, flowing into a dining area with plenty of room to entertain. The newly renovated kitchen boasts white cabinetry, stainless steel appliances, and a stylish tile backsplash. Down the hall, the spacious primary and additional bedrooms offer comfortable, versatile living space, and the remodeled bathrooms include a sleek walk-in shower with marble-look tile. Downstairs, a fully finished basement offers incredible bonus space, including two additional spare rooms, a full bathroom, and a dedicated storage area — perfect for guests, a home office, a gym, or extra living space to fit your needs. A private driveway offers convenient off-street parking. Fresh paint and new carpet throughout mean there’s nothing to do but move in and enjoy. Some photos have been virtually staged. Don’t miss your chance to own this turnkey property — schedule your showing today!
Under contract
Price cut: $5K (8/19)
$349,900
1225 Berkwood Rd, Baltimore, MD 21237
3beds
2,456sqft
Single Family Residence
Built in 1960
7,841 Square Feet Lot
$348,800 Zestimate®
$142/sqft
$-- HOA
What's special
Cozy fireplaceManicured front lawnNewly renovated kitchenStainless steel appliancesStriking accent wallWhite cabinetryStylish tile backsplash
- 67 days
- 142
- 7
Likely to sell faster than
Zillow last checked:
Listing updated:
Listed by:
Savannah Spanellis 443-678-2258,
Cummings & Co. Realtors (410) 823-0033,
Listing Team: Garner+co, Co-Listing Team: Garner+co,Co-Listing Agent: Benjamin J Garner 240-216-7841,
Cummings & Co. Realtors
Source: Bright MLS,MLS#: MDBC2172478
Facts & features
Interior
Bedrooms & bathrooms
- Bedrooms: 3
- Bathrooms: 2
- Full bathrooms: 2
- Main level bathrooms: 1
- Main level bedrooms: 3
Basement
- Area: 1228
Heating
- Forced Air, Natural Gas
Cooling
- Central Air, Electric
Appliances
- Included: Gas Water Heater
Features
- Basement: Finished
- Number of fireplaces: 1
Interior area
- Total structure area: 2,456
- Total interior livable area: 2,456 sqft
- Finished area above ground: 1,228
- Finished area below ground: 1,228
Property
Parking
- Parking features: Driveway
- Has uncovered spaces: Yes
Accessibility
- Accessibility features: None
Features
- Levels: One
- Stories: 1
- Pool features: None
Lot
- Size: 7,841 Square Feet
Details
- Additional structures: Above Grade, Below Grade
- Parcel number: 04151515004080
- Zoning: R
- Special conditions: Standard
Construction
Type & style
- Home type: SingleFamily
- Architectural style: Ranch/Rambler
- Property subtype: Single Family Residence
Materials
- Brick
- Foundation: Block
Condition
- New construction: No
- Year built: 1960
Utilities & green energy
- Sewer: Public Sewer
- Water: Public
Community & HOA
Community
- Subdivision: Berkfield
HOA
- Has HOA: No
Location
- Region: Baltimore
Financial & listing details
- Price per square foot: $142/sqft
- Tax assessed value: $252,600
- Annual tax amount: $2,873
- Date on market: 8/10/2026
- Listing agreement: Exclusive Right To Sell
- Ownership: Fee Simple
Estimated market value
$348,800
$331,000 - $366,000
$2,572/mo
Price history
| Date | Event | Price |
|---|---|---|
| 9/3/2026 | Contingent | $349,900$142/sqft |
Source:  Bright MLS #MDBC2172478 Report a problem Bright MLS #MDBC2172478 Report a problem | ||
| 8/19/2026 | Price change | $349,900-1.4%$142/sqft |
Source: Bright MLS #MDBC2172478 Report a problem | ||
| 8/13/2026 | Price change | $354,900-2.8%$145/sqft |
Source: Bright MLS #MDBC2172478 Report a problem | ||
| 8/10/2026 | Listed for sale | $365,000+68.2%$149/sqft |
Source: Bright MLS #MDBC2172478 Report a problem | ||
| 7/31/2026 | Sold | $217,000+39.2%$88/sqft |
Source: Public Record Report a problem | ||
| 10/6/2003 | Sold | $155,900$63/sqft |
Source: Public Record Report a problem | ||
Public tax history
| Year | Property taxes | Tax assessment |
|---|---|---|
| 2026 | $3,368 -1.1% | $252,600 +6.6% |
| 2025 | $3,404 +26.8% | $237,067 +7% |
| 2024 | $2,685 +7.5% | $221,533 +7.5% |
| 2023 | $2,497 +2.4% | $206,000 |
| 2022 | $2,438 +2.5% | $206,000 +4.9% |
| 2021 | $2,380 +2.5% | $196,333 +2.5% |
| 2020 | $2,321 +4.8% | $191,500 |
| 2019 | $2,215 +5% | $191,500 +10% |
| 2018 | $2,109 +5.3% | $174,033 +5.3% |
| 2017 | $2,003 -11.1% | $165,300 |
| 2016 | $2,254 | $165,300 |
| 2015 | $2,254 | $165,300 -1.2% |
| 2014 | $2,254 | $167,300 |
| 2013 | -- | $167,300 |
| 2012 | -- | $167,300 -22.7% |
| 2011 | -- | $216,400 +7.9% |
| 2010 | -- | $200,480 +8.6% |
| 2009 | -- | $184,540 +9.5% |
| 2008 | -- | $168,600 +13.5% |
| 2007 | -- | $148,570 +15.6% |
| 2006 | -- | $128,540 +18.5% |
| 2005 | -- | $108,510 +4.8% |
| 2004 | -- | $103,536 +5% |
| 2003 | -- | $98,563 +5.3% |
| 2002 | -- | $93,590 +0.1% |
| 2001 | -- | $93,530 |
Find assessor info on the county website
Monthly payment
Est. payment
Payment breakdown
Explore the cost of this home by adjusting the details. Changes won't be saved.Climate risks
Neighborhood: 21237
Nearby schools
Schools provided by the listing agent
- District: Baltimore County Public Schools
Source: Bright MLS. This data may not be complete. We recommend contacting the local school district to confirm school assignments for this home.
Similar homes
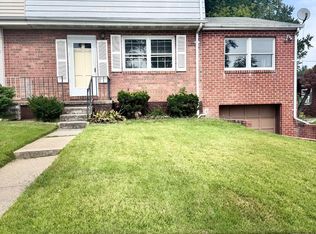
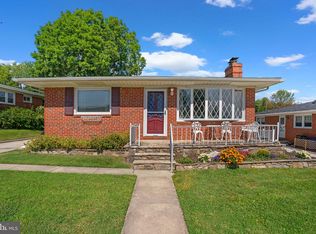
- $365,0003 bd3 ba1.2k sqft8603 Delegge Rd, Rosedale, MD 21237For Sale

 MLS ID #MDBC2173540, Michael Nugent, Corner House Realty. Bright MLS
 - $340,0004 bd2 ba1.5k sqft2010 Longview Ave, Baltimore, MD 21237For Sale
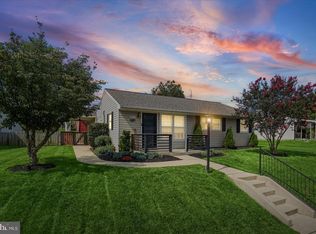 MLS ID #MDBC2172756, James Leyh, MJL Realty LLC. Bright MLS
 - $385,0004 bd4 ba2.4k sqft109 Wampler Rd, Baltimore, MD 21220For Sale
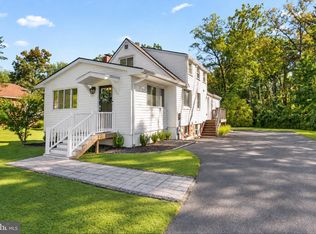 MLS ID #MDBC2177198, David Straitman, EXP Realty, LLC. Bright MLS
 - $350,0003 bd3 ba1.7k sqft7424 Beech Ave, Baltimore, MD 21206For Sale
 MLS ID #MDBC2176966, Jeremy Walsh, Coldwell Banker Realty. Bright MLS
 - $349,9004 bd3 ba1.5k sqft3414 Hamilton Ave, Baltimore, MD 21214For SaleMLS ID #MDBA2229756, Brian Leibowitz, Maryland Realty Company. Bright MLS
- $385,0004 bd4 ba1.9k sqft606 Meadow Rd, Baltimore, MD 21206For SaleMLS ID #MDBC2176924, David K Wheaton, Cummings & Co. Realtors. Bright MLS
- $359,9004 bd2 ba1.5k sqft8710 Edgefield Rd, Baltimore, MD 21234For SaleMLS ID #MDBC2175732, Melissa Randall, HomeSmart. Bright MLS
- $374,9004 bd2 ba1.9k sqft921 Homberg Ave, Essex, MD 21221For SaleMLS ID #MDBC2175632, Jamie Koehler, Cummings & Co. Realtors. Bright MLS
- $350,0004 bd3 ba1.5k sqft2524 Glencoe Rd, Baltimore, MD 21234For SaleMLS ID #MDBA2222298, Matthew Pivec, Kelly and Co Realty, LLC. Bright MLS
- $368,9994 bd2 ba1.8k sqft9405 Thornewood Ct, Baltimore, MD 21234For SaleMLS ID #MDBC2167986, DIPENDRA BHATTARAI, Ghimire Homes. Bright MLS
- $349,9903 bd2 ba1.8k sqft2908 Fendall Rd, Baltimore, MD 21207For SaleMLS ID #MDBA2232942, NIKITA LAWS, Berkshire Hathaway HomeServices Homesale Realty. Bright MLS
- $299,9993 bd2 ba1.7k sqft3807 Mayberry Ave, Baltimore, MD 21206For SaleMLS ID #MDBA2221740, Travis Lauchman, Cummings & Co. Realtors. Bright MLS
- $324,9003 bd3 ba1.8k sqft5312 Catalpha Rd, Baltimore, MD 21214For SaleMLS ID #MDBA2230726, Damon Baker, Keller Williams Preferred Properties. Bright MLS
- $374,8003 bd2 ba1.4k sqft3210 Chesley Ave, Baltimore, MD 21234For SaleMLS ID #MDBA2217710, Ron Howard, Everything Real Estate, LLC. Bright MLS
- $349,9995 bd3 ba1.6k sqft1302 Crownfield Ct, Baltimore, MD 21239For SaleMLS ID #MDBC2163054, Douglas Reyes, Smart Realty, LLC. Bright MLS
- $355,0004 bd3 ba2.1k sqft2629 Ebony Rd, Baltimore, MD 21234For SaleMLS ID #MDBC2176794, AJ Javaid, Samson Properties. Bright MLS
- $354,9994 bd4 ba2.4k sqft1953 Chelsea Rd, Baltimore, MD 21216For SaleMLS ID #MDBA2219226, Tonya Greene, American Homes Realty Group. Bright MLS
- $325,0004 bd2 ba1.6k sqft62 Yorkway, Baltimore, MD 21222For SaleMLS ID #MDBC2175562, Travis Lauchman, Cummings & Co. Realtors. Bright MLS
- $345,0004 bd2 ba1.9k sqft7419 Kalton Ct, Baltimore, MD 21208For SaleMLS ID #MDBC2177654, Chris Russ, The KW Collective. Bright MLS
- $374,9994 bd3 ba2.3k sqft9 Avenal Rd, Baltimore, MD 21221New ConstructionMLS ID #MDBC2175780, Ed zebeck, Douglas Realty, LLC. Bright MLS
