Exceptional Properties. Exceptional Clients. Welcome to 1613 Dundalk Ave! Completely remodeled in 2022, this home offers the perfect blend of modern updates and functional living space. The main level features an open-concept layout with a cozy electric fireplace and a stunning eat-in kitchen with quartz countertops and stainless steel appliances. Two spacious bedrooms and a full bathroom complete this level. Upstairs, you’ll find two generously sized bedrooms and an additional full bath, providing plenty of room for family or guests. The fully finished basement offers incredible versatility with its own private entrance, kitchenette, and full bathroom, ideal for an in-law suite or additional living space. Situated on a desirable corner lot, the property also features a fully fenced backyard perfect for outdoor enjoyment, pets, and gatherings. Conveniently located near shopping, restaurants, and easy access to I-95, this move-in-ready home has it all!
For sale
Price cut: $13K (7/17)
$315,000
1613 Dundalk Ave, Baltimore, MD 21222
4beds
2,160sqft
Single Family Residence
Built in 1953
6,250 Square Feet Lot
$314,300 Zestimate®
$146/sqft
$-- HOA
What's special
- 50 days
- 428
- 38
Likely to sell faster than
Zillow last checked:
Listing updated:
Listed by:
Ashley Stearns 410-300-5256,
AB & Co Realtors, Inc. (443) 275-7188,
Listing Team: The Balcerzak Group
Source: Bright MLS,MLS#: MDBA2224206
Facts & features
Interior
Bedrooms & bathrooms
- Bedrooms: 4
- Bathrooms: 3
- Full bathrooms: 3
- Main level bathrooms: 1
- Main level bedrooms: 2
Basement
- Description: Percent Finished: 100.0
- Area: 940
Heating
- Forced Air, Natural Gas
Cooling
- Central Air, Electric
Appliances
- Included: Gas Water Heater
- Laundry: In Basement, Has Laundry, Washer In Unit, Lower Level, Dryer In Unit
Features
- Flooring: Luxury Vinyl
- Basement: Other
- Number of fireplaces: 1
- Fireplace features: Electric
Interior area
- Total structure area: 2,200
- Total interior livable area: 2,160 sqft
- Finished area above ground: 1,260
- Finished area below ground: 900
Property
Parking
- Parking features: On Street
- Has uncovered spaces: Yes
Accessibility
- Accessibility features: Other
Features
- Levels: Three
- Stories: 3
- Pool features: None
- Fencing: Wood
Lot
- Size: 6,250 Square Feet
Details
- Additional structures: Above Grade, Below Grade
- Parcel number: 0326016744 025
- Zoning: R-3
- Special conditions: Standard
Construction
Type & style
- Home type: SingleFamily
- Architectural style: Cape Cod
- Property subtype: Single Family Residence
Materials
- Stucco
- Foundation: Brick/Mortar
- Roof: Architectural Shingle
Condition
- New construction: No
- Year built: 1953
Utilities & green energy
- Sewer: Public Sewer
- Water: Public
Community & HOA
Community
- Subdivision: None Available
HOA
- Has HOA: No
Location
- Region: Baltimore
- Municipality: Baltimore City
Financial & listing details
- Price per square foot: $146/sqft
- Tax assessed value: $303,100
- Annual tax amount: $7,215
- Date on market: 7/17/2026
- Listing agreement: Exclusive Right To Sell
- Ownership: Fee Simple
Estimated market value
$314,300
$299,000 - $330,000
$2,716/mo
Price history
| Date | Event | Price |
|---|---|---|
| 7/17/2026 | Price change | $315,000-4%$146/sqft |
Source:  Bright MLS #MDBA2224206 Report a problem Bright MLS #MDBA2224206 Report a problem | ||
| 6/25/2026 | Price change | $328,000-2.1%$152/sqft |
Source: Bright MLS #MDBA2205752 Report a problem | ||
| 6/9/2026 | Price change | $335,000-4.3%$155/sqft |
Source: Bright MLS #MDBA2205752 Report a problem | ||
| 5/14/2026 | Listed for sale | $350,000+4.5%$162/sqft |
Source: Bright MLS #MDBA2205752 Report a problem | ||
| 2/25/2022 | Sold | $335,000+1.5%$155/sqft |
Source: Bright MLS #MDBC2023112 Report a problem | ||
| 1/25/2022 | Contingent | $329,900$153/sqft |
Source: Bright MLS #MDBC2023112 Report a problem | ||
| 1/24/2022 | Pending sale | $329,900$153/sqft |
Source: Bright MLS #MDBC2023112 Report a problem | ||
| 1/20/2022 | Listed for sale | $329,900+135.6%$153/sqft |
Source: Bright MLS #MDBC2023112 Report a problem | ||
| 1/14/2022 | Sold | $140,000$65/sqft |
Source: Public Record Report a problem | ||
Public tax history
| Year | Property taxes | Tax assessment |
|---|---|---|
| 2025 | $7,215 +20.1% | $305,700 +20.1% |
| 2024 | $6,007 +25.2% | $254,533 +25.2% |
| 2023 | $4,799 +33.6% | $203,367 +33.6% |
| 2022 | $3,592 +1.3% | $152,200 +1.3% |
| 2021 | $3,547 +1.3% | $150,300 +1.3% |
| 2020 | $3,502 +1.3% | $148,400 +1.3% |
| 2019 | $3,457 | $146,500 |
| 2018 | $3,457 | $146,500 |
| 2017 | $3,457 +32.3% | $146,500 -2.6% |
| 2016 | $2,613 | $150,400 +1.9% |
| 2015 | $2,613 | $147,533 +2% |
| 2014 | $2,613 | $144,667 +2% |
| 2013 | -- | $141,800 |
| 2012 | -- | $141,800 |
| 2011 | -- | $141,800 -14.8% |
| 2010 | -- | $166,400 +17.2% |
| 2009 | -- | $142,000 +20.7% |
| 2008 | -- | $117,600 +26.2% |
| 2007 | -- | $93,200 +1.2% |
| 2006 | -- | $92,066 +1.2% |
| 2005 | -- | $90,933 +1.3% |
| 2004 | -- | $89,800 +6.3% |
| 2003 | -- | $84,452 +6.8% |
| 2002 | -- | $79,106 +7.2% |
| 2001 | -- | $73,760 |
Find assessor info on the county website
Monthly payment
Est. payment
Payment breakdown
Explore the cost of this home by adjusting the details. Changes won't be saved.Climate risks
Neighborhood: Graceland Park
Nearby schools
Schools provided by the listing agent
- District: Baltimore City Public Schools
Source: Bright MLS. This data may not be complete. We recommend contacting the local school district to confirm school assignments for this home.
Similar homes
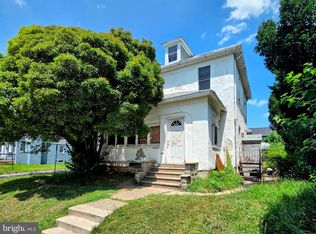
- $299,9004 bd1 ba1.1k sqft6820 Bessemer Ave, Baltimore, MD 21222For Sale

 MLS ID #MDBC2170724, Bob Chew, Samson Properties. Bright MLS
 - $315,0003 bd2 ba1.2k sqft216 S Woodwell Rd, Baltimore, MD 21222For Sale
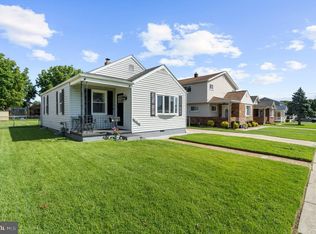 MLS ID #MDBC2173114, Gene Summers, Real Broker, LLC. Bright MLS
 - $315,0004 bd3 ba1.8k sqft4806 Holder Ave, Baltimore, MD 21214For Sale
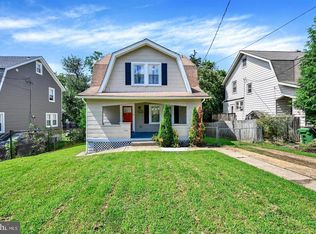 MLS ID #MDBA2229462, Teal Clise, EXP Realty, LLC. Bright MLS
 - $379,9995 bd3 ba1.2k sqft1603 Malvern St, Baltimore, MD 21224For Sale
 MLS ID #MDBA2217434, Xiomara Rodalunas Ochoa Gamez, Keller Williams Gateway LLC. Bright MLS
 - $259,9004 bd1 ba1.1k sqft3506 Cornwall Ct, Baltimore, MD 21222For SaleMLS ID #MDBC2169282, Barry Hess, Keller Williams Flagship. Bright MLS
- $309,9903 bd3 ba1.2k sqft3814 Pinewood Ave, Baltimore, MD 21206For SaleMLS ID #MDBA2229394, TJ Kane IV, AB & Co Realtors, Inc.. Bright MLS
- $325,0004 bd1 ba1.7k sqft6307 Eastern Pkwy, Baltimore, MD 21214For SaleMLS ID #MDBA2226712, Mr. Jose Guzman, Pearson Smith Realty, LLC. Bright MLS
- $379,9995 bd2 ba1.2k sqft6704 Graceland Ave, Baltimore, MD 21224For SaleMLS ID #MDBA2220300, CINTIA VALLADARES HERNANDEZ, EXP Realty, LLC. Bright MLS
- $324,9005 bd3 ba2k sqft3308 Westfield Ave, Baltimore, MD 21214For SaleMLS ID #MDBA2209134, Andrew Undem, Berkshire Hathaway HomeServices Homesale Realty. Bright MLS
- $299,9003 bd2 ba1.9k sqft3015 Grindon Ave, Baltimore, MD 21214For SaleMLS ID #MDBA2228578, Dawn Fender, Cummings & Co. Realtors. Bright MLS
- $350,0004 bd2 ba1.5k sqft2010 Longview Ave, Baltimore, MD 21237For SaleMLS ID #MDBC2172756, James Leyh, MJL Realty LLC. Bright MLS
- $298,0004 bd3 ba2.3k sqft5217 Catalpha Rd, Baltimore, MD 21214For SaleMLS ID #MDBA2210152, Teal Clise, EXP Realty, LLC. Bright MLS
- $314,9003 bd1 ba1k sqft7410 Gunpowder Rd, Middle River, MD 21220For SaleMLS ID #MDBC2174514, Geri Riley, ExecuHome Realty. Bright MLS
- $365,0004 bd4 ba2k sqft8424 Stansbury Lake Dr, Baltimore, MD 21222For SaleMLS ID #MDBC2172514, Eli McLean, RE/MAX Realty Centre, Inc.. Bright MLS
- $255,0004 bd3 ba2.1k sqft222 Baltimore Ave, Baltimore, MD 21222For SaleMLS ID #MDBC2166992, Alexi Correa, Cummings & Co. Realtors. Bright MLS
- $329,9005 bd2 ba2k sqft6222 Tramore Rd, Baltimore, MD 21214For SaleMLS ID #MDBA2216810, Kit Smith, EXP Realty, LLC. Bright MLS
- $370,0003 bd3 ba1.2k sqft8603 Delegge Rd, Rosedale, MD 21237For SaleMLS ID #MDBC2173540, Michael Nugent, Corner House Realty. Bright MLS
- $350,0004 bd3 ba1.5k sqft2524 Glencoe Rd, Baltimore, MD 21234For SaleMLS ID #MDBA2222298, Matthew Pivec, Kelly and Co Realty, LLC. Bright MLS
- $327,0004 bd2 ba1.5k sqft104 W Elm Ave, Baltimore, MD 21206For SaleMLS ID #MDBC2166036, Michael Jednorski, Cummings & Co. Realtors. Bright MLS
- $339,5004 bd2 ba1.8k sqft2630 Wycliffe Rd, Parkville, MD 21234For SaleMLS ID #MDBC2171676, JORGE RIVERA HERNANDEZ, Allfirst Realty, Inc.. Bright MLS
