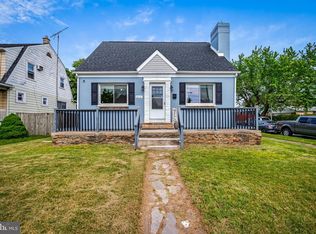
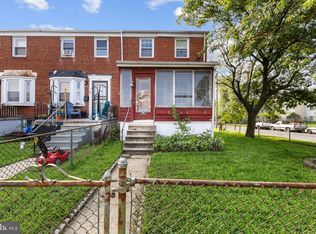
Fantastic opportunity to restore a classic home full of character and potential. Whether you're an investor looking for your next renovation project or a buyer ready to create your dream home, this property offers a solid footprint and endless possibilities. The first floor features a large enclosed front porch, a spacious living room, a formal dining room, and a kitchen ready for your vision. The second floor offers three generously sized bedrooms and a full bathroom. One of the standout features is the walk-up third-floor attic, providing a large, easily accessible space with excellent potential to be finished into additional living space, a primary suite, home office, or recreation room. The full unfinished basement spans the entire footprint of the home and includes exterior walkout access, a sump pump, and newer gas furnace and water heater. Tons of storage space and future potential for a large finished area round out the basement. The home is in need of a complete renovation and is being sold as-is, making it an ideal opportunity for those looking to build equity through improvements. With its traditional floor plan, great space, and expansion potential, this property is ready for its next chapter.
Pending
Price cut: $5K (8/13)
$160,000
1701 Dundalk Ave, Baltimore, MD 21222
3beds
1,412sqft
Single Family Residence
Built in 1938
6,250 Square Feet Lot
$-- Zestimate®
$113/sqft
$-- HOA
What's special
Newer gas furnaceTons of storage spaceWalk-up third-floor atticGreat spaceFormal dining roomLarge enclosed front porchThree generously sized bedrooms
- 51 days
- 948
- 37
Likely to sell faster than
Zillow last checked:
Listing updated:
Listed by:
Mike Kulnich 410-456-3564,
Corner House Realty (443) 499-3839,
Listing Team: Kulnich Home Team, Co-Listing Team: Kulnich Home Team,Co-Listing Agent: Kelli Kulnich 443-326-7170,
Corner House Realty
Source: Bright MLS,MLS#: MDBA2220686
Facts & features
Interior
Bedrooms & bathrooms
- Bedrooms: 3
- Bathrooms: 1
- Full bathrooms: 1
Rooms
- Room types: Living Room, Dining Room, Kitchen, Basement, Attic
Other
- Level: Upper
Basement
- Level: Lower
Dining room
- Level: Main
Kitchen
- Level: Main
Living room
- Level: Main
Heating
- Radiator, Natural Gas
Cooling
- Window Unit(s), Electric
Appliances
- Included: Gas Water Heater
- Laundry: Hookup
Features
- Plaster Walls
- Flooring: Hardwood, Carpet
- Basement: Interior Entry,Exterior Entry,Concrete,Unfinished,Sump Pump
- Number of fireplaces: 1
Interior area
- Total structure area: 2,174
- Total interior livable area: 1,412 sqft
- Finished area above ground: 1,412
- Finished area below ground: 0
Property
Parking
- Total spaces: 4
- Parking features: Garage Faces Front, Concrete, Detached, Driveway
- Garage spaces: 2
- Uncovered spaces: 2
Accessibility
- Accessibility features: None
Features
- Levels: Two and One Half
- Stories: 2.5
- Pool features: None
- Fencing: Chain Link
Lot
- Size: 6,250 Square Feet
- Features: Corner Lot, Corner Lot/Unit
Details
- Additional structures: Above Grade, Below Grade
- Parcel number: 0326016745 009
- Zoning: R-3
- Special conditions: Standard
Construction
Type & style
- Home type: SingleFamily
- Architectural style: Traditional
- Property subtype: Single Family Residence
Materials
- Stucco
- Foundation: Other
- Roof: Shingle,Composition
Condition
- Fixer
- New construction: No
- Year built: 1938
Utilities & green energy
- Sewer: Public Sewer
- Water: Public
Community & HOA
Community
- Subdivision: Graceland Park
HOA
- Has HOA: No
Location
- Region: Baltimore
- Municipality: Baltimore City
Financial & listing details
- Price per square foot: $113/sqft
- Tax assessed value: $175,300
- Annual tax amount: $4,064
- Date on market: 7/16/2026
- Listing agreement: Exclusive Right To Sell
- Listing terms: Cash,FHA 203(k),FHA 203(b),Negotiable,Private Financing Available
- Ownership: Fee Simple
Estimated market value
Not available
Estimated sales range
Not available
$1,962/mo
Price history
| Date | Event | Price |
|---|---|---|
| 8/30/2026 | Pending sale | $160,000$113/sqft |
Source:  Bright MLS #MDBA2220686 Report a problem Bright MLS #MDBA2220686 Report a problem | ||
| 8/13/2026 | Price change | $160,000-3%$113/sqft |
Source: Bright MLS #MDBA2220686 Report a problem | ||
| 7/31/2026 | Price change | $165,000-17.5%$117/sqft |
Source: Bright MLS #MDBA2220686 Report a problem | ||
| 7/16/2026 | Listed for sale | $200,000$142/sqft |
Source: Bright MLS #MDBA2220686 Report a problem | ||
Public tax history
| Year | Property taxes | Tax assessment |
|---|---|---|
| 2025 | $4,064 +4.6% | $172,200 +4.6% |
| 2024 | $3,886 +4.8% | $164,667 +4.8% |
| 2023 | $3,708 +5% | $157,133 +5% |
| 2022 | $3,531 | $149,600 |
| 2021 | $3,531 | $149,600 |
| 2020 | $3,531 -2.3% | $149,600 -2.3% |
| 2019 | $3,616 +3.6% | $153,200 +3.6% |
| 2018 | $3,491 +3.7% | $147,933 +3.7% |
| 2017 | $3,367 +50.2% | $142,667 +3.8% |
| 2016 | $2,241 | $137,400 |
| 2015 | $2,241 | $137,400 |
| 2014 | $2,241 | $137,400 -2% |
| 2013 | -- | $140,200 |
| 2012 | -- | $140,200 |
| 2011 | -- | $140,200 -11.1% |
| 2010 | -- | $157,670 +15.9% |
| 2009 | -- | $136,000 +19% |
| 2008 | -- | $114,330 +23.4% |
| 2007 | -- | $92,660 +8.7% |
| 2006 | -- | $85,222 +9.6% |
| 2005 | -- | $77,786 +10.6% |
| 2004 | -- | $70,350 |
| 2003 | -- | $70,350 |
| 2002 | -- | $70,350 -6% |
| 2001 | -- | $74,810 |
Find assessor info on the county website
Monthly payment
Est. payment
Payment breakdown
Explore the cost of this home by adjusting the details. Changes won't be saved.Climate risks
Neighborhood: Graceland Park
Nearby schools
Schools provided by the listing agent
- District: Baltimore City Public Schools
Source: Bright MLS. This data may not be complete. We recommend contacting the local school district to confirm school assignments for this home.
Similar homes
- $--3 bd1 ba1k sqft3756 Sinclair Ln, Baltimore, MD 21213Auction
 ServiceLink Auction
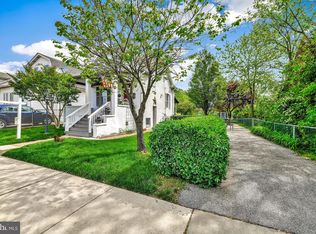
 - $185,0003 bd1 ba1.1k sqft8142 Dundalk Ave, Baltimore, MD 21222For Sale

 MLS ID #MDBC2173216, Kerri Namvary, Berkshire Hathaway HomeServices Homesale Realty. Bright MLS
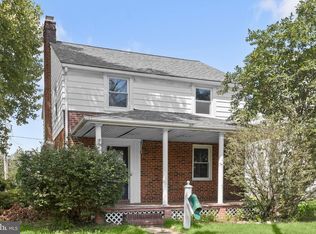
 - $224,9003 bd2 ba1.3k sqft28 Liberty Pkwy, Baltimore, MD 21222For Sale
 MLS ID #MDBC2174138, Melissa Menning, Alberti Realty, LLC. Bright MLS
 - $165,0003 bd2 ba1.1k sqft1957 Quentin Rd, Baltimore, MD 21222For Sale
 MLS ID #MDBC2167806, Mike Kulnich, Corner House Realty. Bright MLS
 - $150,0003 bd1 ba1.6k sqft12 Gunpowder Rd, Glen Arm, MD 21057AuctionMLS ID #MDBC2172878, Charles Billig, A.J. Billig & Company. Bright MLS
- $195,0003 bd2 ba1.7k sqft5104 Sunset Rd, Baltimore, MD 21215For SaleMLS ID #MDBA2226232, Keith Sharp, Northrop Realty. Bright MLS
- $159,9002 bd1 ba1.2k sqft1225 Fuselage Ave, Baltimore, MD 21220For SaleMLS ID #MDBC2170600, Jack Leary, Cummings & Co. Realtors. Bright MLS
- $185,0003 bd2 ba1.5k sqft5677 Arnhem Rd, Baltimore, MD 21206For SaleMLS ID #MDBC2173606, Paul Marston, Long & Foster Real Estate, Inc.. Bright MLS
- $199,0003 bd3 ba1.4k sqft1229 Steelton Ave, Baltimore, MD 21224For SaleMLS ID #MDBA2226894, Heather Crawford, Redfin Corp. Bright MLS
- $184,9003 bd1 ba1k sqft5001 Ross Rd, Baltimore, MD 21214For SaleMLS ID #MDBA2220814, Nicholas Feudale, Keller Williams Keystone Realty. Bright MLS
- $169,0003 bd3 ba1.5k sqft1116 N Bentalou St, Baltimore, MD 21216For SaleMLS ID #MDBA2223118, Rita Kumi Lowder, Samson Properties. Bright MLS
- $150,0003 bd2 ba1.8k sqft3309 Pinkney Rd, Baltimore, MD 21215AuctionMLS ID #MDBA2227992, Carley Cooper, Alex Cooper Auctioneers, Inc.. Bright MLS
- $149,9002 bd1 ba836 sqft5921 Belle Grove Rd, Baltimore, MD 21225For SaleMLS ID #MDAA2155084, Becky Forrester, Keller Williams Gateway LLC. Bright MLS
- $214,9003 bd1 ba1.2k sqft2001 Ormand Rd, Baltimore, MD 21222For SaleMLS ID #MDBC2173288, Peter Klebenow, RE/MAX Advantage Realty. Bright MLS
- $225,0004 bd1 ba1.8k sqft119 Sollers Point Rd, Baltimore, MD 21222For SaleMLS ID #MDBC2172398, Anne Parks, American Premier Realty, LLC. Bright MLS
