Spacious townhome offering three finished levels, 3 bedrooms, 2 full baths, 2 half baths, and approximately 2,777 square feet of living space. The welcoming entry leads into a bright, open main level featuring generous living and dining areas, large windows, crown molding, and a fireplace. The eat-in kitchen offers stainless steel appliances, abundant cabinetry, an island/ breakfast bar, a back bumpout and plenty of space for everyday meals and entertaining. Upstairs, the spacious primary suite includes ample closet space and a private bath with dual sinks, a large soaking tub and a custom-tiled shower. Two additional bedrooms and a second full bath complete the upper level. The finished lower-level clubroom provides valuable flexible space for a family room, home office, gym, or playroom, along with an additional half bath and access to the attached garage. Step outside to enjoy the deck and fenced backyard—perfect for relaxing, entertaining, gardening, or giving pets room to play. Tanyard Springs offers an impressive array of community amenities, including a clubhouse, outdoor pool, fitness center, playgrounds, walking and biking trails, sports courts, picnic areas, and beautifully maintained common spaces. Shopping, dining, and everyday conveniences are just minutes away, while easy access to major commuter routes makes traveling to Baltimore, Annapolis, Fort Meade, and surrounding areas a breeze.
For sale
$474,900
7425 Macon Dr, Glen Burnie, MD 21060
3beds
2,777sqft
Townhouse
Built in 2012
1,760 Square Feet Lot
$484,800 Zestimate®
$171/sqft
$-- HOA
What's special
Additional half bathBright open main levelBack bumpoutCustom-tiled showerWelcoming entryAbundant cabinetryCrown molding
- 2 days |
- 96 |
- 6 |
Likely to sell faster than
Zillow last checked:
Listing updated:
Listed by:
Dave Webber 410-320-0242,
RE/MAX Leading Edge 410-721-9600
Source: Bright MLS,MLS#: MDAA2152866
Facts & features
Interior
Bedrooms & bathrooms
- Bedrooms: 3
- Bathrooms: 4
- Full bathrooms: 2
- 1/2 bathrooms: 2
- Main level bathrooms: 1
Basement
- Area: 992
Heating
- Heat Pump, Natural Gas
Cooling
- Central Air, Electric
Appliances
- Included: Gas Water Heater
Features
- Has basement: No
- Number of fireplaces: 1
Interior area
- Total structure area: 2,976
- Total interior livable area: 2,777 sqft
- Finished area above ground: 1,984
- Finished area below ground: 793
Property
Parking
- Total spaces: 1
- Parking features: Garage Faces Front, Attached
- Attached garage spaces: 1
Accessibility
- Accessibility features: None
Features
- Levels: Three
- Stories: 3
- Pool features: None
Lot
- Size: 1,760 Square Feet
Details
- Additional structures: Above Grade, Below Grade
- Parcel number: 020379790234250
- Zoning: N/A
- Special conditions: Standard
Construction
Type & style
- Home type: Townhouse
- Architectural style: Transitional
- Property subtype: Townhouse
Materials
- Brick, Wood Siding
- Foundation: Brick/Mortar
Condition
- New construction: No
- Year built: 2012
Utilities & green energy
- Sewer: Public Sewer
- Water: Public
Community & HOA
Community
- Subdivision: Glen Burnie
HOA
- Has HOA: No
- Amenities included: Common Grounds, Dog Park, Fitness Center, Jogging Path, Picnic Area, Pool, Tennis Court(s), Tot Lots/Playground
- Services included: Common Area Maintenance, Management
Location
- Region: Glen Burnie
Financial & listing details
- Price per square foot: $171/sqft
- Tax assessed value: $450,167
- Annual tax amount: $5,146
- Date on market: 8/24/2026
- Listing agreement: Exclusive Right To Sell
- Ownership: Fee Simple
Estimated market value
$484,800
$461,000 - $509,000
$3,102/mo
Price history
| Date | Event | Price |
|---|---|---|
| 8/24/2026 | Listed for sale | $474,900+46.1%$171/sqft |
Source:  Bright MLS #MDAA2152866 Report a problem Bright MLS #MDAA2152866 Report a problem | ||
| 7/3/2025 | Listing removed | $2,650$1/sqft |
Source: Zillow Rentals Report a problem | ||
| 6/27/2025 | Listed for rent | $2,650$1/sqft |
Source: Zillow Rentals Report a problem | ||
| 6/27/2025 | Listing removed | $2,650$1/sqft |
Source: Zillow Rentals Report a problem | ||
| 6/3/2025 | Listed for rent | $2,650+3.9%$1/sqft |
Source: Zillow Rentals Report a problem | ||
| 7/12/2023 | Listing removed | -- |
Source: Zillow Rentals Report a problem | ||
| 7/8/2023 | Listed for rent | $2,550$1/sqft |
Source: Zillow Rentals Report a problem | ||
| 5/22/2021 | Listing removed | -- |
Source: Zillow Rental Network Premium Report a problem | ||
| 5/18/2021 | Listed for rent | $2,550+6.5%$1/sqft |
Source: Zillow Rental Network Premium Report a problem | ||
| 11/13/2018 | Listing removed | $2,395$1/sqft |
Source: BMG Laurel, LLC Report a problem | ||
| 10/4/2018 | Listed for rent | $2,395$1/sqft |
Source: BMG Laurel, LLC Report a problem | ||
| 2/12/2016 | Sold | $325,000+2.2%$117/sqft |
Source: Public Record Report a problem | ||
| 3/15/2012 | Sold | $317,990$115/sqft |
Source: Public Record Report a problem | ||
Public tax history
| Year | Property taxes | Tax assessment |
|---|---|---|
| 2025 | $5,185 +14.9% | $433,400 +5.2% |
| 2024 | $4,513 +5.7% | $412,100 +5.5% |
| 2023 | $4,268 +10.5% | $390,800 +5.8% |
| 2022 | $3,861 +3% | $369,500 +3% |
| 2021 | $3,748 +3% | $358,700 +3.1% |
| 2020 | $3,639 +3.1% | $347,900 +3.2% |
| 2019 | $3,529 +5.1% | $337,100 +1.8% |
| 2018 | $3,359 +1.3% | $331,233 +1.8% |
| 2017 | $3,316 | $325,367 +1.8% |
| 2016 | -- | $319,500 +1.3% |
| 2015 | -- | $315,400 +1.3% |
| 2014 | -- | $311,300 +1.3% |
| 2013 | -- | $307,200 +1128.8% |
| 2012 | -- | $25,000 |
| 2011 | -- | $25,000 |
Find assessor info on the county website
Monthly payment
Est. payment
Payment breakdown
Explore the cost of this home by adjusting the details. Changes won't be saved.Climate risks
Neighborhood: 21060
Nearby schools
GreatSchools rating
- 4/10Solley Elementary SchoolGrades: PK-5Distance: 0.5 mi
- 7/10Northeast Middle SchoolGrades: 6-8Distance: 2.8 mi
- 4/10Northeast High SchoolGrades: 9-12Distance: 2.6 mi
Schools provided by the listing agent
- Elementary: Solley
- Middle: Northeast
- High: Northeast
- District: Anne Arundel County Public Schools
Source: Bright MLS. This data may not be complete. We recommend contacting the local school district to confirm school assignments for this home.
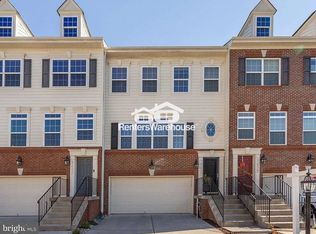
- $474,3003 bd4 ba2.4k sqft7427 Macon Dr, Glen Burnie, MD 21060Off Market
- $480,9003 bd4 ba2.4k sqft7423 Macon Dr, Glen Burnie, MD 21060Off Market

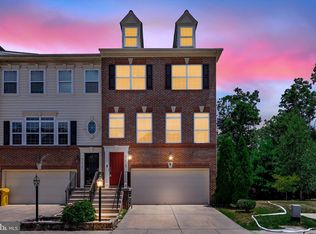
- $475,0003 bd4 ba2.4k sqft7429 Macon Dr, Glen Burnie, MD 21060Sold
- $475,0003 bd4 ba2.4k sqft7421 Macon Dr, Glen Burnie, MD 21060Sold
- $490,7003 bd4 ba3.4k sqft7422 Macon Dr, Glen Burnie, MD 21060Off Market
- $498,9003 bd4 ba2.4k sqft7419 Macon Dr, Glen Burnie, MD 21060Off Market
- $492,0003 bd4 ba2.4k sqft7417 Macon Dr, Glen Burnie, MD 21060Off Market
- $487,400-- bd3 ba1.9k sqft804 Glenside Way, Glen Burnie, MD 21060Off Market
A local agent can set up tours, give advice and negotiate with sellers.
Similar homes
- $525,0003 bd4 ba2.3k sqft7484 Ashmore Ave, Glen Burnie, MD 21060For Sale

 MLS ID #MDAA2151864, Kathy DeLaquil, Long & Foster Real Estate, Inc.. Bright MLS
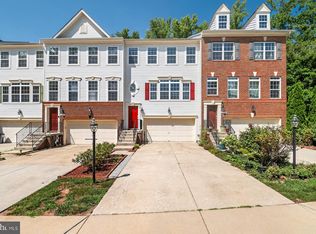
 - $475,0003 bd4 ba2.4k sqft682 Millhouse Dr, Glen Burnie, MD 21060For Sale
 MLS ID #MDAA2153154, Marina Yousefian, Long & Foster Real Estate, Inc.. Bright MLS
 - $447,5003 bd4 ba2.2k sqft1036 Edenberry Way, Glen Burnie, MD 21060For Sale
 MLS ID #MDAA2152022, Anne Dallam, EXP Realty, LLC. Bright MLS
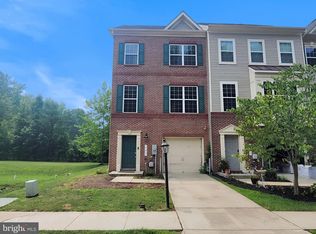
 - $434,9003 bd4 ba2.1k sqft543 Bluffton Dr, Glen Burnie, MD 21060For Sale
 MLS ID #MDAA2153056, Gina Gargeu, Century 21 Downtown. Bright MLS
 - $499,0003 bd3 ba2k sqft828 Teacher Mitchell Rd, Glen Burnie, MD 21060For SaleMLS ID #MDAA2149546, NWABUEZE OKWODU, Samson Properties. Bright MLS
- $379,9002 bd2 ba1.5k sqft608 Warblers Perch Way Gln, Burnie, MD 21060For SaleMLS ID #MDAA2154364, Mustapha Jobarteh, Keller Williams Capital Properties. Bright MLS
- $539,2903 bd4 ba2.1k sqft7723 Red Moon Way Gln, Glen Burnie, MD 21060New ConstructionMLS ID #MDAA2133276, Michael Klijanowicz, Ghimire Homes. Bright MLS
- $399,9953 bd3 ba1.7k sqft7046 Timberfield Pl, Baltimore, MD 21226For SaleMLS ID #MDAA2153950, David Boutin, RE/MAX One. Bright MLS
- $--3 bd2 ba1.4k sqft1195 Annis Squam Hbr, Pasadena, MD 21122AuctionAuction.com 2
- $475,0003 bd4 ba1.9k sqft6381 Wind Rider Way, Columbia, MD 21045For SaleMLS ID #MDHW2072818, Noushin Hesselbein, Redfin Corp. Bright MLS
- $499,9003 bd4 ba1.7k sqft8493 Winding Trl, Laurel, MD 20724For SaleMLS ID #MDAA2153748, Kenneth Lewis, Realty Advantage of Maryland LLC. Bright MLS
- $369,0004 bd3 ba1.7k sqft1306 Creekland Ct, Curtis Bay, MD 21226For SaleMLS ID #MDAA2155108, Martha Welsh, Berkshire Hathaway HomeServices PenFed Realty. Bright MLS
- $440,0003 bd4 ba1.8k sqft7503 Resch Loop, Glen Burnie, MD 21061For SaleMLS ID #MDAA2142836, Angela Simonelli, Compass. Bright MLS
- $424,9003 bd3 ba1.8k sqft6426 Autumn Gold Ct, Columbia, MD 21045For SaleMLS ID #MDHW2072388, Adrian D Marianetti, EXP Realty, LLC. Bright MLS
- $410,0003 bd4 ba2.2k sqft842 Oldham St, Baltimore, MD 21224For SaleMLS ID #MDBA2227558, Eric Figurelle, Cummings & Co. Realtors. Bright MLS
- $549,0003 bd3 ba1.9k sqft414 Valeview Ln, Millersville, MD 21108For SaleMLS ID #MDAA2154294, Bob Chew, Samson Properties. Bright MLS
- $619,9003 bd4 ba2.7k sqft2270 Brimstone Pl, Hanover, MD 21076For SaleMLS ID #MDAA2154054, Julio Careaga, Douglas Realty, LLC. Bright MLS
- $550,0003 bd4 ba2.4k sqftNone Available, Jessup, MD 20794For SaleMLS ID #MDAA2154020, Lee Tessier, EXP Realty, LLC. Bright MLS
- $699,0005 bd4 ba3.5k sqft510 Creek Crossing Ln, Glen Burnie, MD 21060For SaleMLS ID #MDAA2127522, Sandra Benavente, ARS Real Estate Group. Bright MLS
- $455,0004 bd4 ba2.4k sqft207 Jenkins Way Gln, Burnie, MD 21061For SaleMLS ID #MDAA2131534, Adeyinka Ogunsanya, Ultimate Properties, LLC.. Bright MLS
