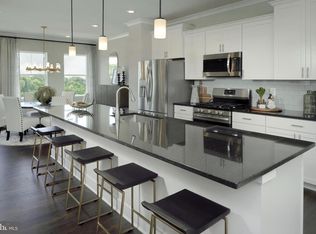
Welcome to this new luxury 3-bedroom townhome in the sought-after Tanyard Shores community of Anne Arundel county in Glen Burnie! This beautifully designed home features a 1-car garage, gourmet kitchen with double ovens and upgraded appliances, large center island, modern open-concept layout, and stylish finishes throughout. The main level flows seamlessly into the dining and living areas—perfect for entertaining and everyday living. Upstairs, the spacious owner’s suite offers a private retreat with a large walk-in shower and walk-in closet. Additional bedrooms provide flexible space for guests, a home office, or family needs. Enjoy resort-style amenities at Chesapeake at Tanyard Shores, including a pool, clubhouse, fitness center, marina with water access, kayak storage, trails, dog park, and playgrounds. Conveniently located near shopping, dining, major commuter routes (including I-695), and BWI Airport, with easy access to Baltimore, Annapolis, and Washington, D.C. Homes currently selling from Tanyard Cove North, 6807 Winterhill Lane, Glen Burnie, MD 21060
New construction
$539,290
7723 Red Moon Way Gln, Glen Burnie, MD 21060
3beds
2,100sqft
Townhouse
Built in ----
1,742 Square Feet Lot
$539,200 Zestimate®
$257/sqft
$113/mo HOA
What's special
Modern open-concept layoutStylish finishes throughoutLarge center islandMarina with water accessDog park
- 250 days |
- 97 |
- 2 |
Zillow last checked:
Listing updated:
Listed by:
Michael Klijanowicz 410-236-3331,
Ghimire Homes (443) 858-1491
Source: Bright MLS,MLS#: MDAA2133276
Facts & features
Interior
Bedrooms & bathrooms
- Bedrooms: 3
- Bathrooms: 4
- Full bathrooms: 3
- 1/2 bathrooms: 1
- Main level bathrooms: 1
Heating
- Forced Air, Natural Gas
Cooling
- Central Air, Electric
Appliances
- Included: Gas Water Heater, Tankless Water Heater
Features
- Basement: Full,Finished,Heated,Improved,Garage Access,Interior Entry,Other
- Has fireplace: No
Interior area
- Total structure area: 2,100
- Total interior livable area: 2,100 sqft
- Finished area above ground: 2,100
Video & virtual tour
Property
Parking
- Total spaces: 3
- Parking features: Garage Faces Front, Attached, Driveway, On Street, Other
- Attached garage spaces: 1
- Uncovered spaces: 2
Accessibility
- Accessibility features: Other
Features
- Levels: Three
- Stories: 3
- Pool features: Community
Lot
- Size: 1,742 Square Feet
Details
- Additional structures: Above Grade
- Parcel number: 020386490257264
- Zoning: DR
- Special conditions: Standard
Construction
Type & style
- Home type: Townhouse
- Architectural style: Colonial
- Property subtype: Townhouse
Materials
- Vinyl Siding
- Foundation: Concrete Perimeter
Condition
- Excellent
- New construction: Yes
Details
- Builder model: Arcadia
- Builder name: LENNAR
Utilities & green energy
- Sewer: Public Sewer
- Water: Public
Community & HOA
Community
- Features: Pool
- Subdivision: Tanyard Shores
HOA
- Has HOA: Yes
- HOA fee: $113 monthly
Location
- Region: Glen Burnie
Financial & listing details
- Price per square foot: $257/sqft
- Tax assessed value: $10,000
- Annual tax amount: $1,500
- Date on market: 12/16/2025
- Listing agreement: Exclusive Right To Sell
- Ownership: Fee Simple
Estimated market value
$539,200
$512,000 - $566,000
$3,154/mo
Price history
| Date | Event | Price |
|---|---|---|
| 4/20/2026 | Price change | $539,290-4.4%$257/sqft |
Source:  Bright MLS #MDAA2133276 Report a problem Bright MLS #MDAA2133276 Report a problem | ||
| 2/4/2026 | Price change | $564,290+7.5%$269/sqft |
Source: Bright MLS #MDAA2133276 Report a problem | ||
| 12/16/2025 | Listed for sale | $524,990$250/sqft |
Source: Bright MLS #MDAA2133276 Report a problem | ||
Public tax history
Tax history is unavailable.
Monthly payment
Est. payment
Payment breakdown
Explore the cost of this home by adjusting the details. Changes won't be saved.Climate risks
Neighborhood: 21060
Nearby schools
GreatSchools rating
- 5/10Marley Elementary SchoolGrades: PK-5Distance: 2 mi
- 5/10Marley Middle SchoolGrades: 6-8Distance: 1.7 mi
- 4/10Glen Burnie High SchoolGrades: 9-12Distance: 2.2 mi
Schools provided by the listing agent
- District: Anne Arundel County Public Schools
Source: Bright MLS. This data may not be complete. We recommend contacting the local school district to confirm school assignments for this home.
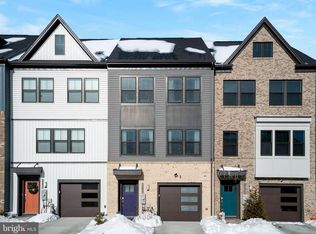
- $494,9903 bd4 ba2.1k sqft7728 Red Moon Way Gln, Burnie, MD 21060New Construction
- $499,9903 bd4 ba2.1k sqft7729 Red Moon Way Gln, Burnie, MD 21060New Construction
- $544,9903 bd5 ba2.4k sqft7733 Red Moon Way Gln, Burnie, MD 21060New Construction
- $550,0004 bd5 ba2.1k sqft7712 Red Moon Way Glen, Burnie, MD 21060Sold
- $526,7003 bd4 ba2.3k sqft7709 Red Moon Way, Glen Burnie, MD 21060Off Market
- $589,9003 bd5 ba2.7k sqft7710 Red Moon Way, Glen Burnie, MD 21060Off Market
- $476,4003 bd4 ba2k sqft7707 Red Moon Way, Glen Burnie, MD 21060Off Market
- $560,4003 bd5 ba2.7k sqft7705 Red Moon Way, Glen Burnie, MD 21060Off Market
A local agent can set up tours, give advice and negotiate with sellers.
Similar homes
- $489,9993 bd4 ba2.1k sqft515 Levanna Ln, Glen Burnie, MD 21060For Sale
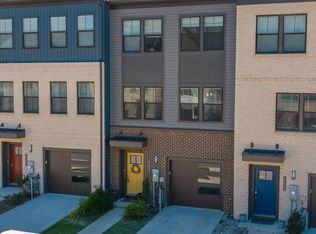
 MLS ID #MDAA2148120, Corey Campbell, EXP Realty, LLC. Bright MLS
 - $499,0003 bd3 ba2k sqft828 Teacher Mitchell Rd, Glen Burnie, MD 21060For Sale
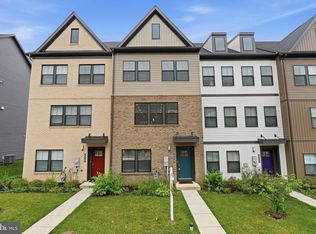 MLS ID #MDAA2149546, NWABUEZE OKWODU, Samson Properties. Bright MLS
 - $470,0004 bd3 ba2.1k sqft8407 Orchard Harvest Rd, Glen Burnie, MD 21060For Sale
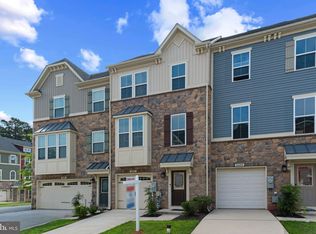 MLS ID #MDAA2153300, Cornelius Henderson, RE/MAX Allegiance. Bright MLS
 - $434,9003 bd4 ba2.1k sqft543 Bluffton Dr, Glen Burnie, MD 21060For Sale
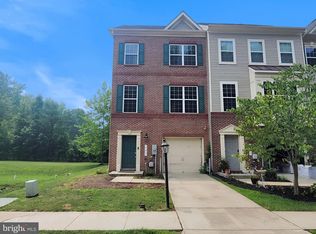 MLS ID #MDAA2153056, Gina Gargeu, Century 21 Downtown. Bright MLS
 - $447,5003 bd4 ba2.2k sqft1036 Edenberry Way, Glen Burnie, MD 21060For SaleMLS ID #MDAA2152022, Anne Dallam, EXP Realty, LLC. Bright MLS
- $569,9903 bd4 ba2.2k sqft321 Kenjamin Ct, Glen Burnie, MD 21060For SaleMLS ID #MDAA2148980, Christy Kim, Serhant. Bright MLS
- $560,0003 bd4 ba2.5k sqft8382 Amber Beacon Cir, Millersville, MD 21108For SaleMLS ID #MDAA2153932, Josh Ducoulombier, ExecuHome Realty. Bright MLS
- $505,0003 bd3 ba2.1k sqft7771 Venice Ln, Severn, MD 21144For SaleMLS ID #MDAA2149160, Tori Kautz, Allfirst Realty, Inc.. Bright MLS
- $599,9993 bd4 ba2k sqft5733 Howard Dr, Glen Burnie, MD 21060New ConstructionMLS ID #MDAA2150398, Jay Day, LPT Realty, LLC. Bright MLS
- $569,0003 bd4 ba2.6k sqft8306 Kippis Rd, Millersville, MD 21108For SaleMLS ID #MDAA2148164, Dwayne Hoyt, Berkshire Hathaway HomeServices PenFed Realty. Bright MLS
- $499,9005 bd5 ba1.8k sqft706 203rd St, Pasadena, MD 21122For SaleMLS ID #MDAA2153848, Steve Podwojski, ABR. Bright MLS
- $440,0003 bd4 ba1.8k sqft7503 Resch Loop, Glen Burnie, MD 21061For SaleMLS ID #MDAA2142836, Angela Simonelli, Compass. Bright MLS
- $500,0004 bd3 ba2.1k sqft7933 E End Dr, Baltimore, MD 21226For SaleMLS ID #MDAA2152104, Allen Stanton, RE/MAX Executive. Bright MLS
- $455,0004 bd4 ba2.4k sqft207 Jenkins Way Gln, Burnie, MD 21061For SaleMLS ID #MDAA2131534, Adeyinka Ogunsanya, Ultimate Properties, LLC.. Bright MLS
- $520,0003 bd3 ba2.2k sqft103 Spring Gate Ln, Pasadena, MD 21122New ConstructionMLS ID #MDAA2142176, Ari Musliu, Redfin Corp. Bright MLS
- $510,0003 bd3 ba2.2k sqft1808 Kellington Ct, Odenton, MD 21113For SaleMLS ID #MDAA2153160, Josh Ducoulombier, ExecuHome Realty. Bright MLS
- $599,9995 bd4 ba2.3k sqft7837 Jude Ln, Glen Burnie, MD 21061For SaleMLS ID #MDAA2152454, Austin Johnson, Real Broker, LLC - Annapolis. Bright MLS
- $599,9904 bd3 ba1.7k sqft8518A Jenkins Rd, Pasadena, MD 21122New ConstructionMLS ID #MDAA2153788, Julie Dinko, Douglas Realty, LLC. Bright MLS
- $631,0073 bd5 ba2.1k sqft2519 Light St, Baltimore, MD 21230New ConstructionBright MLS
- $560,0004 bd5 ba2.1k sqft12813 Brickyard Blvd, Beltsville, MD 20705For SaleMLS ID #MDPG2213506, David Engel, Redfin Corp. Bright MLS
