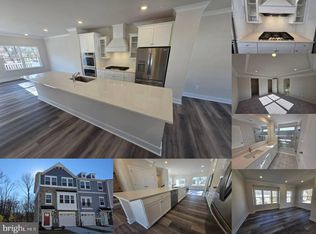
August move-in! This brand-new luxury interior townhome offers 3 bedrooms, 3.5 bathrooms and a 1-car garage in a quiet location at the end of the street. The open-concept design features a finished lower level with a walk-out to the backyard, providing additional living space ideal for entertaining or relaxing. The gourmet kitchen is beautifully appointed with stainless steel appliances, double wall ovens, a 36-inch five-burner gas cooktop, a custom exhaust hood that complements the linen cabinetry and elegant quartz countertops. Enjoy resort-style living at Tanyard Shores with exceptional amenities, including a clubhouse, swimming pool, fitness center, playgrounds, dog parks and a waterfront park with a kayak launch.
New construction
$499,990
7729 Red Moon Way Gln, Burnie, MD 21060
3beds
2,117sqft
Townhouse
Built in 2026
1,700 Square Feet Lot
$-- Zestimate®
$236/sqft
$113/mo HOA
What's special
Open-concept designCustom exhaust hoodStainless steel appliancesElegant quartz countertopsDouble wall ovensGourmet kitchenLinen cabinetry
- 10 days |
- 239 |
- 15 |
Zillow last checked:
Listing updated:
Listed by:
Mrs. Terri E Hill 410-200-0626,
Builder Solutions Realty 410-979-7740
Source: Bright MLS,MLS#: MDAA2151296
Facts & features
Interior
Bedrooms & bathrooms
- Bedrooms: 3
- Bathrooms: 4
- Full bathrooms: 3
- 1/2 bathrooms: 1
- Main level bathrooms: 1
Rooms
- Room types: Dining Room, Bedroom 2, Bedroom 3, Bedroom 4, Kitchen, Basement, Bedroom 1, Great Room, Recreation Room
Bedroom 1
- Level: Upper
- Area: 182 Square Feet
- Dimensions: 14 X 13
Bedroom 2
- Level: Upper
- Area: 99 Square Feet
- Dimensions: 11 X 9
Bedroom 3
- Level: Upper
- Area: 110 Square Feet
- Dimensions: 11 X 10
Bedroom 4
- Level: Lower
- Area: 132 Square Feet
- Dimensions: 11 X 12
Basement
- Level: Lower
Dining room
- Level: Main
- Area: 132 Square Feet
- Dimensions: 11 X 12
Great room
- Level: Main
- Area: 228 Square Feet
- Dimensions: 12 X 19
Kitchen
- Level: Main
- Area: 135 Square Feet
- Dimensions: 15 X 9
Recreation room
- Level: Lower
- Area: 300 Square Feet
- Dimensions: 20 X 15
Heating
- Forced Air, Natural Gas
Cooling
- Central Air, Electric
Appliances
- Included: Gas Water Heater
Features
- Basement: Finished
- Has fireplace: No
Interior area
- Total structure area: 2,117
- Total interior livable area: 2,117 sqft
- Finished area above ground: 2,117
Property
Parking
- Parking features: Driveway
- Has uncovered spaces: Yes
Accessibility
- Accessibility features: None
Features
- Levels: Three
- Stories: 3
- Pool features: Community
Lot
- Size: 1,700 Square Feet
Details
- Additional structures: Above Grade
- Parcel number: 020386290256039
- Zoning: RESIDENTIAL
- Special conditions: Standard
Construction
Type & style
- Home type: Townhouse
- Architectural style: Traditional
- Property subtype: Townhouse
Materials
- Vinyl Siding
- Foundation: Concrete Perimeter
Condition
- New construction: Yes
- Year built: 2026
Details
- Builder model: Arcadia Front Load Garage
- Builder name: Lennar
Utilities & green energy
- Sewer: Public Sewer
- Water: Public
Community & HOA
Community
- Subdivision: Tanyard Shores
HOA
- Has HOA: Yes
- HOA fee: $113 monthly
Location
- Region: Burnie
Financial & listing details
- Price per square foot: $236/sqft
- Annual tax amount: $1
- Date on market: 7/13/2026
- Listing agreement: Exclusive Right To Sell
- Listing terms: Conventional,FHA,VA Loan,Cash
- Ownership: Fee Simple
Estimated market value
Not available
Estimated sales range
Not available
Not available
Price history
| Date | Event | Price |
|---|---|---|
| 7/13/2026 | Listed for sale | $499,990$236/sqft |
Source:  Bright MLS #MDAA2151296 Report a problem Bright MLS #MDAA2151296 Report a problem | ||
Public tax history
Tax history is unavailable.
Monthly payment
Est. payment
Payment breakdown
Explore the cost of this home by adjusting the details. Changes won't be saved.Climate risks
Neighborhood: 21060
Nearby schools
GreatSchools rating
- 5/10Marley Elementary SchoolGrades: PK-5Distance: 2 mi
- 4/10Marley Middle SchoolGrades: 6-8Distance: 1.7 mi
- 3/10Glen Burnie High SchoolGrades: 9-12Distance: 2.2 mi
Schools provided by the listing agent
- District: Anne Arundel County Public Schools
Source: Bright MLS. This data may not be complete. We recommend contacting the local school district to confirm school assignments for this home.
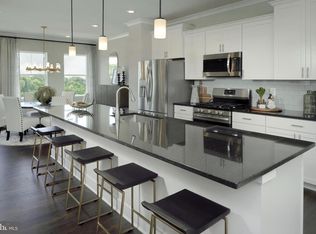
- $539,2903 bd4 ba2.1k sqft7723 Red Moon Way Gln, Glen Burnie, MD 21060New Construction
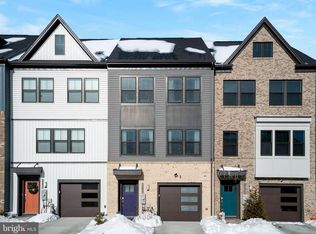
- $515,3903 bd4 ba2.1k sqft7728 Red Moon Way Gln, Burnie, MD 21060New Construction
- $550,0004 bd5 ba2.1k sqft7712 Red Moon Way Glen, Burnie, MD 21060Sold
- $588,4003 bd5 ba2.7k sqft7710 Red Moon Way, Glen Burnie, MD 21060Off Market
- $536,4003 bd4 ba2.3k sqft7709 Red Moon Way, Glen Burnie, MD 21060Off Market
- $429,9003 bd4 ba1.9k sqft7828 Yona Ct, Glen Burnie, MD 21060Sold
- $477,5003 bd4 ba2k sqft7707 Red Moon Way, Glen Burnie, MD 21060Off Market
- $560,0003 bd5 ba2.7k sqft7705 Red Moon Way, Glen Burnie, MD 21060Off Market
A local agent can set up tours, give advice and negotiate with sellers.
Similar homes
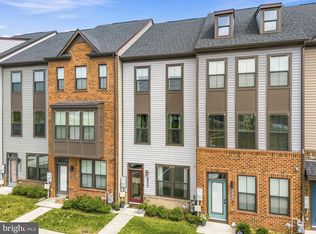
- $474,9993 bd3 ba2.1k sqft544 Fox River Hills Way, Glen Burnie, MD 21060For Sale
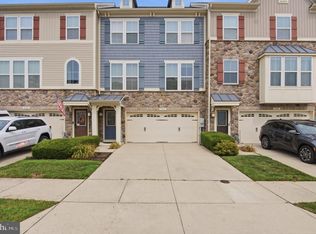
 MLS ID #MDAA2152050, Amanda France, Douglas Realty, LLC. Bright MLS
 - $440,0003 bd4 ba1.9k sqft7739 Steatite Lane Gln, Burnie, MD 21060For Sale
 MLS ID #MDAA2151900, Marianne Gregory, Redfin Corp. Bright MLS
 - $569,9004 bd5 ba2.4k sqft651 Chalcedony Ln, Glen Burnie, MD 21060For Sale
 MLS ID #MDAA2148476, Milissa Alonso, Coldwell Banker Realty. Bright MLS
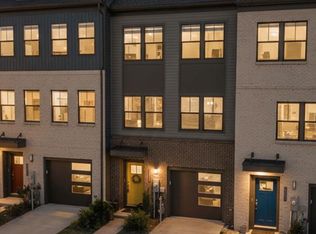
 - $489,9993 bd4 ba2.1k sqft515 Levanna Ln, Glen Burnie, MD 21060For Sale
 MLS ID #MDAA2148120, Corey Campbell, EXP Realty, LLC. Bright MLS
 - $499,0003 bd3 ba2k sqft828 Teacher Mitchell Rd, Glen Burnie, MD 21060For SaleMLS ID #MDAA2149546, NWABUEZE OKWODU, Samson Properties. Bright MLS
- $529,9003 bd5 ba2.1k sqft7706 Red Moon Way, Glen Burnie, MD 21060For SaleMLS ID #MDAA2143118, Sheena Saydam, Keller Williams Capital Properties. Bright MLS
- $539,2903 bd4 ba2.1k sqft7723 Red Moon Way Gln, Glen Burnie, MD 21060New ConstructionMLS ID #MDAA2133276, Michael Klijanowicz, Ghimire Homes. Bright MLS
- $434,9903 bd4 ba1.9k sqft653 Lakemont Dr, Glen Burnie, MD 21060For SaleMLS ID #MDAA2150642, Myah Moxley, RE/MAX Plus. Bright MLS
- $500,0003 bd4 ba1.6k sqft7748 West Dr, Glen Burnie, MD 21060For SaleMLS ID #MDAA2151542, Tahlea Mcneil, Long & Foster Real Estate, Inc.. Bright MLS
- $515,3903 bd4 ba2.1k sqft7728 Red Moon Way Gln, Burnie, MD 21060New ConstructionMLS ID #MDAA2145512, Mrs. Terri E Hill, Builder Solutions Realty. Bright MLS
- $435,0003 bd4 ba1.9k sqft649 Lakemont Dr, Glen Burnie, MD 21060For SaleMLS ID #MDAA2148960, Ari Musliu, Redfin Corp. Bright MLS
- $447,5003 bd4 ba2.2k sqft7533 Ivybrook Ln, Glen Burnie, MD 21060For SaleMLS ID #MDAA2151020, Jennifer Weinstock, EXP Realty, LLC. Bright MLS
- $474,9004 bd3 ba1.9k sqft1018 Bell Ave, Glen Burnie, MD 21060For SaleMLS ID #MDAA2151038, Barry Hess, Keller Williams Flagship. Bright MLS
- $500,0004 bd3 ba2k sqft99 Phelps Ave, Glen Burnie, MD 21060For SaleMLS ID #MDAA2151496, Marina Yousefian, Long & Foster Real Estate, Inc.. Bright MLS
- $518,3903 bd4 ba2.1k sqft7410 Amega Way Gln, Burnie, MD 21060New ConstructionMLS ID #MDAA2143870, Lisa Pinder, EXP Realty, LLC. Bright MLS
- $525,0003 bd4 ba2.6k sqft923 Thurston Ln, Glen Burnie, MD 21060For SaleMLS ID #MDAA2149430, Ashley Fortes, Berkshire Hathaway HomeServices PenFed Realty. Bright MLS
- $465,0003 bd4 ba2.5k sqft7902 Moss Brook Ct, Glen Burnie, MD 21060For SaleMLS ID #MDAA2145976, Endeg Abebe, Long & Foster Real Estate, Inc.. Bright MLS
- $449,9903 bd3 ba2.3k sqft7286 Stallings Dr, Glen Burnie, MD 21060For SaleMLS ID #MDAA2146674, Tom Chroniger, Cummings & Co. Realtors. Bright MLS
- $435,0003 bd4 ba1.9k sqft7832 Yona Ct, Glen Burnie, MD 21060For SaleMLS ID #MDAA2144970, Jamaal Carey, Weichert, REALTORS. Bright MLS
- $415,0003 bd3 ba1.9k sqft8108 Dewey Pl, Glen Burnie, MD 21060For SaleMLS ID #MDAA2148982, Samrat Behl. Long & Foster Broker Feed
