Welcome to 99 Phelps Ave, a beautifully maintained home in the quiet Gerard Plaza subdivision, offering exceptional convenience to everything Glen Burnie provides. This inviting property features a warm interior and a spacious, private backyard—ideal for gatherings, gardening, play, or simply unwinding beneath mature trees. A standout feature of the outdoor space is the large deck with a charming, screened gazebo, creating a perfect setting for morning coffee, summer dinners, or relaxing in the shade while enjoying the peaceful surroundings. Inside, recent updates include fresh paint, a renovated kitchen with granite countertops and newer appliances, hardwood flooring, 12 new window panels (2026), a new water heater (2026), new sump pump (2026), and refreshed landscaping. The open kitchen and dining area offers a comfortable space for everyday living and entertaining, complete with additional counter seating. Perfectly positioned near Ritchie Highway, I‑97, Route 100, and BWI Airport, the home provides quick access to major commuter routes and daily essentials. You’re minutes from Marley Station Mall, grocery stores, restaurants, parks, schools, and local shopping. Arundel Mills, Annapolis, and Baltimore are all within an easy drive, making this location both practical and desirable. The property also sits within convenient reach of several military installations: Fort Meade (15–20 min), NSA (15–20 min), U.S. Cyber Command (15–20 min), Coast Guard Yard Curtis Bay (10 min), Naval Academy/NSA Annapolis (25–30 min), Joint Base Andrews (35–45 min), and Aberdeen Proving Ground (45–55 min). A wonderful opportunity to own a well‑cared‑for home in a prime Glen Burnie location with a great yard, excellent outdoor living space, and outstanding access to everything you need.
Pending
$500,000
99 Phelps Ave, Glen Burnie, MD 21060
4beds
2,067sqft
:
Get pre-qualified$3,383/mo
Single Family Residence
Built in 2002
10,812 Square Feet Lot
$500,000 Zestimate®
$242/sqft
$-- HOA
What's special
Spacious private backyardCharming screened gazeboRefreshed landscapingMature treesExcellent outdoor living spaceFresh paintHardwood flooring
- 27 days |
- 1,102 |
- 85 |
Zillow last checked:
Listing updated:
Listed by:
Marina Yousefian 410-999-4966,
Long & Foster Real Estate, Inc. (410) 544-4000
Source: Bright MLS,MLS#: MDAA2151496
Facts & features
Interior
Bedrooms & bathrooms
- Bedrooms: 4
- Bathrooms: 3
- Full bathrooms: 2
- 1/2 bathrooms: 1
- Main level bathrooms: 1
Rooms
- Room types: Dining Room, Primary Bedroom, Bedroom 2, Bedroom 3, Bedroom 4, Kitchen, Game Room, Family Room
Primary bedroom
- Level: Upper
- Area: 208 Square Feet
- Dimensions: 13 X 16
Bedroom 2
- Level: Upper
- Area: 132 Square Feet
- Dimensions: 11 X 12
Bedroom 3
- Level: Upper
- Area: 81 Square Feet
- Dimensions: 9 X 9
Bedroom 4
- Level: Upper
- Area: 81 Square Feet
- Dimensions: 9 X 9
Dining room
- Level: Main
- Area: 176 Square Feet
- Dimensions: 11 X 16
Family room
- Level: Main
- Area: 255 Square Feet
- Dimensions: 15 X 17
Game room
- Level: Lower
- Area: 425 Square Feet
- Dimensions: 17 X 25
Kitchen
- Level: Main
- Area: 168 Square Feet
- Dimensions: 12 X 14
Heating
- Forced Air, Central, Natural Gas
Cooling
- Central Air, Electric
Appliances
- Included: Dishwasher, Dryer, Microwave, Self Cleaning Oven, Oven/Range - Electric, Refrigerator, Washer, Electric Water Heater
Features
- Attic, Breakfast Area, Kitchen - Country, Dining Area, Eat-in Kitchen, Upgraded Countertops, Primary Bath(s), Open Floorplan
- Windows: Window Treatments
- Basement: Connecting Stairway
- Has fireplace: No
Interior area
- Total structure area: 2,159
- Total interior livable area: 2,067 sqft
- Finished area above ground: 1,551
- Finished area below ground: 516
Property
Parking
- Total spaces: 1
- Parking features: Built In, Garage Faces Front, Attached
- Attached garage spaces: 1
Accessibility
- Accessibility features: None
Features
- Levels: Three
- Stories: 3
- Pool features: None
- Has view: Yes
- View description: Trees/Woods
Lot
- Size: 10,812 Square Feet
Details
- Additional structures: Above Grade, Below Grade
- Parcel number: 020333523055200
- Zoning: R5
- Special conditions: Standard
Construction
Type & style
- Home type: SingleFamily
- Architectural style: Colonial
- Property subtype: Single Family Residence
Materials
- Brick Front, Combination, Brick
- Foundation: Concrete Perimeter
Condition
- New construction: No
- Year built: 2002
Utilities & green energy
- Sewer: Public Sewer
- Water: Public
Community & HOA
Community
- Subdivision: Gerard Plaza
HOA
- Has HOA: No
Location
- Region: Glen Burnie
Financial & listing details
- Price per square foot: $242/sqft
- Tax assessed value: $415,833
- Annual tax amount: $4,843
- Date on market: 7/15/2026
- Listing agreement: Exclusive Right To Sell
- Ownership: Fee Simple
Estimated market value
$500,000
$475,000 - $525,000
$3,205/mo
Price history
| Date | Event | Price |
|---|---|---|
| 8/9/2026 | Pending sale | $500,000$242/sqft |
Source:  Bright MLS #MDAA2151496 Report a problem Bright MLS #MDAA2151496 Report a problem | ||
| 7/15/2026 | Listed for sale | $500,000+54%$242/sqft |
Source: Bright MLS #MDAA2151496 Report a problem | ||
| 10/15/2013 | Listing removed | $324,755$157/sqft |
Source: Champion Realty #AA8192652 Report a problem | ||
| 9/28/2013 | Listed for sale | $324,755+62.5%$157/sqft |
Source: Champion Realty #AA8192652 Report a problem | ||
| 2/27/2002 | Sold | $199,900+263.5%$97/sqft |
Source: Public Record Report a problem | ||
| 7/25/2001 | Sold | $55,000$27/sqft |
Source: Public Record Report a problem | ||
Public tax history
| Year | Property taxes | Tax assessment |
|---|---|---|
| 2025 | $3,602 -14.5% | $405,600 +5.4% |
| 2024 | $4,213 +6% | $384,733 +5.7% |
| 2023 | $3,973 +10.9% | $363,867 +6.1% |
| 2022 | $3,584 +2.8% | $343,000 +2.8% |
| 2021 | $3,488 +2.8% | $333,733 +2.9% |
| 2020 | $3,394 +2.8% | $324,467 +2.9% |
| 2019 | $3,300 +5% | $315,200 +1.7% |
| 2018 | $3,143 +1.2% | $309,933 +1.7% |
| 2017 | $3,105 | $304,667 +1.8% |
| 2016 | -- | $299,400 +0% |
| 2015 | -- | $299,367 +0% |
| 2014 | -- | $299,333 +0% |
| 2013 | -- | $299,300 |
| 2012 | -- | $299,300 |
| 2011 | -- | $299,300 -22.2% |
| 2010 | -- | $384,640 +8.8% |
| 2009 | -- | $353,426 +9.7% |
| 2008 | -- | $322,213 +10.7% |
| 2007 | -- | $291,000 +13.5% |
| 2006 | -- | $256,282 +15.7% |
| 2005 | -- | $221,566 +18.6% |
| 2004 | -- | $186,850 +4.6% |
| 2003 | -- | $178,560 +4.9% |
| 2002 | -- | $170,270 +537.7% |
| 2001 | -- | $26,700 |
Find assessor info on the county website
Monthly payment
Est. payment
Payment breakdown
Explore the cost of this home by adjusting the details. Changes won't be saved.Climate risks
Neighborhood: 21060
Nearby schools
GreatSchools rating
- 5/10Marley Elementary SchoolGrades: PK-5Distance: 0.4 mi
- 4/10Marley Middle SchoolGrades: 6-8Distance: 0.6 mi
- 3/10Glen Burnie High SchoolGrades: 9-12Distance: 1.3 mi
Schools provided by the listing agent
- Elementary: Marley
- Middle: Marley
- High: Glen Burnie
- District: Anne Arundel County Public Schools
Source: Bright MLS. This data may not be complete. We recommend contacting the local school district to confirm school assignments for this home.
- $483,600-- bd2 ba1.4k sqft101 Phelps Ave, Glen Burnie, MD 21060Off Market
- $473,6004 bd3 ba1.9k sqft97 Phelps Ave, Glen Burnie, MD 21060Off Market
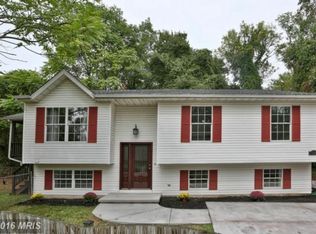
- $355,2001 bd1 ba1k sqft95 Phelps Ave, Glen Burnie, MD 21060Off Market

- $375,800-- bd1 ba1.5k sqft103 Phelps Ave, Glen Burnie, MD 21060Off Market
- $369,500-- bd2 ba1.2k sqft100 Phelps Ave, Glen Burnie, MD 21060Off Market
- $408,0003 bd1 ba1.6k sqft102 Phelps Ave, Glen Burnie, MD 21060Off Market
- $422,6003 bd3 ba1.4k sqft98 Phelps Ave, Glen Burnie, MD 21060Off Market
- $374,2003 bd2 ba1.1k sqft7857 Ritchie Hwy, Glen Burnie, MD 21061Off Market
A local agent can set up tours, give advice and negotiate with sellers.
Similar homes
- $--4 bd2 ba2.2k sqft1010 Brockton Ct, Glen Burnie, MD 21060Auction
 Auction.com 2
 - $--3 bd2 ba1.7k sqft8012 Stone Haven Dr, Glen Burnie, MD 21060Auction
 Auction.com 2
 - $438,7504 bd3 ba2k sqft103 Scott Ave, Glen Burnie, MD 21060For Sale
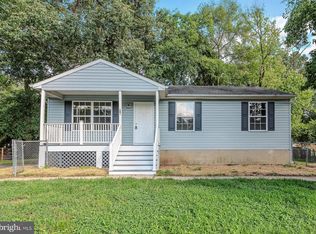
 MLS ID #MDAA2152106, Shawn McCarthy, Long & Foster Real Estate, Inc.. Bright MLS
 - $--3 bd2 ba1.5k sqft28 Cedar Dr, Glen Burnie, MD 21060Auction
 Auction.com 2
 - $500,0003 bd3 ba1.7k sqft7309 Gardenia Lane Gln, Burnie, MD 21060For SaleMLS ID #MDAA2152552, Kim O'Connor, Coldwell Banker Realty. Bright MLS
- $424,9005 bd2 ba2k sqft1019 Sunny Brook Dr, Glen Burnie, MD 21060For SaleMLS ID #MDAA2151040, Barry Hess, Keller Williams Flagship. Bright MLS
- $460,0004 bd3 ba1.1k sqft7734 Beaghan Ct, Glen Burnie, MD 21060For SaleMLS ID #MDAA2148288, Keith Moore, Douglas Realty, LLC. Bright MLS
- $545,0004 bd3 ba1.5k sqft452 Lincoln Dr, Glen Burnie, MD 21060For SaleMLS ID #MDAA2146778, Stephanie Smith, Select Premium Properties, Inc. Bright MLS
- $454,9995 bd3 ba1.7k sqft7816 Baltimore Annapolis Blvd, Glen Burnie, MD 21060For SaleMLS ID #MDAA2147516, Jake Sweitzer, Keller Williams Flagship. Bright MLS
- $399,9004 bd2 ba1.4k sqft1015 Edgerly Rd, Glen Burnie, MD 21060For SaleMLS ID #MDAA2152126, V.V. Parker, Compass. Bright MLS
- $515,0004 bd2 ba1.7k sqft18 D St SW, Glen Burnie, MD 21061For SaleMLS ID #MDAA2149890, Mary Schaner, Cummings & Co. Realtors. Bright MLS
- $499,0003 bd2 ba2.5k sqft300 2nd Ave SW, Glen Burnie, MD 21061For SaleMLS ID #MDAA2152094, Brande Schumann, Keller Williams Flagship. Bright MLS
- $420,0004 bd2 ba1.3k sqft7746 Overhill Rd, Glen Burnie, MD 21060For SaleMLS ID #MDAA2151516, Yvette Flores, Samson Properties. Bright MLS
- $465,0003 bd2 ba1.9k sqft379 Dublin Dr, Glen Burnie, MD 21060For SaleMLS ID #MDAA2141594, Jimmy Rupert, Douglas Realty, LLC. Bright MLS
- $499,9003 bd4 ba2k sqft413 Baylor Rd, Glen Burnie, MD 21061For SaleMLS ID #MDAA2149164, hugh le, RE/MAX Realty Group. Bright MLS
- $549,9004 bd4 ba2.9k sqft8321 Watermill Dr, Millersville, MD 21108For SaleMLS ID #MDAA2152006, Daniel Demers, Sell Your Home Services. Bright MLS
- $569,0005 bd4 ba2.8k sqft7307 Gardenia Ln, Glen Burnie, MD 21060For SaleMLS ID #MDAA2146124, Mike Vakas, EXP Realty, LLC. Bright MLS
- $375,0004 bd3 ba1.9k sqft7935 Pipers Path, Glen Burnie, MD 21061For SaleMLS ID #MDAA2152270, Alexandra Ryan, EXP Realty, LLC. Bright MLS
- $389,9004 bd2 ba1.2k sqft118 Bliss Ln, Glen Burnie, MD 21060For SaleMLS ID #MDAA2151026, Kim Mills, RE/MAX Executive. Bright MLS
- $579,9903 bd4 ba2.2k sqft321 Kenjamin Ct, Glen Burnie, MD 21060For SaleMLS ID #MDAA2148980, Christy Kim, Serhant. Bright MLS
