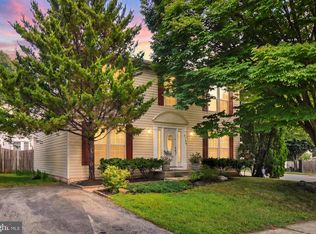
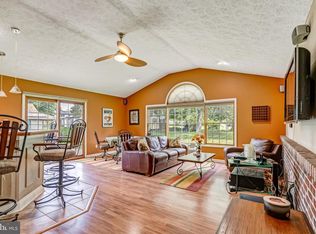
Stunning 4-Bedroom Home in Sought-After Gartelmill – 8321 Watermill Drive, Millersville, MD 21108 Welcome home to this beautifully updated 4-bedroom, 3.5-bath single-family residence in the highly desirable Gartelmill community of Millersville. Perfectly blending timeless charm with modern updates, this spacious home offers exceptional indoor and outdoor living on a beautifully landscaped quarter-acre lot. Step inside to discover a bright, open floor plan featuring luxury vinyl plank flooring throughout the main level and bathrooms, along with brand-new carpeting in all bedrooms, the staircase, and the finished basement. The impressive gourmet kitchen is designed to be the heart of the home, showcasing elegant 42-inch cherry cabinetry, gleaming granite countertops, stainless steel appliances, a stylish tile backsplash, and a sunny breakfast nook perfect for casual dining. The main level offers generous living and entertaining spaces, including an oversized living room, formal dining room, and a warm, inviting family room centered around a cozy gas fireplace. Just beyond, the seasonal sunroom with skylights fills the home with natural light and provides the perfect place to enjoy your morning coffee or unwind after a long day. Outdoor living is equally impressive. Step onto the maintenance-free Trex deck overlooking a huge, fully fenced backyard complete with a spacious patio, fire pit, raised garden beds, large storage shed, and a beautiful mature cherry tree that adds character and curb appeal throughout the seasons. Upstairs, the spacious primary suite serves as a private retreat featuring a large walk-in closet and a luxurious en-suite bath with a soaking tub, separate stall shower, double-sink vanity, and plenty of space to relax. Three additional generously sized bedrooms, a full hall bath, and the convenience of an upstairs laundry room complete the second floor. The fully finished walkout basement expands your living space with endless possibilities for a recreation room, media room, home gym, guest suite, or office. It also includes a full bathroom, an oversized storage room, utility room, and walkout stairs with a covered entry for year-round convenience. Additional highlights include a two-car attached garage, newer architectural shingle roof, abundant storage throughout, and a location convenient to major commuter routes, shopping, dining, parks, and top-rated Anne Arundel County amenities. This exceptional home truly offers the perfect combination of space, comfort, and modern updates in one of Millersville’s most desirable neighborhoods. Don’t miss your opportunity to make 8321 Watermill Drive your next home—schedule your private showing today!
Pending
Price increase: $50K (8/7)
$549,900
8321 Watermill Dr, Millersville, MD 21108
4beds
2,954sqft
Single Family Residence
Built in 2000
0.25 Acres Lot
$550,600 Zestimate®
$186/sqft
$6/mo HOA
What's special
Large walk-in closetTwo-car attached garageBeautifully landscaped quarter-acre lotRaised garden bedsSpacious patioMaintenance-free trex deckHuge fully fenced backyard
- 32 days |
- 1,804 |
- 139 |
Zillow last checked:
Listing updated:
Listed by:
Daniel Demers 888-219-3009,
Sell Your Home Services 8882193009
Source: Bright MLS,MLS#: MDAA2152006
Facts & features
Interior
Bedrooms & bathrooms
- Bedrooms: 4
- Bathrooms: 4
- Full bathrooms: 3
- 1/2 bathrooms: 1
- Main level bathrooms: 1
Rooms
- Room types: Living Room, Dining Room, Kitchen, Family Room, Laundry
Dining room
- Level: Main
- Area: 160 Square Feet
- Dimensions: 8 X 20
Family room
- Features: Fireplace - Gas
- Level: Main
- Area: 360 Square Feet
- Dimensions: 15 X 24
Kitchen
- Features: Granite Counters
- Level: Main
- Area: 168 Square Feet
- Dimensions: 12 X 14
Laundry
- Level: Upper
Living room
- Level: Main
- Area: 216 Square Feet
- Dimensions: 12 X 18
Heating
- Heat Pump, Electric
Cooling
- Central Air, Electric
Appliances
- Included: Dishwasher, Exhaust Fan, Ice Maker, Microwave, Refrigerator, Water Heater, Extra Refrigerator/Freezer, Dryer, Disposal, Oven/Range - Gas, Washer, Humidifier, Electric Water Heater
- Laundry: Upper Level, Laundry Room
Features
- Breakfast Area, Recessed Lighting, Attic, Ceiling Fan(s), Dining Area, Kitchen - Gourmet, Upgraded Countertops, Eat-in Kitchen, Open Floorplan, Family Room Off Kitchen, Primary Bath(s), Bathroom - Stall Shower, Dry Wall, 9'+ Ceilings, Vaulted Ceiling(s)
- Flooring: Carpet, Ceramic Tile, Vinyl
- Doors: Sliding Glass, Storm Door(s), Insulated
- Windows: Storm Window(s), Screens, Double Pane Windows, Skylight(s)
- Basement: Full,Heated,Side Entrance,Exterior Entry,Sump Pump,Walk-Out Access,Finished
- Number of fireplaces: 1
- Fireplace features: Gas/Propane
Interior area
- Total structure area: 3,401
- Total interior livable area: 2,954 sqft
- Finished area above ground: 2,070
- Finished area below ground: 884
Property
Parking
- Total spaces: 6
- Parking features: Garage Faces Front, Garage Door Opener, Concrete, Attached, Driveway, Off Street
- Attached garage spaces: 2
- Uncovered spaces: 2
Accessibility
- Accessibility features: None
Features
- Levels: Two
- Stories: 2
- Patio & porch: Patio, Screened
- Exterior features: Sidewalks
- Pool features: None
- Fencing: Wood
Lot
- Size: 0.25 Acres
- Features: Cul-De-Sac, No Thru Street, Backs to Trees, Rear Yard, Middle Of Block
Details
- Additional structures: Above Grade, Below Grade
- Parcel number: 020333290101259
- Zoning: R-3
- Special conditions: Standard
Construction
Type & style
- Home type: SingleFamily
- Architectural style: Colonial
- Property subtype: Single Family Residence
Materials
- Frame, Vinyl Siding
- Foundation: Block
- Roof: Fiberglass,Shingle
Condition
- Average
- New construction: No
- Year built: 2000
Utilities & green energy
- Electric: 200+ Amp Service
- Sewer: Public Sewer
- Water: Public
- Utilities for property: Electricity Available, Water Available, Natural Gas Available, Cable Available
Community & HOA
Community
- Security: Carbon Monoxide Detector(s), Non-Monitored, Security System, Smoke Detector(s)
- Subdivision: Gartelmill
HOA
- Has HOA: Yes
- HOA fee: $75 annually
Location
- Region: Millersville
Financial & listing details
- Price per square foot: $186/sqft
- Tax assessed value: $547,933
- Annual tax amount: $5,656
- Date on market: 7/21/2026
- Listing agreement: Exclusive Agency
- Listing terms: Conventional,Cash,FHA
- Inclusions: All Appliances, Outdoor Furn.
- Exclusions: Indoor Furniture
- Ownership: Fee Simple
- Road surface type: Black Top, Paved
Estimated market value
$550,600
$523,000 - $578,000
$3,966/mo
Price history
| Date | Event | Price |
|---|---|---|
| 8/18/2026 | Pending sale | $549,900$186/sqft |
Source:  Bright MLS #MDAA2152006 Report a problem Bright MLS #MDAA2152006 Report a problem | ||
| 8/7/2026 | Price change | $549,900+10%$186/sqft |
Source: Bright MLS #MDAA2152006 Report a problem | ||
| 7/28/2026 | Pending sale | $499,900$169/sqft |
Source: Bright MLS #MDAA2152006 Report a problem | ||
| 7/21/2026 | Listed for sale | $499,900+28.2%$169/sqft |
Source: Bright MLS #MDAA2152006 Report a problem | ||
| 6/16/2015 | Sold | $390,000$132/sqft |
Source: Public Record Report a problem | ||
| 3/7/2015 | Listing removed | $390,000$132/sqft |
Source: Long and Foster #AA8562142 Report a problem | ||
| 2/27/2015 | Listed for sale | $390,000+90.8%$132/sqft |
Source: Long and Foster #AA8562142 Report a problem | ||
| 1/24/2000 | Sold | $204,385$69/sqft |
Source: Public Record Report a problem | ||
Public tax history
| Year | Property taxes | Tax assessment |
|---|---|---|
| 2025 | $5,456 +5.5% | $510,067 +8% |
| 2024 | $5,171 +2.4% | $472,200 +2.1% |
| 2023 | $5,052 +6.7% | $462,600 +2.1% |
| 2022 | $4,734 +2.2% | $453,000 +2.2% |
| 2021 | $4,634 +2.1% | $443,400 +2.2% |
| 2020 | $4,537 +2.2% | $433,733 -2.2% |
| 2019 | $4,440 +5.7% | $443,400 +7% |
| 2018 | $4,202 +3.5% | $414,400 +4% |
| 2017 | $4,060 | $398,300 +4.2% |
| 2016 | -- | $382,200 +4.4% |
| 2015 | -- | $366,100 |
| 2014 | -- | $366,100 |
| 2013 | -- | $366,100 -3.8% |
| 2012 | -- | $380,500 |
| 2011 | -- | $380,500 |
| 2010 | -- | $380,500 -17.9% |
| 2009 | -- | $463,590 +17% |
| 2008 | -- | $396,326 +20.4% |
| 2007 | -- | $329,063 +25.7% |
| 2006 | -- | $261,800 +7.9% |
| 2005 | -- | $242,520 +8.6% |
| 2004 | -- | $223,240 +9.5% |
| 2003 | -- | $203,960 |
| 2002 | -- | $203,960 |
| 2001 | -- | $203,960 |
Find assessor info on the county website
Monthly payment
Est. payment
Payment breakdown
Explore the cost of this home by adjusting the details. Changes won't be saved.Climate risks
Neighborhood: 21108
Nearby schools
GreatSchools rating
- 5/10Rippling Woods Elementary SchoolGrades: PK-5Distance: 1 mi
- 5/10Old Mill Middle SouthGrades: 6-8Distance: 0.3 mi
- 4/10Old Mill High SchoolGrades: 9-12Distance: 0.8 mi
Schools provided by the listing agent
- District: Anne Arundel County Public Schools
Source: Bright MLS. This data may not be complete. We recommend contacting the local school district to confirm school assignments for this home.
- $618,0005 bd3 ba2k sqft8319 Watermill Dr, Millersville, MD 21108Sold

- $559,800-- bd2 ba2k sqft8323 Watermill Dr, Millersville, MD 21108Off Market
- $494,800-- bd2 ba1.6k sqft8317 Watermill Dr, Millersville, MD 21108Off Market
- $573,600-- bd2 ba2k sqft8325 Watermill Dr, Millersville, MD 21108Off Market
- $533,1003 bd3 ba1.6k sqft8315 Watermill Dr, Millersville, MD 21108Off Market
- $648,7004 bd4 ba3.4k sqft8313 Watermill Dr, Millersville, MD 21108Off Market
- $575,0004 bd4 ba2.4k sqft8314 Watermill Dr, Millersville, MD 21108Sold
- $595,0004 bd4 ba3.1k sqft8327 Watermill Dr, Millersville, MD 21108Sold
A local agent can set up tours, give advice and negotiate with sellers.
Similar homes
- $560,0004 bd3 ba2.7k sqft8100 Huntmaster Ct, Glen Burnie, MD 21061For Sale
 MLS ID #MDAA2154210, Angela Simmons, CENTURY 21 New Millennium. Bright MLS
 - $525,0004 bd2 ba1.6k sqft308 Christy Rd, Pasadena, MD 21122For Sale
 MLS ID #MDAA2153248, Janice Bumbry, Monument Sotheby's International Realty. Bright MLS
 - $799,0004 bd3 ba2.5k sqft1714 Baldwin Dr, Millersville, MD 21108For Sale
 MLS ID #MDAA2153650, Gene Summers, Real Broker, LLC. Bright MLS
 - $625,0004 bd3 ba2.4k sqft8137 Windmill Ct, Severn, MD 21144For Sale
 MLS ID #MDAA2151638, George McDowell, Keller Williams Select Realtors of Annapolis. Bright MLS
 - $509,9004 bd2 ba2.4k sqft252 Magothy Bridge Rd, Pasadena, MD 21122For SaleMLS ID #MDAA2149452, Randy Fazio, Fathom Realty MD, LLC. Bright MLS
- $634,9004 bd4 ba2.6k sqft8067 Clark Station Rd, Severn, MD 21144For SaleMLS ID #MDAA2150764, Dawn Whaley, Redfin Corp. Bright MLS
- $645,0004 bd4 ba3.4k sqft1866 Disney Estates Cir, Severn, MD 21144For SaleMLS ID #MDAA2151084, Bob Chew, Samson Properties. Bright MLS
- $435,0004 bd2 ba2.2k sqft104 Hollins Ferry Rd S, Glen Burnie, MD 21061For SaleMLS ID #MDAA2154338, Kelly Harris, Coldwell Banker Realty. Bright MLS
- $590,0005 bd4 ba3.1k sqft5557 Levering Ave, Elkridge, MD 21075For SaleMLS ID #MDHW2071952, Rachel Carr, Samson Properties. Bright MLS
- $574,9004 bd3 ba3k sqft6211 Gilbralter Ln, Bowie, MD 20720For SaleMLS ID #MDPG2210922, Carliss Adams, Adcore Realty. Bright MLS
- $595,0004 bd3 ba2.2k sqft2194 Hallmark Ct, Gambrills, MD 21054For SaleMLS ID #MDAA2140468, Melanie Wood, Berkshire Hathaway HomeServices PenFed Realty. Bright MLS
- $699,0004 bd4 ba3.1k sqft8111 Sagamore Way, Pasadena, MD 21122For SaleMLS ID #MDAA2143138, Barry Hess, Keller Williams Flagship. Bright MLS
- $550,0003 bd3 ba2.4k sqft6875 Bugledrum Way, Columbia, MD 21045For SaleMLS ID #MDHW2072460, Mary Win, Jason Mitchell Group. Bright MLS
- $815,0004 bd4 ba2.7k sqft110 Amesbury Ct, Severna Park, MD 21146For SaleMLS ID #MDAA2152376, Tim Blanchfield, Long & Foster Real Estate, Inc.. Bright MLS
- $649,9004 bd4 ba2.3k sqft7235 Stallings Dr, Glen Burnie, MD 21060For SaleMLS ID #MDAA2150498, Julie Truscello, Cummings & Co. Realtors. Bright MLS
- $499,9004 bd3 ba1.9k sqft1398 Rainbow Dr, Pasadena, MD 21122For SaleMLS ID #MDAA2152776, James Bowerman, Douglas Realty, LLC. Bright MLS
- $469,9994 bd4 ba2.5k sqft7063 Ingrahm Dr, Glen Burnie, MD 21060For SaleMLS ID #MDAA2154324, Alex Estill, Long & Foster Real Estate, Inc.. Bright MLS
- $749,9904 bd4 ba3k sqft440 Bobwhite Trl, Crownsville, MD 21032For SaleMLS ID #MDAA2148238, Gina White, Coldwell Banker Realty. Bright MLS
- $575,0004 bd4 ba2.9k sqft8411 Red Wing Ln, Lanham, MD 20706For SaleMLS ID #MDPG2214408, Dilyara Daminova, Samson Properties. Bright MLS
- $468,9903 bd4 ba1.9k sqft7774 Old House Rd, Pasadena, MD 21122For SaleMLS ID #MDAA2151972, Gabriella Vidro, Douglas Realty, LLC. Bright MLS
