Every once in a while, a house comes along that has you mentally arranging furniture, planning holiday gatherings, and imagining life there before the tour is even over. With 5 bedrooms, 3.5 bathrooms, and nearly 2,900 square feet spread across three finished levels, this is the kind of house that adapts to whatever season of life you're in. Whether you need space to work from home, pursue hobbies, host guests, create a home gym, enjoy movie nights, or simply spread out a little more, you'll find plenty of room to make it your own. The kitchen sits right in the middle of everything, exactly where it should be. Plenty of cabinet space, a walk-in pantry, and open sightlines to the living areas make it easy to stay connected whether you're cooking dinner, hosting friends, or grabbing a quick breakfast before heading out the door. Nearby dining and living spaces make everything from weeknight dinners to holiday celebrations feel easy. Upstairs, you'll find spacious bedrooms, including a primary suite featuring a gorgeous tray ceiling that adds just the right amount of character and elegance to the space. The upper level also includes a dedicated walk-in laundry room, keeping one of life's most frequent chores conveniently close to where it's needed most. The finished basement adds a whole second layer of possibilities. Picture game days with friends, a poker night, a craft room, a place to tackle projects, or simply a comfortable spot to gather when everyone wants to be together but not necessarily in the same room. With a rear entrance, it offers the kind of bonus space that tends to become everyone's favorite part of the house. One of the best parts? A lot of the work has already been done. The roof was replaced in May of 2024, and in May and June of 2026 the home received fresh paint throughout, new flooring, updated lighting including new chandeliers, refreshed bathroom vanities and fixtures, a new dishwasher, and numerous other improvements that help make the home feel fresh, clean, and move-in ready. Additional major updates include the full HVAC system in 2020 and the washer and dryer in 2021. Outside, you'll find room to grill, play, garden, throw a football, let the dog run, or simply enjoy a quiet evening after a long day. The two-car garage gives you plenty of room for vehicles, tools, storage, and all the things that somehow accumulate over the years. And then there's the location. Living in Glen Burnie means you're close to just about everything. Shopping, commuter routes, Baltimore, BWI Airport, and the MARC train are all within easy reach. On weekends, hop on the B&A Trail, spend time at Downs Park, explore Marley Creek, or grab a bite at local favorites like Willy's Kitchen, The Grill at Quarterfield Station, or The Rumor Reel. Whether you're headed out for the day or staying close to home, there's always something nearby to enjoy. At the end of the day, this is the kind of home that makes it easy to enjoy both the comfort of home and everything waiting just outside your front door.
Pending
Price cut: $10K (7/14)
$569,000
7307 Gardenia Ln, Glen Burnie, MD 21060
5beds
2,884sqft
Single Family Residence
Built in 2011
7,171 Square Feet Lot
$566,400 Zestimate®
$197/sqft
$-- HOA
What's special
Fresh paint throughoutNew flooringNew dishwasherWalk-in pantryPlenty of cabinet spaceSpacious bedroomsDedicated walk-in laundry room
- 76 days
- 676
- 28
Zillow last checked:
Listing updated:
Listed by:
Mike Vakas 443-871-7809,
EXP Realty, LLC 8888607369
Source: Bright MLS,MLS#: MDAA2146124
Facts & features
Interior
Bedrooms & bathrooms
- Bedrooms: 5
- Bathrooms: 4
- Full bathrooms: 3
- 1/2 bathrooms: 1
- Main level bathrooms: 1
Basement
- Area: 920
Heating
- Heat Pump, Electric
Cooling
- Other, Electric
Appliances
- Included: Electric Water Heater
Features
- Basement: Connecting Stairway,Full,Exterior Entry,Rear Entrance,Finished
- Has fireplace: No
Interior area
- Total structure area: 2,940
- Total interior livable area: 2,884 sqft
- Finished area above ground: 2,020
- Finished area below ground: 864
Property
Parking
- Total spaces: 4
- Parking features: Driveway, On Street
- Uncovered spaces: 4
Accessibility
- Accessibility features: None
Features
- Levels: Three
- Stories: 3
- Pool features: None
Lot
- Size: 7,171 Square Feet
Details
- Additional structures: Above Grade, Below Grade
- Parcel number: 020531790232987
- Zoning: R5
- Special conditions: Standard
Construction
Type & style
- Home type: SingleFamily
- Architectural style: Colonial
- Property subtype: Single Family Residence
Materials
- Vinyl Siding
- Foundation: Permanent
Condition
- New construction: No
- Year built: 2011
Utilities & green energy
- Sewer: Public Sewer
- Water: Public
Community & HOA
Community
- Subdivision: None
HOA
- Has HOA: No
Location
- Region: Glen Burnie
Financial & listing details
- Price per square foot: $197/sqft
- Tax assessed value: $463,367
- Annual tax amount: $5,370
- Date on market: 6/14/2026
- Listing agreement: Exclusive Right To Sell
- Ownership: Fee Simple
Estimated market value
$566,400
$538,000 - $595,000
$3,511/mo
Price history
| Date | Event | Price |
|---|---|---|
| 8/20/2026 | Pending sale | $569,000$197/sqft |
Source:  Bright MLS #MDAA2146124 Report a problem Bright MLS #MDAA2146124 Report a problem | ||
| 7/14/2026 | Price change | $569,000-1.7%$197/sqft |
Source: Bright MLS #MDAA2146124 Report a problem | ||
| 6/14/2026 | Listed for sale | $579,000+70.3%$201/sqft |
Source: Bright MLS #MDAA2146124 Report a problem | ||
| 12/1/2011 | Sold | $340,000$118/sqft |
Source: Public Record Report a problem | ||
Public tax history
| Year | Property taxes | Tax assessment |
|---|---|---|
| 2025 | $5,468 +18.5% | $454,000 +7.7% |
| 2024 | $4,616 +8.6% | $421,567 +8.3% |
| 2023 | $4,249 +14% | $389,133 +9.1% |
| 2022 | $3,728 +2.5% | $356,700 +2.5% |
| 2021 | $3,635 +2.5% | $347,867 +2.6% |
| 2020 | $3,546 +2.6% | $339,033 +2.7% |
| 2019 | $3,457 +4.3% | $330,200 +1% |
| 2018 | $3,314 +0.5% | $326,800 +1.1% |
| 2017 | $3,296 | $323,400 +1.1% |
| 2016 | -- | $320,000 |
| 2015 | -- | $320,000 |
| 2014 | -- | $320,000 -2.1% |
| 2013 | -- | $326,800 |
| 2012 | -- | $326,800 +1084.1% |
| 2011 | -- | $27,600 |
Find assessor info on the county website
Monthly payment
Est. payment
Payment breakdown
Explore the cost of this home by adjusting the details. Changes won't be saved.Climate risks
Neighborhood: 21060
Nearby schools
Schools provided by the listing agent
- Elementary: Point Pleasant
- Middle: Marley
- High: Glen Burnie
- District: Anne Arundel County Public Schools
Source: Bright MLS. This data may not be complete. We recommend contacting the local school district to confirm school assignments for this home.
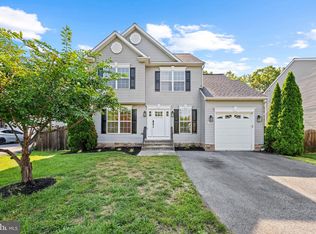

Similar homes
- $549,9004 bd4 ba3.5k sqft900 Sankofa Rd, Glen Burnie, MD 21060For Sale
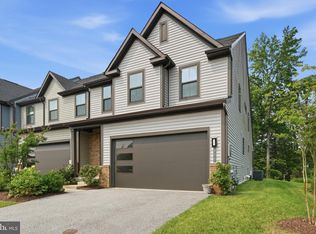
 MLS ID #MDAA2151700, Paul Pultar, RE/MAX Realty Group. Bright MLS
 - $560,0004 bd3 ba2.7k sqft8100 Huntmaster Ct, Glen Burnie, MD 21061For Sale
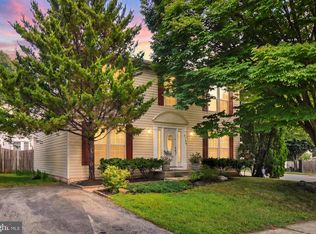 MLS ID #MDAA2154210, Angela Simmons, CENTURY 21 New Millennium. Bright MLS
 - $515,0003 bd4 ba2.5k sqft7514 Canton Way Gln, Glen Burnie, MD 21060For Sale
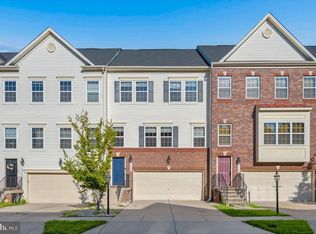 MLS ID #MDAA2155234, Jagdeep Ghotra, FAB Realty LLC. Bright MLS
 - $474,9003 bd4 ba1.6k sqft7748 West Dr, Glen Burnie, MD 21060For Sale
 MLS ID #MDAA2151542, Tahlea Mcneil, Long & Foster Real Estate, Inc.. Bright MLS
 - $475,0003 bd4 ba2.4k sqft682 Millhouse Dr, Glen Burnie, MD 21060For SaleMLS ID #MDAA2153154, Marina Yousefian, Long & Foster Real Estate, Inc.. Bright MLS
- $649,9003 bd4 ba2.8k sqft7239 Lyndsey Way, Elkridge, MD 21075For SaleMLS ID #MDHW2073264, Brandon Bachman, Hyatt & Company Real Estate, LLC. Bright MLS
- $438,5003 bd4 ba2.2k sqftTanyard Springs, Glen Burnie, MD 21060For SaleMLS ID #MDAA2152800, Gina White, Coldwell Banker Realty. Bright MLS
- $690,0005 bd4 ba2.5k sqft1638 Coolidge Ave, Severn, MD 21144For SaleMLS ID #MDAA2148890, Tasha Queen, Bennett Realty Solutions. Bright MLS
- $559,0004 bd4 ba2.6k sqft8261 Kippis Rd, Millersville, MD 21108For SaleMLS ID #MDAA2144516, Brandon Golueke, Monument Sotheby's International Realty. Bright MLS
- $575,0004 bd4 ba2k sqft7662 Porcelain Tile Ct, Odenton, MD 21113For SaleMLS ID #MDAA2155320, Bryan Gamble, Gamble Realty, Inc. Bright MLS
- $605,0005 bd4 ba3k sqft10205 Balsamwood Dr, Laurel, MD 20708For SaleMLS ID #MDPG2207016, Alexis Wise, Realty One Group Performance, LLC. Bright MLS
- $539,0003 bd4 ba2.4k sqft8338 Kippis Rd, Millersville, MD 21108For SaleMLS ID #MDAA2147540, Sharon Burkhardt, Douglas Realty, LLC. Bright MLS
- $400,0002 bd3 ba1.8k sqft7427 Willow View Ln, Glen Burnie, MD 21060For SaleMLS ID #MDAA2153412, Sarah Anderson, Maryland Real Estate Network. Bright MLS
- $379,9002 bd2 ba1.5k sqft608 Warblers Perch Way Gln, Burnie, MD 21060For SaleMLS ID #MDAA2154364, Mustapha Jobarteh, Keller Williams Capital Properties. Bright MLS
- $694,9005 bd5 ba3k sqft6149 Downs Ridge Ct, Elkridge, MD 21075For SaleMLS ID #MDHW2069758, Mr. Dag Alemayehu, Samson Properties. Bright MLS
- $575,0005 bd4 ba2.2k sqft3212 Ridgeway Pl, Baltimore, MD 21244For SaleMLS ID #MDBC2156710, Kalonji Foreman, Compass. Bright MLS
- $440,0003 bd4 ba2.2k sqft221 Truck Farm Dr, Glen Burnie, MD 21061For SaleMLS ID #MDAA2148462, Johnni Lindsay, Hyatt & Company Real Estate, LLC. Bright MLS
- $825,0003 bd4 ba2.8k sqft7821 Truitt Ln, Severn, MD 21144For SaleMLS ID #MDAA2152792, Cathie Watson - Bye, RE/MAX Executive. Bright MLS
- $400,0003 bd3 ba1.9k sqft447 Willow Bend Dr, Glen Burnie, MD 21060For SaleMLS ID #MDAA2132252, Lily Vallario, EXP Realty, LLC. Bright MLS
- $645,0003 bd2 ba2.2k sqft1838 Brett Ct, Annapolis, MD 21401For SaleMLS ID #MDAA2150712, Jenn Klarman, Long & Foster Real Estate, Inc.. Bright MLS
