Active Under Contract with home sale contingency with 48Hr Kickout. **** Possible VA Assumption **** Current Rate 2.25**** Call for further details Welcome to easy living in this spacious home located on a quiet cul-de-sac in a desirable 55+ community, offering approximately 5,700 finished square feet. Designed with comfort and convenience in mind, this home features 4 bedrooms, 3.5 baths, a desirable first-floor primary suite with a private bath, and first-floor laundry. The open floor plan is enhanced by 9-foot ceilings, abundant natural light, and a gas fireplace that creates a warm gathering space. The eat-in kitchen flows seamlessly into the main living areas and is complemented by a separate formal dining room, making the home ideal for everyday living and entertaining. The finished lower level provides exceptional additional living space with endless possibilities for a recreation room, home office, hobby area, or guest accommodations. Enjoy relaxing on the welcoming front porch or entertaining on the rear deck. A two-car attached garage, low HOA fees, and a cul-de-sac location complete this exceptional home. If you're looking for generous living space, low-maintenance living, and the convenience of a first-floor primary suite in a sought-after 55+ community, this home is must-see.
Under contract
$799,900
7821 Truitt Ln, Severn, MD 21144
3beds
2,858sqft
Single Family Residence
Built in 2006
0.27 Acres Lot
$821,100 Zestimate®
$280/sqft
$23/mo HOA
What's special
Two-car attached garageFirst-floor laundryCul-de-sac locationAbundant natural lightSeparate formal dining roomWelcoming front porchQuiet cul-de-sac
- 58 days
- 92
- 0
Zillow last checked:
Listing updated:
Listed by:
Cathie Watson - Bye 410-375-8070,
RE/MAX Executive 443-274-1900
Source: Bright MLS,MLS#: MDAA2152792
Facts & features
Interior
Bedrooms & bathrooms
- Bedrooms: 3
- Bathrooms: 4
- Full bathrooms: 3
- 1/2 bathrooms: 1
- Main level bathrooms: 3
- Main level bedrooms: 3
Rooms
- Room types: Living Room, Dining Room, Kitchen, Family Room, Den, Bedroom 1, Recreation Room
Bedroom 1
- Level: Main
Den
- Level: Lower
Dining room
- Level: Main
Family room
- Level: Main
Kitchen
- Level: Main
Living room
- Level: Main
Recreation room
- Level: Lower
Heating
- Forced Air, Natural Gas
Cooling
- Central Air, Ceiling Fan(s), Electric
Appliances
- Included: Microwave, Cooktop, Dishwasher, Disposal, Dryer, Exhaust Fan, Double Oven, Refrigerator, Washer, Gas Water Heater
- Laundry: Main Level
Features
- Bar, Bathroom - Walk-In Shower, Breakfast Area, Ceiling Fan(s), Crown Molding, Dining Area, Entry Level Bedroom, Family Room Off Kitchen, Open Floorplan, Eat-in Kitchen, Kitchen - Table Space, Primary Bath(s), Recessed Lighting, Walk-In Closet(s)
- Basement: Full,Improved,Interior Entry,Exterior Entry
- Number of fireplaces: 1
Interior area
- Total structure area: 5,700
- Total interior livable area: 2,858 sqft
- Finished area above ground: 2,858
- Finished area below ground: 0
Property
Parking
- Total spaces: 6
- Parking features: Garage Faces Side, Attached, Driveway
- Attached garage spaces: 2
- Uncovered spaces: 4
Accessibility
- Accessibility features: Accessible Entrance
Features
- Levels: Two
- Stories: 2
- Patio & porch: Deck
- Exterior features: Lawn Sprinkler
- Pool features: None
Lot
- Size: 0.27 Acres
Details
- Additional structures: Above Grade, Below Grade
- Parcel number: 020468390221900
- Zoning: RESIDENTIAL
- Special conditions: Standard
Construction
Type & style
- Home type: SingleFamily
- Architectural style: Ranch/Rambler
- Property subtype: Single Family Residence
Materials
- Brick, Vinyl Siding
- Foundation: Concrete Perimeter
Condition
- Excellent
- New construction: No
- Year built: 2006
Utilities & green energy
- Sewer: Public Sewer
- Water: Public
Community & HOA
Community
- Senior community: Yes
- Subdivision: Severn Crest
HOA
- Has HOA: Yes
- HOA fee: $280 annually
- HOA name: SEVERN CREST
Location
- Region: Severn
Financial & listing details
- Price per square foot: $280/sqft
- Tax assessed value: $628,533
- Annual tax amount: $6,911
- Date on market: 8/20/2026
- Listing agreement: Exclusive Agency
- Listing terms: Cash,Conventional,FHA,VA Loan,Assumable
- Ownership: Fee Simple
Estimated market value
$821,100
$780,000 - $862,000
$3,371/mo
Price history
| Date | Event | Price |
|---|---|---|
| 9/8/2026 | Contingent | $825,000$289/sqft |
Source:  Bright MLS #MDAA2152792 Report a problem Bright MLS #MDAA2152792 Report a problem | ||
| 8/20/2026 | Listed for sale | $825,000+33.7%$289/sqft |
Source: Bright MLS #MDAA2152792 Report a problem | ||
| 1/19/2007 | Sold | $616,870+229.9%$216/sqft |
Source: Public Record Report a problem | ||
| 9/8/2006 | Sold | $187,000$65/sqft |
Source: Public Record Report a problem | ||
Public tax history
| Year | Property taxes | Tax assessment |
|---|---|---|
| 2025 | $6,105 -0.8% | $595,500 +5.9% |
| 2024 | $6,156 +6.6% | $562,200 +6.3% |
| 2023 | $5,776 +11.5% | $528,900 +6.7% |
| 2022 | $5,179 +3.4% | $495,600 +3.4% |
| 2021 | $5,008 +3.4% | $479,267 +3.5% |
| 2020 | $4,842 +3.6% | $462,933 +3.7% |
| 2019 | $4,676 +3.3% | $446,600 |
| 2018 | $4,529 -0.5% | $446,600 |
| 2017 | $4,552 | $446,600 -5.7% |
| 2016 | -- | $473,600 |
| 2015 | -- | $473,600 |
| 2014 | -- | $473,600 -3.4% |
| 2013 | -- | $490,100 |
| 2012 | -- | $490,100 |
| 2011 | -- | $490,100 -4.1% |
| 2010 | -- | $511,090 +4.9% |
| 2009 | -- | $487,066 +5.2% |
| 2008 | -- | $463,043 +791% |
| 2007 | -- | $51,970 +21.4% |
| 2006 | -- | $42,802 +27.3% |
| 2005 | -- | $33,636 |
Find assessor info on the county website
Monthly payment
Est. payment
Payment breakdown
Explore the cost of this home by adjusting the details. Changes won't be saved.Climate risks
Neighborhood: 21144
Nearby schools
Schools provided by the listing agent
- District: Anne Arundel County Public Schools
Source: Bright MLS. This data may not be complete. We recommend contacting the local school district to confirm school assignments for this home.
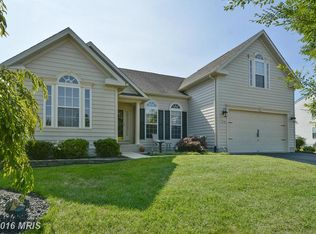
Similar homes
- $740,0004 bd4 ba2.2k sqft735 Evergreen Rd, Severn, MD 21144For Sale

 MLS ID #MDAA2156734, Marianne Gregory, Redfin Corp. Bright MLS
 - $625,0004 bd3 ba3.3k sqft1409 Spring Plow Ct, Severn, MD 21144For Sale
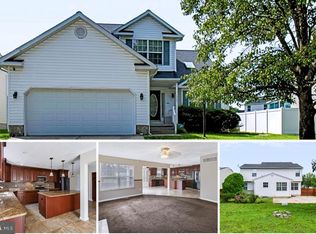 MLS ID #MDAA2154494, Bryan Montross, Blackwell Real Estate, LLC. Bright MLS
 - $775,0005 bd4 ba4k sqft908 Enfield Way, Severn, MD 21144For Sale
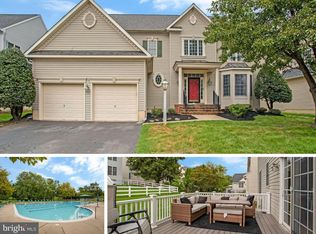 MLS ID #MDAA2150088, Jason Donovan, RE/MAX Leading Edge. Bright MLS
 - $675,0003 bd3 ba3.6k sqft1319 Napa Ct, Severn, MD 21144For Sale
 MLS ID #MDAA2157742, Ryan Westerlund, Samson Properties. Bright MLS
 - $675,0005 bd3 ba3.8k sqft1891 Bragg Way N, Odenton, MD 21113For SaleMLS ID #MDAA2159430, Myranda Stephens, Compass. Bright MLS
- $850,0004 bd4 ba3.5k sqft6019 Joseph Scott Dr, Elkridge, MD 21075For SaleMLS ID #MDHW2073286, Gregory Lewis, EXP Realty, LLC. Bright MLS
- $769,9995 bd4 ba4k sqft7826 Keenan Rd, Glen Burnie, MD 21061For SaleMLS ID #MDAA2155868, Michelle Gasca, LPT Realty, LLC. Bright MLS
- $795,0006 bd4 ba3.2k sqft582 Richard Way, Severna Park, MD 21146For SaleMLS ID #MDAA2152648, Jason Gregg, CENTURY 21 New Millennium. Bright MLS
- $875,0004 bd4 ba3.7k sqft6009 Sandy Rdg, Elkridge, MD 21075For SaleMLS ID #MDHW2073108, Bob Lucido, Keller Williams Lucido Agency. Bright MLS
- $699,0003 bd4 ba2.8k sqft6201 Twenty Year Chase, Columbia, MD 21045For SaleMLS ID #MDHW2074876, Zugell Jamison, Cummings & Co. Realtors. Bright MLS
- $749,9005 bd4 ba3k sqft3522 Forest Haven Dr, Laurel, MD 20724For SaleMLS ID #MDAA2158286, Burhan Khan, H2YL PROPERTIES LLC. Bright MLS
- $750,0005 bd4 ba2.2k sqft308 Brookfield Rd, Pasadena, MD 21122For SaleMLS ID #MDAA2155076, Sandy Savani, Berkshire Hathaway HomeServices Homesale Realty. Bright MLS
- $800,0004 bd4 ba3k sqft63 Church Rd, Arnold, MD 21012For SaleMLS ID #MDAA2149358, George McDowell, Keller Williams Select Realtors of Annapolis. Bright MLS
- $760,0004 bd4 ba2.7k sqft12135 Little Patuxent Pkwy, Columbia, MD 21044For SaleMLS ID #MDHW2075042, Gregory Osborn, Long & Foster Real Estate, Inc.. Bright MLS
- $775,0004 bd4 ba3.3k sqft10017 Harbor Ave, Glenn Dale, MD 20769For SaleMLS ID #MDPG2217122, Syreeta Saunders- Keys, Epique Realty. Bright MLS
- $710,0004 bd4 ba2.9k sqft6208 Greenleaf Ln, Elkridge, MD 21075For SaleMLS ID #MDHW2073120, Chantre' Ferguson, Century 21 Harris Hawkins & Co.. Bright MLS
- $859,0004 bd3 ba4k sqft3006 Novak Ter, Burtonsville, MD 20866For SaleMLS ID #MDMC2259354, John Williams, RE/MAX Realty Services. Bright MLS
- $729,9004 bd4 ba3k sqft440 Bobwhite Trl, Crownsville, MD 21032For SaleMLS ID #MDAA2148238, Gina White, Coldwell Banker Realty. Bright MLS
- $625,0004 bd3 ba2.1k sqft6203 Groveland Rd, Linthicum, MD 21090For SaleMLS ID #MDAA2155322, Shane Principio, Hyatt & Company Real Estate, LLC. Bright MLS
- $740,0005 bd4 ba3.3k sqft6013 Glenn Dale Rd, Glenn Dale, MD 20769For SaleMLS ID #MDPG2214272, Reggie Lee, Long & Foster Real Estate, Inc.. Bright MLS
