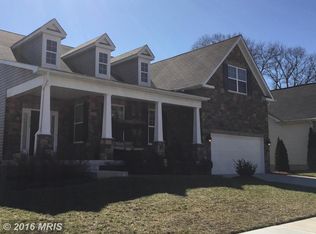
Welcome to 1319 Napa Court, a beautifully appointed home tucked along a cul-de-sac in Severn. A stone facade, manicured landscaping and covered front porch create an inviting first impression. Inside, natural light, hardwood floors and elegant crown molding complement the spacious main level. A separate front sitting room offers a welcoming space to relax or gather while the open living area features a fireplace and seamless flow into the kitchen. White cabinetry, granite countertops, stainless steel appliances, a center island and an expansive breakfast bar provide plenty of space for cooking and entertaining. The adjoining breakfast nook opens to the rear deck for convenient outdoor access. The spacious primary suite features a private bath with a double vanity, jetted tub and separate tiled shower. A second main-level bedroom, another full bath and a convenient laundry area add to the home's comfortable layout. The expansive finished lower level offers generous space for recreation, movie nights and a home gym along with an additional bedroom and direct access to the rear patio. Outside, a fenced backyard framed by mature trees provides room to unwind or entertain. A two-car garage and spacious driveway complete the property. Enjoy a convenient location near Fort Meade, BWI Airport and the shopping, dining and entertainment at Arundel Mills with access to Routes 32 and 100 for travel throughout the Baltimore-Washington region.
Under contract
$675,000
1319 Napa Ct, Severn, MD 21144
3beds
3,618sqft
Single Family Residence
Built in 2009
7,469 Square Feet Lot
$675,000 Zestimate®
$187/sqft
$51/mo HOA
What's special
Stone facadeSpacious drivewaySpacious main levelTwo-car garageSeparate tiled showerRear deckElegant crown molding
- 19 days
- 697
- 31
Zillow last checked:
Listing updated:
Listed by:
Ryan Westerlund 240-372-3643,
Samson Properties 3018542155
Source: Bright MLS,MLS#: MDAA2157742
Facts & features
Interior
Bedrooms & bathrooms
- Bedrooms: 3
- Bathrooms: 3
- Full bathrooms: 3
- Main level bathrooms: 2
- Main level bedrooms: 2
Rooms
- Room types: Living Room, Dining Room, Primary Bedroom, Bedroom 2, Bedroom 3, Kitchen, Family Room, Foyer, Laundry, Recreation Room, Bathroom 2, Bathroom 3, Primary Bathroom
Primary bedroom
- Features: Attached Bathroom, Ceiling Fan(s), Flooring - Carpet, Lighting - Ceiling, Walk-In Closet(s), Window Treatments
- Level: Main
- Area: 266 Square Feet
- Dimensions: 19 X 14
Bedroom 2
- Features: Attached Bathroom, Built-in Features, Ceiling Fan(s), Flooring - Carpet, Lighting - Ceiling, Walk-In Closet(s), Window Treatments
- Level: Main
- Area: 196 Square Feet
- Dimensions: 14 X 14
Bedroom 3
- Features: Flooring - Carpet, Lighting - Ceiling, Walk-In Closet(s), Window Treatments
- Level: Main
- Area: 247 Square Feet
- Dimensions: 19 X 13
Primary bathroom
- Features: Bathroom - Jetted Tub, Bathroom - Walk-In Shower, Countertop(s) - Solid Surface, Double Sink, Lighting - Ceiling, Recessed Lighting, Window Treatments
- Level: Main
- Area: 120 Square Feet
- Dimensions: 12 X 10
Bathroom 2
- Features: Bathroom - Tub Shower, Countertop(s) - Solid Surface, Flooring - Ceramic Tile, Lighting - Ceiling
- Level: Main
- Area: 48 Square Feet
- Dimensions: 6 X 8
Bathroom 3
- Features: Bathroom - Stall Shower, Countertop(s) - Solid Surface, Flooring - Ceramic Tile, Lighting - Ceiling
- Level: Main
- Area: 45 Square Feet
- Dimensions: 9 X 5
Dining room
- Features: Dining Area, Flooring - HardWood, Lighting - Ceiling, Window Treatments
- Level: Main
- Area: 325 Square Feet
- Dimensions: 13 X 25
Family room
- Features: Ceiling Fan(s), Fireplace - Gas, Flooring - Ceramic Tile, Recessed Lighting, Window Treatments
- Level: Main
- Area: 140 Square Feet
- Dimensions: 10 X 14
Foyer
- Features: Crown Molding, Flooring - HardWood, Lighting - Ceiling, Window Treatments
- Level: Main
- Area: 77 Square Feet
- Dimensions: 7 X 11
Kitchen
- Features: Breakfast Bar, Granite Counters, Flooring - HardWood, Kitchen Island, Eat-in Kitchen, Kitchen - Gas Cooking, Recessed Lighting, Track Lighting, Pantry, Window Treatments
- Level: Main
- Area: 255 Square Feet
- Dimensions: 15 X 17
Laundry
- Features: Built-in Features, Flooring - Ceramic Tile, Lighting - Ceiling
- Level: Main
- Area: 104 Square Feet
- Dimensions: 8 X 13
Living room
- Features: Ceiling Fan(s), Chair Rail, Crown Molding, Flooring - Ceramic Tile, Lighting - Ceiling, Window Treatments
- Level: Main
- Area: 192 Square Feet
- Dimensions: 12 X 16
Recreation room
- Features: Attached Bathroom, Basement - Finished, Flooring - Carpet, Recessed Lighting
- Level: Main
- Area: 1485 Square Feet
- Dimensions: 33 X 45
Heating
- Forced Air, Natural Gas
Cooling
- Ceiling Fan(s), Central Air, Electric
Appliances
- Included: Microwave, Dishwasher, Oven/Range - Gas, Refrigerator, Stainless Steel Appliance(s), Dryer, Exhaust Fan, Washer, Water Heater, Gas Water Heater
- Laundry: Dryer In Unit, Has Laundry, Washer In Unit, Laundry Room
Features
- Bathroom - Stall Shower, Bathroom - Tub Shower, Breakfast Area, Ceiling Fan(s), Chair Railings, Crown Molding, Entry Level Bedroom, Family Room Off Kitchen, Open Floorplan, Eat-in Kitchen, Kitchen Island, Kitchen - Table Space, Primary Bath(s), Upgraded Countertops, Walk-In Closet(s), Bathroom - Walk-In Shower, Built-in Features, Dining Area, Pantry, Recessed Lighting, Sound System, 9'+ Ceilings, Dry Wall
- Flooring: Carpet, Ceramic Tile, Hardwood, Marble, Wood
- Doors: Six Panel, Insulated, Sliding Glass
- Windows: Vinyl Clad, Double Hung, Double Pane Windows, Insulated Windows, Window Treatments
- Basement: Finished,Heated,Improved,Exterior Entry,Rear Entrance,Sump Pump,Walk-Out Access,Full
- Number of fireplaces: 1
- Fireplace features: Gas/Propane, Mantel(s)
Interior area
- Total structure area: 3,618
- Total interior livable area: 3,618 sqft
- Finished area above ground: 2,010
- Finished area below ground: 1,608
Property
Parking
- Total spaces: 2
- Parking features: Garage Faces Front, Garage Door Opener, Concrete, Attached, Off Street
- Attached garage spaces: 2
- Has uncovered spaces: Yes
Accessibility
- Accessibility features: None
Features
- Levels: Two
- Stories: 2
- Patio & porch: Deck, Porch
- Exterior features: Lighting, Sidewalks
- Pool features: None
- Has spa: Yes
- Spa features: Bath
- Fencing: Back Yard
Lot
- Size: 7,469 Square Feet
- Features: Cul-De-Sac
Details
- Additional structures: Above Grade, Below Grade
- Parcel number: 020413590228963
- Zoning: R
- Special conditions: Standard
Construction
Type & style
- Home type: SingleFamily
- Architectural style: Ranch/Rambler
- Property subtype: Single Family Residence
Materials
- Stone, Vinyl Siding
- Foundation: Other
- Roof: Asphalt
Condition
- Excellent
- New construction: No
- Year built: 2009
Utilities & green energy
- Sewer: Public Sewer
- Water: Public
Community & HOA
Community
- Security: Main Entrance Lock, Smoke Detector(s)
- Subdivision: Cedarbrook
HOA
- Has HOA: Yes
- Amenities included: Common Grounds
- Services included: Common Area Maintenance, Snow Removal
- HOA fee: $154 quarterly
Location
- Region: Severn
Financial & listing details
- Price per square foot: $187/sqft
- Tax assessed value: $467,667
- Annual tax amount: $4,972
- Date on market: 10/1/2026
- Listing agreement: Exclusive Right To Sell
- Ownership: Fee Simple
Estimated market value
$675,000
$641,000 - $709,000
$3,481/mo
Price history
| Date | Event | Price |
|---|---|---|
| 10/19/2026 | Contingent | $675,000$187/sqft |
Source:  Bright MLS #MDAA2157742 Report a problem Bright MLS #MDAA2157742 Report a problem | ||
| 10/11/2026 | Listed for sale | $675,000$187/sqft |
Source: Bright MLS #MDAA2157742 Report a problem | ||
| 10/7/2026 | Pending sale | $675,000$187/sqft |
Source: Bright MLS #MDAA2157742 Report a problem | ||
| 10/1/2026 | Listed for sale | $675,000+17.4%$187/sqft |
Source: Bright MLS #MDAA2157742 Report a problem | ||
| 9/27/2021 | Sold | $575,000$159/sqft |
Source: Bright MLS #MDAA2005422 Report a problem | ||
| 8/18/2021 | Pending sale | $575,000$159/sqft |
Source: Bright MLS #MDAA2005422 Report a problem | ||
| 8/10/2021 | Listed for sale | $575,000+26%$159/sqft |
Source: Bright MLS #MDAA2005422 Report a problem | ||
| 6/2/2018 | Sold | $456,500-1.8%$126/sqft |
Source: Public Record Report a problem | ||
| 3/1/2018 | Listed for sale | $464,900-1.1%$128/sqft |
Source: Champion Realty, Inc. #1000191732 Report a problem | ||
| 11/23/2017 | Listing removed | $469,900$130/sqft |
Source: Champion Realty, Inc. #AA10002900 Report a problem | ||
| 10/31/2017 | Listed for sale | $469,900$130/sqft |
Source: Champion Realty, Inc. #AA10002900 Report a problem | ||
| 10/9/2017 | Pending sale | $469,900$130/sqft |
Source: Champion Realty, Inc. #AA10002900 Report a problem | ||
| 9/20/2017 | Price change | $469,900-1.1%$130/sqft |
Source: Champion Realty, Inc. #AA10002900 Report a problem | ||
| 8/28/2017 | Listed for sale | $474,900$131/sqft |
Source: Champion Realty, Inc. #AA10002900 Report a problem | ||
| 8/13/2017 | Pending sale | $474,900$131/sqft |
Source: Champion Realty, Inc. #AA10002900 Report a problem | ||
| 7/30/2017 | Price change | $474,900-3.1%$131/sqft |
Source: Champion Realty, Inc. #AA10002900 Report a problem | ||
| 7/19/2017 | Listed for sale | $489,9000%$135/sqft |
Source: Champion Realty, Inc. #AA10002900 Report a problem | ||
| 4/8/2014 | Listing removed | $2,400$1/sqft |
Source: RE/MAX American Dream #AA8256562 Report a problem | ||
| 2/5/2014 | Price change | $2,400+118.2%$1/sqft |
Source: RE/MAX AMERICAN DREAM #AA8256562 Report a problem | ||
| 1/20/2014 | Listed for rent | $1,100 |
Source: Zillow Rental Network Report a problem | ||
| 1/5/2010 | Sold | $490,000$135/sqft |
Source: Public Record Report a problem | ||
Public tax history
| Year | Property taxes | Tax assessment |
|---|---|---|
| 2025 | $6,685 +13.1% | $565,700 +4.8% |
| 2024 | $5,912 +5.3% | $539,933 +5% |
| 2023 | $5,615 +10% | $514,167 +5.3% |
| 2022 | $5,104 +4.4% | $488,400 +4.4% |
| 2021 | $4,887 +4.5% | $467,667 +4.6% |
| 2020 | $4,675 +4.8% | $446,933 +4.9% |
| 2019 | $4,462 +3.3% | $426,200 +0.1% |
| 2018 | $4,318 -0.4% | $425,867 +0.1% |
| 2017 | $4,337 | $425,533 +0.1% |
| 2016 | -- | $425,200 +5% |
| 2015 | -- | $405,000 +5.2% |
| 2014 | -- | $384,800 +5.5% |
| 2013 | -- | $364,600 |
| 2012 | -- | $364,600 |
| 2011 | -- | $364,600 -29.6% |
| 2010 | -- | $518,170 +797.5% |
| 2009 | -- | $57,732 +1.6% |
| 2008 | -- | $56,796 |
Find assessor info on the county website
Monthly payment
Est. payment
Payment breakdown
Explore the cost of this home by adjusting the details. Changes won't be saved.Climate risks
Neighborhood: 21144
Nearby schools
Schools provided by the listing agent
- Elementary: Ridgeway
- Middle: Old Mill Middle South
- High: Severn Run
- District: Anne Arundel County Public Schools
Source: Bright MLS. This data may not be complete. We recommend contacting the local school district to confirm school assignments for this home.
Similar homes
- $649,0003 bd4 ba2.8k sqft1307 Regina Way, Severn, MD 21144For Sale
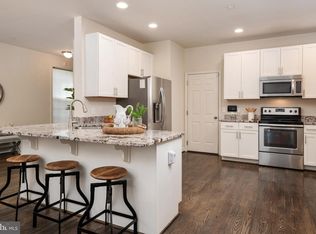
 MLS ID #MDAA2157920, Wendy Oliver, Coldwell Banker Realty. Bright MLS
 - $675,0005 bd3 ba3.8k sqft1891 Bragg Way N, Odenton, MD 21113For Sale
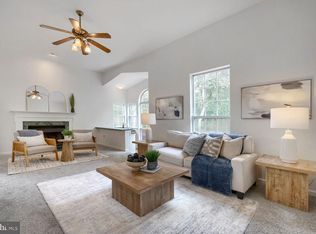 MLS ID #MDAA2159430, Myranda Stephens, Compass. Bright MLS
 - $740,0004 bd4 ba2.2k sqft735 Evergreen Rd, Severn, MD 21144For Sale
 MLS ID #MDAA2156734, Marianne Gregory, Redfin Corp. Bright MLS
 - $844,0006 bd4 ba5.4k sqft1304 Aleika Ct, Severn, MD 21144For Sale
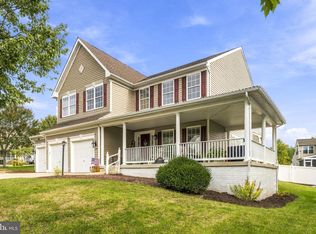 MLS ID #MDAA2158196, Gina Cunningham, Keller Williams Flagship. Bright MLS
 - $650,0003 bd3 ba1.9k sqft7907 Sage Way, Severn, MD 21144For SaleMLS ID #MDAA2155876, Maria Weaver, Cummings & Co. Realtors. Bright MLS
- $535,0004 bd3 ba2.6k sqft1771 Bennett Pl, Severn, MD 21144For SaleMLS ID #MDAA2154472, Tammy Brill, RE/MAX Executive. Bright MLS
- $570,0003 bd4 ba2.2k sqft81 W Virginia Ave, Severn, MD 21144For SaleMLS ID #MDAA2151086, Will Stein, Compass. Bright MLS
- $629,9004 bd3 ba2.8k sqft717 Wagner Farm Rd, Millersville, MD 21108For SaleMLS ID #MDAA2158098, Bevia Patrick, Keller Williams Flagship. Bright MLS
- $680,0005 bd4 ba3.9k sqft2002 Bunker Hill Ct, Odenton, MD 21113For SaleMLS ID #MDAA2151988, Karlene Tolbert, Pearson Smith Realty, LLC. Bright MLS
- $669,9005 bd4 ba4k sqft16409 Euro Ct, Bowie, MD 20716For SaleMLS ID #MDPG2223022, Steve Patten, KW Metro Center. Bright MLS
- $644,9003 bd4 ba2.8k sqft7239 Lyndsey Way, Elkridge, MD 21075For SaleMLS ID #MDHW2073264, Brandon Bachman, Hyatt & Company Real Estate, LLC. Bright MLS
- $699,0003 bd4 ba2.8k sqft6201 Twenty Year Chase, Columbia, MD 21045For SaleMLS ID #MDHW2074876, Zugell Jamison, Cummings & Co. Realtors. Bright MLS
- $675,0003 bd4 ba3.3k sqft421 Zeman Dr, Millersville, MD 21108For SaleMLS ID #MDAA2151584, Kalonji Foreman, Compass. Bright MLS
- $769,9995 bd4 ba4k sqft7826 Keenan Rd, Glen Burnie, MD 21061For SaleMLS ID #MDAA2155868, Michelle Gasca, LPT Realty, LLC. Bright MLS
- $644,9974 bd4 ba3.1k sqft2526 Cherry Tree Rd, Hanover, MD 21076For SaleMLS ID #MDAA2157600, Jim Bim, Winning Edge. Bright MLS
- $625,0004 bd3 ba2.2k sqft6203 Groveland Rd, Linthicum, MD 21090For SaleMLS ID #MDAA2155322, Shane Principio, Hyatt & Company Real Estate, LLC. Bright MLS
- $669,0005 bd4 ba3k sqft8715 Crestmont Ln, Laurel, MD 20708For SaleMLS ID #MDPG2220854, John Williams, RE/MAX Realty Services. Bright MLS
- $699,9004 bd3 ba3.3k sqft13509 Oaklands Manor Dr, Laurel, MD 20708For SaleMLS ID #MDPG2204398, Kelly J Steichen, EXIT Realty Center. Bright MLS
- $665,0003 bd4 ba2.5k sqftWillowood Hoa, Elkridge, MD 21075For SaleMLS ID #MDHW2070698, Shelly Arora, Samson Properties. Bright MLS
- $599,9904 bd4 ba2.9k sqft13123 Winding Trail Rd, Laurel, MD 20707For SaleMLS ID #MDPG2222838, Nikki Cooper, Compass. Bright MLS
