VA ASSUMABLE LOAN WITH AN AMAZING RATE of 3.25%!!! Welcome to 2270 Brimstone Place in the sought-after Enclave at Arundel Preserve! This beautifully designed four-level, brick-front townhome offers over 2,700 square feet of finished living space, a two-car garage, and an exceptional layout designed for both everyday living and entertaining. Freshly painted, new carpet, and professionally cleaned, this home is bright, clean, and move-in ready. The main level features gleaming hardwood floors, 9-foot ceilings, and an open, inviting floor plan. The formal living and dining areas flow into the gourmet kitchen, featuring granite countertops, stainless steel appliances, gas cooking, breakfast bar, and a sun-filled morning room. The adjacent family room offers a gas fireplace and direct access to the rear deck and lower patio, which overlook trees and open common space. Upstairs, the spacious primary suite provides a private retreat with a tray ceiling, sitting room with vaulted ceiling, walk-in closet, and luxury bath featuring a soaking tub, separate shower, and double vanity. Two additional bedrooms, a full hall bath, and convenient upper-level laundry complete the floor. The top-level loft is a standout feature, offering flexible space for a game room, theater, home office, or additional living area. Vaulted ceilings and multiple skylights fill the space with natural light. The fully finished lower level adds even more versatility, with space for a potential fourth bedroom, recreation room, office, or guest area, along with a full bath and interior access to the oversized two-car garage. Enjoy outdoor living on the rear deck and patio, backing to trees and open space for a peaceful and private setting. Residents of the Enclave at Arundel Preserve enjoy exceptional community amenities, including a clubhouse, pool, fitness center, walking trails, and more—all conveniently located near shopping, dining, and everyday conveniences. Ideally situated for commuters, with easy access to Fort Meade, BWI Airport, Arundel Mills, and major routes including MD-295, I-95, and MD-100. With its spacious layout, desirable features, fresh updates, and prime location, 2271 Brimstone Place is an exceptional opportunity to enjoy comfortable, move-in-ready living in one of Hanover's most desirable communities.
Under contract
$619,900
2270 Brimstone Pl, Hanover, MD 21076
3beds
2,764sqft
Townhouse
Built in 2012
2,056 Square Feet Lot
$618,200 Zestimate®
$224/sqft
$145/mo HOA
What's special
Walk-in closetProfessionally cleanedBrick-front townhomeTwo-car garageFreshly paintedGleaming hardwood floorsStainless steel appliances
- 52 days
- 37
- 0
Likely to sell faster than
Zillow last checked:
Listing updated:
Listed by:
Julio Careaga 214-970-1614,
Douglas Realty, LLC (410) 255-3690
Source: Bright MLS,MLS#: MDAA2154054
Facts & features
Interior
Bedrooms & bathrooms
- Bedrooms: 3
- Bathrooms: 4
- Full bathrooms: 3
- 1/2 bathrooms: 1
- Main level bathrooms: 1
Rooms
- Room types: Loft
Loft
- Level: Upper
Heating
- Heat Pump, Natural Gas
Cooling
- Other, Electric
Appliances
- Included: Gas Water Heater
Features
- Basement: Finished
- Number of fireplaces: 1
Interior area
- Total structure area: 3,204
- Total interior livable area: 2,764 sqft
- Finished area above ground: 2,136
- Finished area below ground: 628
Video & virtual tour
Property
Parking
- Total spaces: 4
- Parking features: Garage Faces Front, Garage Door Opener, Attached, Driveway
- Attached garage spaces: 2
- Uncovered spaces: 2
Accessibility
- Accessibility features: None
Features
- Levels: Four
- Stories: 4
- Pool features: Community
Lot
- Size: 2,056 Square Feet
Details
- Additional structures: Above Grade, Below Grade
- Parcel number: 020406490225950
- Zoning: MXDE
- Special conditions: Standard
Construction
Type & style
- Home type: Townhouse
- Architectural style: Colonial
- Property subtype: Townhouse
Materials
- Brick Front, Vinyl Siding
- Foundation: Concrete Perimeter
- Roof: Asphalt
Condition
- New construction: No
- Year built: 2012
Utilities & green energy
- Sewer: Public Septic
- Water: Public
Community & HOA
Community
- Subdivision: Enclave At Arundel Hills
HOA
- Has HOA: Yes
- HOA fee: $145 monthly
Location
- Region: Hanover
Financial & listing details
- Price per square foot: $224/sqft
- Tax assessed value: $546,333
- Annual tax amount: $6,066
- Date on market: 8/21/2026
- Listing agreement: Exclusive Right To Sell
- Ownership: Fee Simple
Estimated market value
$618,200
$587,000 - $649,000
$3,448/mo
Price history
| Date | Event | Price |
|---|---|---|
| 9/10/2026 | Contingent | $619,900$224/sqft |
Source:  Bright MLS #MDAA2154054 Report a problem Bright MLS #MDAA2154054 Report a problem | ||
| 8/21/2026 | Listed for sale | $619,900+28.6%$224/sqft |
Source: Bright MLS #MDAA2154054 Report a problem | ||
| 8/7/2018 | Listing removed | $2,600$1/sqft |
Source: RE/MAX American Dream Property Management Report a problem | ||
| 5/1/2018 | Price change | $2,600+4%$1/sqft |
Source: RE/MAX American Dream #1000331638 Report a problem | ||
| 4/2/2018 | Listed for rent | $2,500+8.7%$1/sqft |
Source: Re/Max American Dream #1000331638 Report a problem | ||
| 2/7/2017 | Listing removed | $2,300$1/sqft |
Source: RE/MAX American Dream #AA9844516 Report a problem | ||
| 1/31/2017 | Price change | $2,300-4.2%$1/sqft |
Source: RE/MAX American Dream #AA9844516 Report a problem | ||
| 1/19/2017 | Listed for rent | $2,400$1/sqft |
Source: RE/MAX American Dream #AA9844516 Report a problem | ||
| 2/24/2016 | Listing removed | $2,400$1/sqft |
Source: RE/MAX AMERICAN DREAM #AA9522306 Report a problem | ||
| 1/21/2016 | Price change | $2,400-4%$1/sqft |
Source: RE/MAX American Dream #AA9522306 Report a problem | ||
| 1/2/2016 | Price change | $2,500-10.7%$1/sqft |
Source: RE/MAX American Dream #AA9522306 Report a problem | ||
| 11/17/2015 | Listed for rent | $2,800$1/sqft |
Source: RE/MAX American Dream #AA9522306 Report a problem | ||
| 11/16/2012 | Sold | $481,931-5.7%$174/sqft |
Source: Public Record Report a problem | ||
| 8/17/2012 | Listed for sale | $510,881$185/sqft |
Source: Toll Brothers Report a problem | ||
Public tax history
| Year | Property taxes | Tax assessment |
|---|---|---|
| 2025 | $6,121 +12.6% | $517,900 +4.3% |
| 2024 | $5,436 +4.8% | $496,467 +4.5% |
| 2023 | $5,187 +9.4% | $475,033 +4.7% |
| 2022 | $4,740 | $453,600 |
| 2021 | $4,740 -0.1% | $453,600 |
| 2020 | $4,745 -3.6% | $453,600 -3.6% |
| 2019 | $4,924 +5.8% | $470,300 +2.5% |
| 2018 | $4,654 +2% | $459,000 +2.5% |
| 2017 | $4,563 | $447,700 +2.6% |
| 2016 | -- | $436,400 +1% |
| 2015 | -- | $432,000 +1% |
| 2014 | -- | $427,600 +1% |
| 2013 | -- | $423,200 +1054.2% |
| 2012 | -- | $36,667 +10% |
| 2011 | -- | $33,333 +11.1% |
| 2010 | -- | $30,000 +12.5% |
| 2009 | -- | $26,666 +14.3% |
| 2008 | -- | $23,333 |
| 2007 | -- | -- |
Find assessor info on the county website
Monthly payment
Est. payment
Payment breakdown
Explore the cost of this home by adjusting the details. Changes won't be saved.Climate risks
Neighborhood: 21076
Nearby schools
Schools provided by the listing agent
- District: Anne Arundel County Public Schools
Source: Bright MLS. This data may not be complete. We recommend contacting the local school district to confirm school assignments for this home.

Similar homes
- $619,9004 bd4 ba2.9k sqft2248 Brimstone Pl, Hanover, MD 21076For Sale
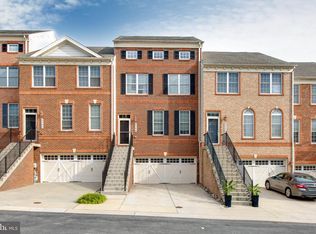
 MLS ID #MDAA2158122, Un McAdory, Realty 1 Maryland, LLC. Bright MLS
 - $644,9984 bd4 ba3.1k sqft2526 Cherry Tree Rd, Hanover, MD 21076For Sale
 MLS ID #MDAA2157600, Jim Bim, Winning Edge. Bright MLS
 - $600,0003 bd4 ba2.5k sqft2932 Timberneck Way, Hanover, MD 21076For Sale
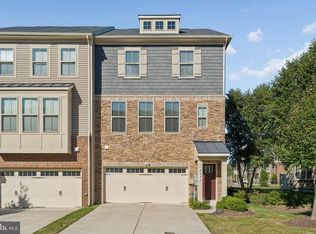 MLS ID #MDAA2157308, Leona Partis, CENTURY 21 New Millennium. Bright MLS
 - $570,0003 bd5 ba2.6k sqft7130 Banbury Dr, Hanover, MD 21076For Sale
 MLS ID #MDHW2074106, Sunna Ahmad, Cummings & Co. Realtors. Bright MLS
 - $525,0003 bd3 ba2.3k sqft2707 Prospect Hill Dr, Hanover, MD 21076For SaleMLS ID #MDAA2156758, Peter Boscas, Red Cedar Real Estate, LLC. Bright MLS
- $515,0003 bd3 ba2.1k sqft1748 Theale Way, Hanover, MD 21076For SaleMLS ID #MDAA2151762, KEITH JANG, Northrop Realty. Bright MLS
- $515,0004 bd4 ba2.2k sqft1008 Linden Dr, Hanover, MD 21076For SaleMLS ID #MDAA2156494, Ricky Cantore, RE/MAX Advantage Realty. Bright MLS
- $515,0003 bd4 ba2k sqft7545 Honey Locust Ln, Hanover, MD 21076For SaleMLS ID #MDAA2156730, Scott Smolen, RE/MAX Leading Edge. Bright MLS
- $579,9993 bd3 ba2k sqft9397 Rock Ripple Ln, Laurel, MD 20723For SaleMLS ID #MDHW2074230, Karen Luster, Long & Foster Real Estate, Inc.. Bright MLS
- $424,9003 bd3 ba2.6k sqft1712 Fieldstone Ct, Hanover, MD 21076For SaleMLS ID #MDAA2157008, CJay Bennett, Keller Williams Flagship. Bright MLS
- $460,0003 bd4 ba1.6k sqft3751 Valley Ford Way, Hanover, MD 21076For SaleMLS ID #MDAA2153362, Chris Craddock, EXP Realty, LLC. Bright MLS
- $699,0004 bd3 ba2.8k sqft6331 Patuxent Quarter Rd, Hanover, MD 21076For SaleMLS ID #MDHW2070980, Leela Singh, Keller Williams Fairfax Gateway. Bright MLS
- $619,9003 bd4 ba3.4k sqft8893 Shining Oceans Way #15, Columbia, MD 21045For SaleMLS ID #MDHW2070946, Valarie Stiegler, EXP Realty, LLC. Bright MLS
- $625,0003 bd3 ba2.8k sqft1504 Regent Manor Ct, Silver Spring, MD 20904For SaleMLS ID #MDMC2257710, Dave Savercool, Long & Foster Real Estate, Inc.. Bright MLS
- $585,9994 bd3 ba2.2k sqft5846 Donovan Ln, Ellicott City, MD 21043For SaleMLS ID #MDHW2071064, Rachel Adler, Realty USA. Bright MLS
- $600,0003 bd4 ba2.1k sqft1333 Hawk Hollow Dr, Crofton, MD 21114For SaleMLS ID #MDAA2158034, Colleen Kerrigan, Redfin Corp. Bright MLS
- $670,0004 bd4 ba2.9k sqft3230 Watershed Blvd, Laurel, MD 20724For SaleMLS ID #MDAA2156428, Sunna Ahmad, Cummings & Co. Realtors. Bright MLS
- $575,0004 bd4 ba2k sqft9219 Maggies Way, Laurel, MD 20723For SaleMLS ID #MDHW2071802, Jonathan Karpa, Compass. Bright MLS
- $579,9003 bd4 ba2.5k sqft3816 Glebe Meadow Way, Edgewater, MD 21037For SaleMLS ID #MDAA2158862, Tracy Showalter, Deep Roots Real Estate. Bright MLS
- $539,0004 bd5 ba2.4k sqft12813 Brickyard Blvd, Beltsville, MD 20705For SaleMLS ID #MDPG2221904, David Engel, Redfin Corp. Bright MLS
