Beautiful end-of-group 2-car garage townhome located in the highly sought-after community of Tanyard Springs! This 3-bedroom, 2-full, 2-half-bath home is an incredibly well-maintained townhome that features many modern upgrades: large gourmet kitchen with granite countertops and island, spacious and open floor plan, combined living/dining area, breakfast corner, gas fireplace, vaulted ceilings in master bedroom with en-suite bathroom, and fenced yard. The amenity-rich community of Tanyard Shores has over 110 Acres of Common Area, an Olympic-sized Community Pool, two Tennis Courts, a Clubhouse, a Basketball Court, a 24-hour fitness Center, three Dog Parks, 47 pet stations throughout the community, four Playground Areas, a Play Field, two Pavilions, and Community Garden Garden Plots! ***AACPS REDISTRICTING HAS BEEN APPROVED FOR ES (SOLLEY), MIDDLE (NORTHEAST), and HIGH SCHOOL (NORTHEAST)***
Sold for $475,000
$475,000
7421 Macon Dr, Glen Burnie, MD 21060
3beds
2,458sqft
Townhouse
Built in 2012
2,160 Square Feet Lot
$490,600 Zestimate®
$193/sqft
$3,119 Estimated rent
Home value
$490,600
$466,000 - $515,000
$3,119/mo
Zestimate® history
Owner options
List your home for rent
$3,119/mo
Rent Zestimate®
Find your next renter with Zillow Rental Manager. Plus, with online applications, you can quickly screen prospective tenants – for free.
$3,119/mo
Rent Zestimate®
Refinance and save
$3,029/mo
Est. payment
Refinancing to a lower rate could help reduce your monthly payments and save thousands over the life of the loan.
$3,029/mo
Est. payment
Explore your selling options
Work with a Zillow partner agent
Leverage their expertise and Zillow's premium Showcase listings to get your home seen by more buyers.
Get startedList with your own agent
Get your home in front of millions of buyers by listing it on Zillow.
Learn how to do itSell it yourself
Take full control of how buyers see your home on Zillow by listing For Sale by Owner (FSBO).
List your homeWhat's special
Zillow last checked:
Listing updated:
Listed by:
Matthew Bearinger 410-608-9920,
Keller Williams Flagship,
Listing Team: Lifetime Client Group, Co-Listing Team: Lifetime Client Group,Co-Listing Agent: Nicholas Morgan 301-910-7407,
Keller Williams Flagship
Bought with:
Sarah Paplauckas, 574843
Maryland Real Estate Network
Source: Bright MLS,MLS#: MDAA2090618
Facts & features
Interior
Bedrooms & bathrooms
- Bedrooms: 3
- Bathrooms: 4
- Full bathrooms: 2
- 1/2 bathrooms: 2
- Main level bathrooms: 1
Basement
- Area: 992
Heating
- Heat Pump, Natural Gas
Cooling
- Central Air, Electric
Appliances
- Included: Gas Water Heater
Features
- Basement: Finished
- Number of fireplaces: 1
Interior area
- Total structure area: 2,976
- Total interior livable area: 2,458 sqft
- Finished area above ground: 1,984
- Finished area below ground: 474
Property
Parking
- Total spaces: 2
- Parking features: Garage Faces Front, Attached, Driveway
- Attached garage spaces: 2
- Has uncovered spaces: Yes
- Details: Garage Sqft: 2
Accessibility
- Accessibility features: None
Features
- Levels: Two
- Stories: 2
- Pool features: Community
Lot
- Size: 2,160 Square Feet
Details
- Additional structures: Above Grade, Below Grade
- Parcel number: 020379790234248
- Zoning: RESIDENTIAL
- Special conditions: Standard
Construction
Type & style
- Home type: Townhouse
- Architectural style: Colonial
- Property subtype: Townhouse
Materials
- Mixed, Vinyl Siding
- Foundation: Slab
Condition
- New construction: No
- Year built: 2012
Utilities & green energy
- Sewer: Public Sewer
- Water: Public
Community & HOA
Community
- Subdivision: Tanyard Shores
HOA
- Has HOA: Yes
- Amenities included: Basketball Court, Clubhouse, Common Grounds, Community Center, Dog Park, Fitness Center, Picnic Area, Pool, Recreation Facilities, Tennis Court(s), Tot Lots/Playground
- Services included: Common Area Maintenance, Management, Pool(s), Recreation Facility, Snow Removal
- HOA fee: $94 monthly
Location
- Region: Glen Burnie
Financial & listing details
- Price per square foot: $193/sqft
- Tax assessed value: $411,100
- Annual tax amount: $4,586
- Date on market: 7/31/2024
- Listing agreement: Exclusive Right To Sell
- Listing terms: Cash,Conventional,FHA,VA Loan
- Ownership: Fee Simple
Price history
| Date | Event | Price |
|---|---|---|
| 9/13/2024 | Sold | $475,000$193/sqft |
Source:  Bright MLS #MDAA2090618 Report a problem Bright MLS #MDAA2090618 Report a problem | ||
| 8/13/2024 | Pending sale | $475,000$193/sqft |
Source: Bright MLS #MDAA2090618 Report a problem | ||
| 8/13/2024 | Listing removed | -- |
Source: Bright MLS #MDAA2090618 Report a problem | ||
| 8/3/2024 | Price change | $475,000-1%$193/sqft |
Source: Bright MLS #MDAA2090618 Report a problem | ||
| 7/31/2024 | Pending sale | $480,000+1.3%$195/sqft |
Source: Bright MLS #MDAA2090618 Report a problem | ||
| 7/31/2024 | Listed for sale | $474,000+43.2%$193/sqft |
Source: Bright MLS #MDAA2090618 Report a problem | ||
| 3/15/2012 | Sold | $330,990$135/sqft |
Source: Public Record Report a problem | ||
Public tax history
| Year | Property taxes | Tax assessment |
|---|---|---|
| 2025 | $5,224 +16.1% | $437,000 +6.3% |
| 2024 | $4,502 +7% | $411,100 +6.7% |
| 2023 | $4,206 +12% | $385,200 +7.2% |
| 2022 | $3,755 +0.7% | $359,300 +0.7% |
| 2021 | $3,728 +0.6% | $356,767 +0.7% |
| 2020 | $3,705 +0.6% | $354,233 +0.7% |
| 2019 | $3,682 +4.9% | $351,700 +1.6% |
| 2018 | $3,509 +1.1% | $346,033 +1.7% |
| 2017 | $3,469 | $340,367 +1.7% |
| 2016 | -- | $334,700 +1.2% |
| 2015 | -- | $330,767 +1.2% |
| 2014 | -- | $326,833 +1.2% |
| 2013 | -- | $322,900 +1191.6% |
| 2012 | -- | $25,000 |
| 2011 | -- | $25,000 |
Find assessor info on the county website
Neighborhood: 21060
Nearby homes
- $483,3003 bd4 ba2.4k sqft7423 Macon Dr, Glen Burnie, MD 21060Off Market

- $498,9003 bd4 ba2.4k sqft7419 Macon Dr, Glen Burnie, MD 21060Off Market
- $474,9003 bd4 ba2.7k sqft7425 Macon Dr, Glen Burnie, MD 21060For Sale

- $474,3003 bd4 ba2.4k sqft7427 Macon Dr, Glen Burnie, MD 21060Off Market
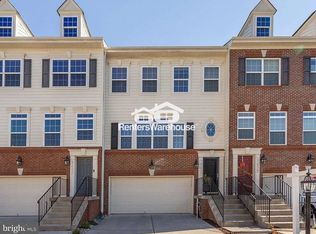
- $492,0003 bd4 ba2.4k sqft7417 Macon Dr, Glen Burnie, MD 21060Off Market
- $475,0003 bd4 ba2.4k sqft7429 Macon Dr, Glen Burnie, MD 21060Sold
- $472,8003 bd4 ba2.4k sqft7415 Macon Dr, Glen Burnie, MD 21060Off Market
- $490,7003 bd4 ba3.4k sqft7422 Macon Dr, Glen Burnie, MD 21060Off Market
Nearby schools
GreatSchools rating
- 4/10Solley Elementary SchoolGrades: PK-5Distance: 0.5 mi
- 7/10Northeast Middle SchoolGrades: 6-8Distance: 2.9 mi
- 4/10Northeast High SchoolGrades: 9-12Distance: 2.6 mi
Schools provided by the listing agent
- District: Anne Arundel County Public Schools
Source: Bright MLS. This data may not be complete. We recommend contacting the local school district to confirm school assignments for this home.
Get a cash offer in 3 minutes
Find out how much your home could sell for in as little as 3 minutes with a no-obligation cash offer.
Estimated market value
$490,600
Get a cash offer in 3 minutes
Find out how much your home could sell for in as little as 3 minutes with a no-obligation cash offer.
Estimated market value
$490,600
- Maryland
- Anne Arundel County
- Glen Burnie
- 21060
- 7421 Macon Dr
Nearby cities
Nearby zip codes
Other Glen Burnie Topics
