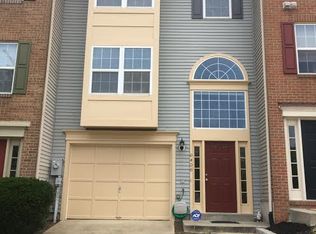
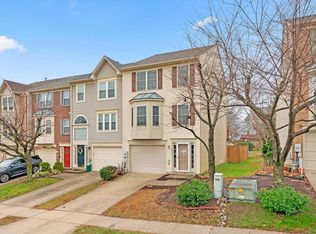
Welcome to 6408 Frothingham Court, located in the highly desirable Willowood community. This beautifully maintained brick-front end-of-group townhome offers 3 bedrooms, 2 full baths, 1 half bath, a 1-car garage, and efficient gas heat. The entry level features a spacious foyer, garage access, and a generous 13' x 14' family room with a door leading to an 11' x 14' brick patio—perfect for relaxing or entertaining. The open-concept main level is bright and inviting, highlighted by a living room with a gas fireplace and bay window. The adjoining dining room also features a bay window, filling the space with natural light and creating a warm, welcoming atmosphere. The spacious eat-in kitchen offers ample cabinetry, a pantry, ceramic tile flooring, and sliding glass doors leading to a large 12' x 18' deck. Upstairs, you'll find three bedrooms and two full baths. The primary suite features a vaulted ceiling and a private bath with a walk-in shower, soaking tub, and double-bowl vanity. Numerous recent improvements provide peace of mind, including fresh paint throughout, a renovated deck (2025), new walk-in shower, plumbing fixtures, and toilet in the primary bath (2026), updated hall bath with new vanity, toilet, and flooring (2024), updated powder room with ceramic tile floor and new toilet (2025), kitchen enhancements including ceramic tile flooring, ceramic tile backsplash, and range hood (2025), new windows and deck sliding door (2024), roof replacement (2021), and a new Trane HVAC system (2021). This move-in-ready home combines space, comfort, and thoughtful updates in a sought-after location. Don't miss this opportunity to make it yours!
Pending
$520,000
6408 Frothingham Ct, Elkridge, MD 21075
3beds
1,960sqft
Townhouse
Built in 1996
2,500 Square Feet Lot
$-- Zestimate®
$265/sqft
$62/mo HOA
What's special
Renovated deckRoof replacementBrick-front end-of-group townhomeOpen-concept main levelSpacious foyerFresh paint throughoutEfficient gas heat
- 27 days |
- 377 |
- 23 |
Zillow last checked:
Listing updated:
Listed by:
Patrick McKenna 410-207-0811,
RE/MAX Advantage Realty 410-740-1200
Source: Bright MLS,MLS#: MDHW2068048
Facts & features
Interior
Bedrooms & bathrooms
- Bedrooms: 3
- Bathrooms: 3
- Full bathrooms: 2
- 1/2 bathrooms: 1
- Main level bathrooms: 3
- Main level bedrooms: 3
Rooms
- Room types: Living Room, Dining Room
Dining room
- Features: Flooring - Laminated
- Level: Main
- Area: 110 Square Feet
- Dimensions: 10 X 11
Living room
- Features: Fireplace - Gas, Flooring - Laminated
- Level: Main
- Area: 192 Square Feet
- Dimensions: 12 X 16
Heating
- Forced Air, Natural Gas
Cooling
- Ceiling Fan(s), Central Air, Electric
Appliances
- Included: Dishwasher, Disposal, Dryer, Ice Maker, Oven/Range - Electric, Range Hood, Refrigerator, Cooktop, Washer, Gas Water Heater
Features
- Kitchen - Table Space, Primary Bath(s), Soaking Tub, Bathroom - Stall Shower, Ceiling Fan(s), Open Floorplan, Eat-in Kitchen, Pantry, Recessed Lighting, Walk-In Closet(s), Vaulted Ceiling(s)
- Flooring: Carpet, Ceramic Tile, Laminate
- Windows: Bay/Bow, Double Pane Windows, Screens, Double Hung
- Basement: Front Entrance,Full,Finished,Improved,Exterior Entry,Rear Entrance,Walk-Out Access
- Number of fireplaces: 1
- Fireplace features: Glass Doors, Mantel(s), Gas/Propane
Interior area
- Total structure area: 1,960
- Total interior livable area: 1,960 sqft
- Finished area above ground: 1,480
- Finished area below ground: 480
Video & virtual tour
Property
Parking
- Total spaces: 1
- Parking features: Garage Faces Front, Garage Door Opener, Concrete, Paved, Attached, Off Street
- Attached garage spaces: 1
- Has uncovered spaces: Yes
- Details: Garage Sqft: 240
Accessibility
- Accessibility features: None
Features
- Levels: Three
- Stories: 3
- Patio & porch: Deck, Patio
- Exterior features: Sidewalks
- Pool features: None
- Has view: Yes
- View description: Other, Trees/Woods
Lot
- Size: 2,500 Square Feet
- Features: Backs - Open Common Area, Cul-De-Sac, Landscaped
Details
- Additional structures: Above Grade, Below Grade
- Parcel number: 1401255649
- Zoning: RSC
- Special conditions: Standard
Construction
Type & style
- Home type: Townhouse
- Architectural style: Colonial
- Property subtype: Townhouse
Materials
- Brick, Combination
- Foundation: Other
Condition
- Very Good
- New construction: No
- Year built: 1996
Utilities & green energy
- Sewer: Public Sewer
- Water: Public
Community & HOA
Community
- Subdivision: Willowood
HOA
- Has HOA: Yes
- Amenities included: Common Grounds, Tot Lots/Playground
- Services included: Common Area Maintenance
- HOA fee: $62 monthly
- HOA name: WILLOWOOD HOMEOWNERS ASSOCIATION
Location
- Region: Elkridge
Financial & listing details
- Price per square foot: $265/sqft
- Tax assessed value: $411,100
- Annual tax amount: $5,985
- Date on market: 6/11/2026
- Listing agreement: Exclusive Right To Sell
- Listing terms: Cash,Conventional,FHA,VA Loan
- Ownership: Fee Simple
- Road surface type: Black Top
Estimated market value
Not available
Estimated sales range
Not available
Not available
Price history
| Date | Event | Price |
|---|---|---|
| 6/16/2026 | Pending sale | $520,000$265/sqft |
Source: | ||
| 6/11/2026 | Listed for sale | $520,000+108%$265/sqft |
Source: | ||
| 5/23/2003 | Sold | $250,000$128/sqft |
Source: Public Record Report a problem | ||
| 2/27/2003 | Sold | $250,000+51.1%$128/sqft |
Source: Agent Provided Report a problem | ||
| 4/9/1996 | Sold | $165,410$84/sqft |
Source: Public Record Report a problem | ||
Public tax history
| Year | Property taxes | Tax assessment |
|---|---|---|
| 2025 | -- | $389,167 +6% |
| 2024 | $4,135 +6.4% | $367,233 +6.4% |
| 2023 | $3,888 +1.7% | $345,300 |
| 2022 | $3,824 +1.7% | $345,300 +3.4% |
| 2021 | $3,760 +1.7% | $333,967 +1.7% |
| 2020 | $3,697 | $328,300 |
| 2019 | $3,697 -7.4% | $328,300 |
| 2018 | $3,992 -18.5% | $328,300 -1.1% |
| 2017 | $4,900 | $331,800 +4.1% |
| 2016 | -- | $318,700 +4.3% |
| 2015 | -- | $305,600 +4.5% |
| 2014 | -- | $292,500 |
| 2013 | -- | $292,500 |
| 2012 | -- | $292,500 -2.7% |
| 2011 | -- | $300,600 0% |
| 2010 | -- | $300,660 |
| 2009 | -- | $300,660 -15.9% |
| 2008 | -- | $357,360 +14.2% |
| 2007 | -- | $312,802 +16.6% |
| 2006 | -- | $268,246 +19.9% |
| 2005 | -- | $223,690 +9.9% |
| 2004 | -- | $203,582 +11% |
| 2003 | -- | $183,476 +12.3% |
| 2002 | -- | $163,370 +0.4% |
| 2001 | -- | $162,732 +151% |
| 2000 | -- | $64,830 |
Find assessor info on the county website
Monthly payment
Est. payment$--/mo
Payment breakdown
Explore the cost of this home by adjusting the details. Changes won't be saved.All calculations are estimates and provided by Zillow, Inc. for informational purposes only. Actual amounts may vary.
HOA fees may include property taxes on listings classified as Co-Ops. Contact the listing agent and/or owner for fee details.
Mortgage interest rates are dependent on a number of factors, including credit score, down payment, and repayment length. Interest rate data provided by Zillow Group Marketplace, Inc. as of 1/1/1970 from various mortgage lenders with which we have lead or other similar arrangements; the Estimated Payment is an average of those rates.
See how much you could borrow to make a competitive offer.
Climate risks
Neighborhood: 21075
Nearby schools
GreatSchools rating
- 7/10Bellows Spring Elementary SchoolGrades: PK-5Distance: 0.7 mi
- 7/10Mayfield Woods Middle SchoolGrades: 6-8Distance: 0.6 mi
- 5/10Long Reach High SchoolGrades: 9-12Distance: 2 mi
Schools provided by the listing agent
- District: Howard County Public Schools
Source: Bright MLS. This data may not be complete. We recommend contacting the local school district to confirm school assignments for this home.
A local agent can set up tours, give advice and negotiate with sellers.
- Maryland
- Howard County
- Elkridge
- 21075
- 6408 Frothingham Ct