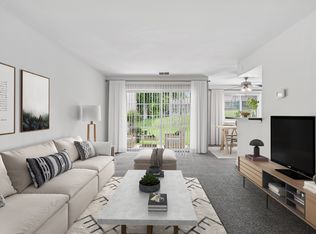
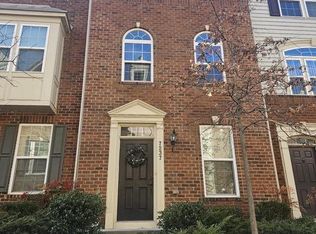
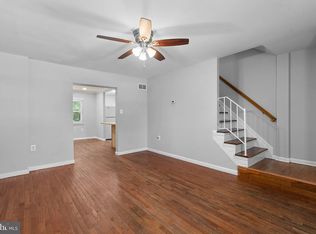
Beautifully maintained townhouse residence offering 3 bedrooms and 2.5 bathrooms available for rent in desirable Howard Square. // Step inside the welcoming entry-level foyer, where you'll find a convenient powder room and access to the attached 1-car garage. A hallway leads to the expansive walk-out recreation room with gleaming floors, offering a versatile space ideal for a media room, home office, fitness area, or additional living space. // Ascend to the bright and open main level, where a spacious living room is enhanced by a charming window bump-out, creating the perfect spot for a cozy window seat or reading nook. A breakfast bar seamlessly connects the living room to the kitchen, creating an open layout ideal for both everyday living and entertaining. // The well-appointed eat-in kitchen features a center island with breakfast bar seating, a mosaic tile backsplash, stainless steel appliances, warm wood cabinetry, ample countertop space, and a pantry for additional storage. Adjacent to the kitchen, the dining area is defined by an elegant chandelier and offers sliding glass door access to the deck for effortless indoor-outdoor living. // Gleaming floors continue throughout the upper level, where you'll find three spacious bedrooms and two full bathrooms. The owner's suite serves as a relaxing retreat with a walk-in closet and a private ensuite bathroom featuring a dual-sink vanity. A centrally located laundry closet and an additional full bathroom complete the upper level. // Enjoy outdoor living on the private deck with privacy panels, perfect for relaxing or dining outdoors. Below, a covered and fenced patio provides additional private outdoor living space.
Townhouse for rent
$3,200/moFees may apply
7364 Matchbox Aly, Elkridge, MD 21075
3beds
1,960sqft
Price may not include required fees and charges. Learn more|
Townhouse
Available now
Cats, dogs OK
Air conditioner, central air, electric
In unit laundry
1 Attached garage space parking
Central, electric, natural gas, wood
What's special
Walk-in closetWelcoming entry-level foyerStainless steel appliancesAmple countertop spaceMosaic tile backsplashConvenient powder roomPantry for additional storage
- 17 days |
- -- |
- -- |
Zillow last checked:
Listing updated:
Travel times

Let’s turn your rent into credit progress
Build credit history with every on-time payment and get credit for the payment you’re already making.
Facts & features
Interior
Bedrooms & bathrooms
- Bedrooms: 3
- Bathrooms: 3
- Full bathrooms: 2
- 1/2 bathrooms: 1
Rooms
- Room types: Bedroom 2, Bedroom 3, Foyer, Full Bath, Half Bath, Kitchen, Primary Bathroom, Primary Bedroom, Recreation Room
Heating
- Central, Electric, Natural Gas, Wood
Cooling
- Air Conditioner, Central Air, Electric
Appliances
- Included: Dishwasher, Dryer, Exhaust Fan, Garbage Disposal, Gas Water Heater, Microwave Oven, Oven/Range - Electric, Refrigerator, Stainless Steel Appliance(s), Washer
- Laundry: In Unit, Upper Level
Features
- Breakfast Area, Dining Area, Eat-in Kitchen, Exhaust Fan, Kitchen - Gourmet, Kitchen Island, Open Floorplan, Pantry, Pantry, Primary Bath(s), Upgraded Countertops, Walk In Closet, Walk-In Closet(s)
- Flooring: Wood
- Has basement: Yes
Interior area
- Total interior livable area: 1,960 sqft
Property
Parking
- Total spaces: 1
- Parking features: Attached, Driveway, Garage, Open
- Has attached garage: Yes
- Has uncovered spaces: Yes
- Details: Contact manager
Features
- Exterior features: Basement, Breakfast Area, Dining Area, Kitchen - Gourmet, Primary Bath(s), Upgraded Countertops, Walk In Closet, Walk-In Closet(s)
- Pool features: Contact manager
Details
- Additional structures: Garage(s)
- Parcel number: 01593497
Construction
Type & style
- Home type: Townhouse
- Architectural style: Colonial
- Property subtype: Townhouse
Condition
- Year built: 2012
Building
Management
- Pets allowed: Yes
Community & HOA
HOA
- Amenities included: Parking, Recreation Room
Location
- Region: Elkridge
Financial & listing details
- Lease term: Contact For Details
Nearby apartments for rent

Price history
| Date | Event | Price |
|---|---|---|
| 8/7/2026 | Listed for rent | $3,200$2/sqft |
Source: Bright MLS #MDHW2071976 Report a problem | ||
| 8/6/2026 | Listing removed | $3,200$2/sqft |
Source: Zillow Rentals Report a problem | ||
| 7/2/2026 | Listed for rent | $3,200$2/sqft |
Source: Zillow Rentals Report a problem | ||
| 6/9/2026 | Sold | $470,000-4.1%$240/sqft |
Source:  Bright MLS #MDHW2066242 Report a problem Bright MLS #MDHW2066242 Report a problem | ||
| 4/27/2026 | Contingent | $489,990$250/sqft |
Source: Bright MLS #MDHW2066242 Report a problem | ||
| 4/23/2026 | Listed for sale | $489,990$250/sqft |
Source: Bright MLS #MDHW2066242 Report a problem | ||
| 4/9/2026 | Contingent | $489,990$250/sqft |
Source: Bright MLS #MDHW2066242 Report a problem | ||
| 3/26/2026 | Listed for sale | $489,990+46.3%$250/sqft |
Source: Bright MLS #MDHW2066242 Report a problem | ||
| 12/15/2017 | Sold | $335,000-1.5%$171/sqft |
Source: Public Record Report a problem | ||
| 10/27/2017 | Pending sale | $340,000$173/sqft |
Source: Greater Howard County #1000995769 Report a problem | ||
| 10/10/2017 | Price change | $340,000-2.9%$173/sqft |
Source: Greater Howard County #1000995769 Report a problem | ||
| 9/21/2017 | Listed for sale | $350,000+15.9%$179/sqft |
Source: Keller Williams Realty Centre #HW10062416 Report a problem | ||
| 9/6/2012 | Sold | $302,080$154/sqft |
Source: Public Record Report a problem | ||
Neighborhood: 21075
Nearby schools
GreatSchools rating
- 3/10Hanover Hills ElementaryGrades: PK-5Distance: 2.7 mi
- 6/10Thomas Viaduct Middle SchoolGrades: 6-8Distance: 2.8 mi
- 6/10Oakland Mills High SchoolGrades: 9-12Distance: 3.8 mi