Experience 55 and over Luxury Living at The Atrium at Metrowest! Step into this stunning and spacious 2 Bedroom and 2 bathroom condo in a coveted corner unit that boasts over 1500 square feet of meticulously designed space. Completed in 2020, this Home is flooded with natural light from its large windows and features high ceilings. Key Highlights: Open Floor Plan: Ideal for entertaining, the generous dining area flows seamlessly into the living space.
Gourmet Kitchen: The heart of the home features sleek stainless steel appliances, luxurious quartz countertops, and a large island perfect for meal prep or casual dining. A spacious pantry ensures you have all the room you need for your culinary creations.
Primary Suite: Relax in the bright primary bedroom complete with a walk-in closet and a beautifully tiled ensuite bath featuring dual vanities and a frameless glass shower with a convenient bench.
Second Bedroom & Bath: The second bedroom and hall bath are equally impressive providing a perfect retreat for guests or family.
Custom Features: Every closet is outfitted with custom shelving, and the stylish minimalist window treatments that convey, adding to the sophistication of this home.
Convenience & Comfort: In-home laundry and 2 premium assigned garage parking space round out the features of this exquisite condo.
Resort-Style Amenities: As part of a vibrant 55+ community, residents enjoy a plethora of resort-style amenities, including: Heated indoor pool with lifeguard Fully equipped gym On-site property management Grilling stations and fire pit Community center with various clubs and activities Easily accessible from your unit via a short elevator ride, these amenities enhance your lifestyle and foster a sense of community. Unbeatable Location: Strategically located next to the metro and just moments from I-66, your daily commute will be a breeze. Enjoy outdoor adventures on the extensive network of trails across the street, connecting you to several parks. Plus, a variety of restaurants and shopping options surround your new home, with the charming towns of Vienna and the Mosaic District nearby. Schedule Your Showing Today!
Sold for $700,000
$700,000
2960 Vaden Dr Unit 2-207, Fairfax, VA 22031
2beds
1,546sqft
Condominium
Built in 2020
-- sqft lot
$709,700 Zestimate®
$453/sqft
$3,273 Estimated rent
Home value
$709,700
$674,000 - $745,000
$3,273/mo
Zestimate® history
Owner options
List your home for rent
$3,273/mo
Rent Zestimate®
Find your next renter with Zillow Rental Manager. Plus, with online applications, you can quickly screen prospective tenants – for free.
$3,273/mo
Rent Zestimate®
Refinance and save
$4,389/mo
Est. payment
Refinancing to a lower rate could help reduce your monthly payments and save thousands over the life of the loan.
$4,389/mo
Est. payment
Explore your selling options
Work with a Zillow partner agent
Leverage their expertise and Zillow's premium Showcase listings to get your home seen by more buyers.
Get startedList with your own agent
Get your home in front of millions of buyers by listing it on Zillow.
Learn how to do itSell it yourself
Take full control of how buyers see your home on Zillow by listing For Sale by Owner (FSBO).
List your homeWhat's special
High ceilingsOpen floor planCorner unitLarge islandSpacious pantryFlooded with natural lightWalk-in closet
Zillow last checked:
Listing updated:
Listed by:
Sebastian Edmunds 571-205-0843,
Samson Properties
Bought with:
Ms. Mindy Conway, 0225252622
Long & Foster Real Estate, Inc.
Source: Bright MLS,MLS#: VAFX2203560
Facts & features
Interior
Bedrooms & bathrooms
- Bedrooms: 2
- Bathrooms: 2
- Full bathrooms: 2
- Main level bathrooms: 2
- Main level bedrooms: 2
Basement
- Area: 0
Heating
- Heat Pump, Electric
Cooling
- ENERGY STAR Qualified Equipment, Electric
Appliances
- Included: Electric Water Heater
- Laundry: In Unit
Features
- Flooring: Carpet, Luxury Vinyl
- Has basement: No
- Has fireplace: No
Interior area
- Total structure area: 1,546
- Total interior livable area: 1,546 sqft
- Finished area above ground: 1,546
- Finished area below ground: 0
Property
Parking
- Total spaces: 2
- Parking features: Underground, Assigned, Garage
- Garage spaces: 2
- Details: Assigned Parking, Assigned Space #: 188 and 176
Accessibility
- Accessibility features: Accessible Doors
Features
- Levels: One
- Stories: 1
- Pool features: Community
Details
- Additional structures: Above Grade, Below Grade
- Parcel number: 0483 55 0207
- Zoning: 316
- Special conditions: Standard
Construction
Type & style
- Home type: Condo
- Architectural style: Contemporary
- Property subtype: Condominium
- Attached to another structure: Yes
Materials
- Combination
Condition
- New construction: No
- Year built: 2020
Utilities & green energy
- Sewer: Public Sewer
- Water: Public
Community & HOA
Community
- Features: Pool
- Condo and coop fee: $520 monthly
- Senior community: Yes
- Subdivision: The Atrium At Metrowest
HOA
- Has HOA: No
- Amenities included: Common Grounds, Elevator(s), Fitness Center, Party Room, Indoor Pool, Storage
- Services included: Common Area Maintenance, Maintenance Structure, Health Club, Pool(s), Reserve Funds, Sewer, Snow Removal, Trash, Water
- HOA name: The Atrium At Metrowest
Location
- Region: Fairfax
Financial & listing details
- Price per square foot: $453/sqft
- Tax assessed value: $679,270
- Annual tax amount: $7,869
- Date on market: 9/25/2024
- Listing agreement: Exclusive Right To Sell
- Listing terms: Conventional,Cash,1031 Exchange,VA Loan
- Ownership: Condominium
Price history
| Date | Event | Price |
|---|---|---|
| 12/12/2024 | Sold | $700,000$453/sqft |
Source:  Bright MLS #VAFX2203560 Report a problem Bright MLS #VAFX2203560 Report a problem | ||
| 11/27/2024 | Pending sale | $700,000$453/sqft |
Source: Bright MLS #VAFX2203560 Report a problem | ||
| 10/28/2024 | Contingent | $700,000$453/sqft |
Source: Bright MLS #VAFX2203560 Report a problem | ||
| 9/25/2024 | Listed for sale | $700,000+10.7%$453/sqft |
Source: Bright MLS #VAFX2203560 Report a problem | ||
| 5/17/2021 | Sold | $632,490$409/sqft |
Source: Public Record Report a problem | ||
Public tax history
| Year | Property taxes | Tax assessment |
|---|---|---|
| 2025 | $8,324 +5.8% | $720,030 +6% |
| 2024 | $7,869 +6.8% | $679,270 +4% |
| 2023 | $7,371 +1.6% | $653,140 +3% |
| 2022 | $7,251 | $634,120 |
| 2021 | -- | $634,120 |
Find assessor info on the county website
Neighborhood: 22031
Nearby homes
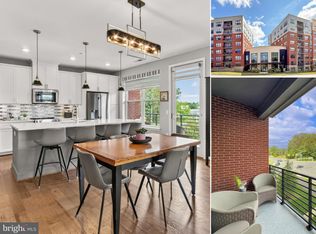
- $750,0002 bd2 ba1.5k sqft2960 Vaden Dr UNIT 2-307, Fairfax, VA 22031Sold
- $649,9902 bd2 ba1.3k sqft2960 Vaden Dr UNIT 2-406, Fairfax, VA 22031For Sale

- $749,9002 bd2 ba1.3k sqft2960 Vaden Dr UNIT 2-413, Fairfax, VA 22031For Sale

- $722,5002 bd2 ba1.5k sqft2960 Vaden Dr UNIT 2-312, Fairfax, VA 22031Sold

- $749,9002 bd2 ba1.3k sqft2960 Vaden Dr #2N-602, Fairfax, VA 22031For Sale
- $639,7002 bd2 ba1.3k sqft2960 Vaden Dr, Fairfax, VA 22031Off Market
- $652,7002 bd2 ba1.5k sqft2960 Vaden, Fairfax, VA 22031Off Market
- $569,6002 bd2 ba1.1k sqft2960 Vaden Dr UNIT 2-518, Fairfax, VA 22031Off Market
Nearby schools
GreatSchools rating
- 5/10Marshall Road Elementary SchoolGrades: PK-6Distance: 0.7 mi
- 9/10Thoreau Middle SchoolGrades: 7-8Distance: 2.1 mi
- 9/10Oakton High SchoolGrades: 9-12Distance: 0.4 mi
Schools provided by the listing agent
- District: Fairfax County Public Schools
Source: Bright MLS. This data may not be complete. We recommend contacting the local school district to confirm school assignments for this home.
Get a cash offer in 3 minutes
Find out how much your home could sell for in as little as 3 minutes with a no-obligation cash offer.
Estimated market value
$709,700
Get a cash offer in 3 minutes
Find out how much your home could sell for in as little as 3 minutes with a no-obligation cash offer.
Estimated market value
$709,700
- Virginia
- Fairfax County
- Fairfax
- 22031
- 2960 Vaden Dr Unit 2-207
Nearby cities
Nearby neighborhoods
Nearby zip codes
Other Fairfax Topics
