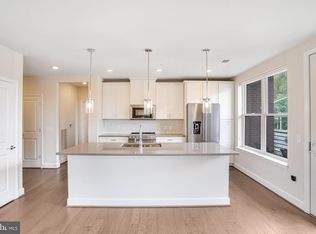
*Excellent value! BRIGHT TOP floor unit - with birds' eye views of the courtyard and colorful flowers * Two convenient parking spaces near the elevator lobby entrance, one with level 2 electric charger ($7000) * Secure storage space in garage area * Second bedroom has Murphy bed with desk which conveys *Window treatments-custom Plantation shades, blinds throughout *Crown molding throughout *Customized closet systems for organization * French doors to large balcony which views quiet courtyard area *Hall closet converted to open "mud room"- doors are in storage * TV mounted on wall in living room conveys * Well-cared for home in excellent condition - move-in ready! *****Please check symbol for video link above main photo.
Pending
Price cut: $30.1K (7/3)
$749,900
2960 Vaden Dr #2N-602, Fairfax, VA 22031
2beds
1,330sqft
Condominium
Built in 2020
-- sqft lot
$-- Zestimate®
$564/sqft
$676/mo HOA
What's special
Crown molding throughoutCustom window treatments
- 177 days |
- 83 |
- 0 |
Zillow last checked:
Listing updated:
Listed by:
Carole Stadfield 703-899-8468,
Samson Properties 7033788810
Source: Bright MLS,MLS#: VAFX2284326
Facts & features
Interior
Bedrooms & bathrooms
- Bedrooms: 2
- Bathrooms: 2
- Full bathrooms: 2
- Main level bathrooms: 2
- Main level bedrooms: 2
Basement
- Area: 0
Heating
- Heat Pump, Electric
Cooling
- Central Air, Electric
Appliances
- Included: Microwave, Dishwasher, Disposal, Dryer, Exhaust Fan, Ice Maker, Oven, Oven/Range - Electric, Refrigerator, Stainless Steel Appliance(s), Cooktop, Washer, Water Heater, Electric Water Heater
- Laundry: Dryer In Unit, Washer In Unit, In Unit
Features
- Dining Area, Elevator, Entry Level Bedroom, Open Floorplan, Bathroom - Stall Shower, Crown Molding, Pantry, Bathroom - Tub Shower, Primary Bath(s), Recessed Lighting, Walk-In Closet(s)
- Flooring: Luxury Vinyl, Carpet
- Doors: French Doors
- Windows: Screens, Window Treatments
- Has basement: No
- Has fireplace: No
Interior area
- Total structure area: 1,330
- Total interior livable area: 1,330 sqft
- Finished area above ground: 1,330
- Finished area below ground: 0
Video & virtual tour
Property
Parking
- Total spaces: 2
- Parking features: Garage Door Opener, Assigned, Lighted, Parking Space Conveys, Secured, Garage
- Garage spaces: 2
- Details: Assigned Parking, Assigned Space #: 352, 347
Accessibility
- Accessibility features: Doors - Lever Handle(s)
Features
- Levels: One
- Stories: 1
- Exterior features: Barbecue, Lighting, Lawn Sprinkler, Sidewalks, Street Lights, Underground Lawn Sprinkler, Water Fountains, Balcony
- Pool features: Community
- Has view: Yes
- View description: Courtyard, Garden
Lot
- Features: Adjoins - Open Space, Level
Details
- Additional structures: Above Grade, Below Grade
- Parcel number: 0483 55 0602
- Zoning: 316
- Special conditions: Standard
Construction
Type & style
- Home type: Condo
- Property subtype: Condominium
- Attached to another structure: Yes
Materials
- Other
Condition
- Excellent
- New construction: No
- Year built: 2020
Details
- Builder name: Pulte
Utilities & green energy
- Sewer: Public Sewer
- Water: Public
- Utilities for property: Cable Available
Community & HOA
Community
- Features: Pool
- Security: Fire Alarm, Main Entrance Lock, Resident Manager, Smoke Detector(s), Fire Sprinkler System
- Condo and coop fee: $676 monthly
- Senior community: Yes
- Subdivision: The Atrium At Metrowest
HOA
- Has HOA: No
- Amenities included: Common Grounds, Elevator(s), Fitness Center, Party Room, Indoor Pool, Reserved/Assigned Parking, Pool
- Services included: Common Area Maintenance, Maintenance Structure, Maintenance Grounds, Management, Pool(s), Reserve Funds, Sewer, Snow Removal, Trash, Water
- HOA name: The Atrium
Location
- Region: Fairfax
Financial & listing details
- Price per square foot: $564/sqft
- Tax assessed value: $740,000
- Annual tax amount: $8,081
- Date on market: 2/27/2026
- Listing agreement: Exclusive Right To Sell
- Inclusions: Murphy Bed / Desk In Second Bedroom Tv In Living Room-mounted On Wall Bench In Open Hall Closet / "mudroom"
- Ownership: Condominium
Estimated market value
Not available
Estimated sales range
Not available
Not available
Price history
| Date | Event | Price |
|---|---|---|
| 8/21/2026 | Pending sale | $749,900$564/sqft |
Source:  Bright MLS #VAFX2284326 Report a problem Bright MLS #VAFX2284326 Report a problem | ||
| 7/14/2026 | Contingent | $749,900$564/sqft |
Source: Bright MLS #VAFX2284326 Report a problem | ||
| 7/3/2026 | Price change | $749,900-3.9%$564/sqft |
Source: Bright MLS #VAFX2284326 Report a problem | ||
| 5/18/2026 | Price change | $780,000-2.5%$586/sqft |
Source: Bright MLS #VAFX2284326 Report a problem | ||
| 4/15/2026 | Price change | $800,000-3%$602/sqft |
Source: Bright MLS #VAFX2284326 Report a problem | ||
| 2/27/2026 | Listed for sale | $824,500$620/sqft |
Source: Bright MLS #VAFX2284326 Report a problem | ||
Public tax history
Tax history is unavailable.
Monthly payment
Est. payment
Payment breakdown
Explore the cost of this home by adjusting the details. Changes won't be saved.Climate risks
Neighborhood: 22031
Nearby schools
GreatSchools rating
- 5/10Marshall Road Elementary SchoolGrades: PK-6Distance: 0.7 mi
- 9/10Thoreau Middle SchoolGrades: 7-8Distance: 2.1 mi
- 9/10Oakton High SchoolGrades: 9-12Distance: 0.4 mi
Schools provided by the listing agent
- District: Fairfax County Public Schools
Source: Bright MLS. This data may not be complete. We recommend contacting the local school district to confirm school assignments for this home.
- $722,5002 bd2 ba1.5k sqft2960 Vaden Dr UNIT 2-312, Fairfax, VA 22031Sold

- $700,0002 bd2 ba1.5k sqft2960 Vaden Dr UNIT 2-207, Fairfax, VA 22031Sold
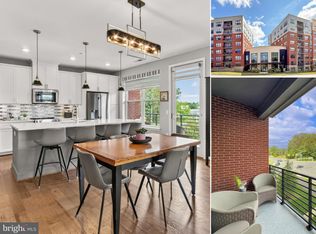
- $750,0002 bd2 ba1.5k sqft2960 Vaden Dr UNIT 2-307, Fairfax, VA 22031Sold
- $649,9902 bd2 ba1.3k sqft2960 Vaden Dr UNIT 2-406, Fairfax, VA 22031For Sale

- $749,9002 bd2 ba1.3k sqft2960 Vaden Dr UNIT 2-413, Fairfax, VA 22031For Sale
- $569,6002 bd2 ba1.1k sqft2960 Vaden Dr UNIT 2-518, Fairfax, VA 22031Off Market
- $605,3002 bd2 ba1.2k sqft2960 Vaden Dr UNIT 2-111, Fairfax, VA 22031Off Market
- $790,9002 bd2 ba1.5k sqft2960 Vaden Dr UNIT 2-516, Fairfax, VA 22031Off Market
A local agent can set up tours, give advice and negotiate with sellers.
Similar homes
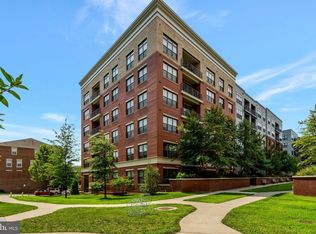
- $750,0002 bd2 ba1.5k sqftAtrium At Metrowest Cond, Fairfax, VA 22031For Sale
 MLS ID #VAFX2333580, Jennifer Mack, EXP Realty, LLC. Bright MLS
 - $749,9002 bd2 ba1.3k sqftAtrium At Metrowest Cond, Fairfax, VA 22031For Sale
 MLS ID #VAFX2326182, Carole Stadfield, Samson Properties. Bright MLS
 - $649,9902 bd2 ba1.3k sqftAtrium At Metrowest Cond, Fairfax, VA 22031For SaleMLS ID #VAFX2274800, Jiun Ahn, Pearson Smith Realty, LLC. Bright MLS
- $799,0003 bd4 ba1.9k sqft3839 Inverness Rd, Fairfax, VA 22033For Sale
 MLS ID #VAFX2335148, Nikki Lagouros, Berkshire Hathaway HomeServices PenFed Realty. Bright MLS
 - $529,9003 bd2 ba1.5k sqftChristopher At Cedar Lak, Fairfax, VA 22033For SaleMLS ID #VAFX2335578, Orna Simpson, Keller Williams Realty. Bright MLS
- $595,0002 bd2 ba1.2k sqftProvidence Square, Fairfax, VA 22030For SaleMLS ID #VAFC2008366, Jasmine Pineda, Samson Properties. Bright MLS
- $455,0002 bd2 ba1.2k sqftFairfax Ridge Condo, Fairfax, VA 22030For SaleMLS ID #VAFX2329834, Jacob Park, MetroHomes Realty, LLC. Bright MLS
- $499,9993 bd3 ba1.3k sqftCourts At Wecott Ridge, Fairfax, VA 22030For SaleMLS ID #VAFX2334242, Peter Haththotuwa, Samson Properties. Bright MLS
- $540,0002 bd2 ba1.5k sqft8850 Ashgrove House Ln APT 101, Vienna, VA 22182For SaleMLS ID #VAFX2334214, Sonal Grover, Spring Hill Real Estate, LLC.. Bright MLS
- $474,9002 bd3 ba1.1k sqftCrossings, Fairfax, VA 22030For SaleMLS ID #VAFC2008802, Hon McBride, Samson Properties. Bright MLS
- $769,0002 bd2 ba1.4k sqft210 Decoverly Dr Unit 310, Gaithersburg, MD 20878For SaleMLS ID #MDMC2250552, Jon Solovey, Compass. Bright MLS
- $610,0002 bd2 ba1.5k sqft12850 Mosaic Park Way Unit 2U, Herndon, VA 20171For SaleMLS ID #VAFX2326920, Hengameh Nikmaram, Fairfax Realty Select. Bright MLS
- $735,0003 bd4 ba1.5k sqft3822 Brighton Ct, Alexandria, VA 22305For SaleMLS ID #VAAX2064052, Sueyen Rhee, Samson Properties. Bright MLS
- $450,0002 bd2 ba1.2k sqftGates Of Fair Lakes Cond, Fairfax, VA 22033For SaleMLS ID #VAFX2330544, Artur Guney, EXP Realty, LLC. Bright MLS
- $569,0002 bd2 ba1.3k sqft12880 Mosaic Park Way Unit 1-B, Herndon, VA 20171For SaleMLS ID #VAFX2334654, Alex Londono, CENTURY 21 New Millennium. Bright MLS
- $680,0002 bd3 ba1.4k sqftOld City 1, Washington, DC 20003For SaleMLS ID #DCDC2252812, Eunice Chu, Northrop Realty. Bright MLS
- $675,0002 bd2 ba1.6k sqft6107 Fairview Farm Dr #202, Alexandria, VA 22315For SaleMLS ID #VAFX2297206, Liz Rogers, Berkshire Hathaway HomeServices PenFed Realty. Bright MLS
- $535,0002 bd2 ba1.1k sqftWest Village Of Shirlington, Arlington, VA 22204For SaleMLS ID #VAAR2077090, Matias Leiva, Keller Williams Realty. Bright MLS
- $729,0003 bd3 ba1.8k sqft2408 Garnett Dr, Alexandria, VA 22311For SaleMLS ID #VAAX2064368, Joe Facenda, RE/MAX Gateway, LLC. Bright MLS
- $850,0002 bd2 ba1.7k sqft4956 Sentinel Dr #9-402, Bethesda, MD 20816For SaleMLS ID #MDMC2246694, Connie Lopez- Parker, Compass. Bright MLS
