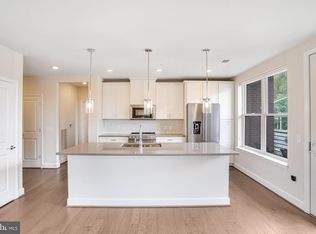
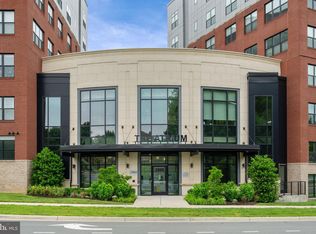
Welcome Home to luxury living at The Atrium at MetroWest - 55+ community • Perfect move-in ready/turn-key Corner Unit • 2 Bedroom/2 Bath condo filled w/natural light, high-end finishes & upgrades • 1,500+ sq ft of living space • Enter through the foyer and be welcomed by the beautiful hardwood floors that flow throughout the main living areas • The gourmet kitchen features gleaming stone countertops & large center island w/bar seating perfect for entertaining • Updated lighting, custom backsplash, & stainless steel appliances make the kitchen a chef's dream • From the kitchen, enjoy the private balcony offering access to the outdoors & fresh air • The open floor plan flows seamlessly from the Kitchen to the Dining Room & Living Room • Extra sitting area enlarges the living room offering a quiet reading nook • Walls of windows throughout feature custom window treatments & privacy shades • The Primary Bedroom is privately located on one wing of condo & boasts 2 oversized walk-in closets w/custom Container Store Elfa closet organizers • Spa-like bath w/a stylish double sink vanity, walk-in glass shower, separate water closet & linen closet complete the Primary suite • A custom & stylish barn door creates a 2nd "guest wing" • Spacious 2nd Bedroom also features custom Container Store Elfa closet organizers • The 2nd full bathroom w/walk-in shower completes the 2nd wing • Full size laundry & linen closet offer convenience • Upgraded electrical panel features a whole-home surge protector • Beyond this gorgeous living space there's more ... • An additional storage locker (approx. 4'W x 5'D x 8'H) is deeded to the property, offering even more storage space • "3," YES, "3" assigned garage parking spaces: 1 tandem/double space & 1 single space • Ample visitor parking spaces w/coded garage entry make for a seamless experience for guests • COMMUNITY: Residents of The Atrium enjoy a sense of community in all that the 55+ luxury residence has to offer • Sparkling heated indoor pool - open 12 hours/day • Entertainment / clubhouse room w/consistent Recreational gatherings & full kitchen along with a Library - Great for events • A multitude of welcoming Social Clubs/Groups to join allow you to immerse yourself in the community • Well-equipped gym includes a dedicated Yoga room • Beautiful courtyard w/ample grilling/dining space makes relaxing w/guests or neighbors easy • SUPREME LOCATION: Easy access to DC • Nearby downtown Tyson's Corner, Vienna & Mosaic District - offer endless options for shopping, dining & entertainment • Conveniently located next to the Vienna METRO • Minutes to I-66 & Rt 29 - Reaching your destination is made easy whether on the METRO or by car • Adjacent to several parks & walking trails - Enjoy the serene nearby greenery & nature with easy access to trailheads • Love where you live - Welcome home to the luxurious Atrium! •
Sold for $750,000
$750,000
2960 Vaden Dr Unit 2-307, Fairfax, VA 22031
2beds
1,546sqft
Condominium
Built in 2020
-- sqft lot
$760,500 Zestimate®
$485/sqft
$3,273 Estimated rent
Home value
$760,500
$715,000 - $814,000
$3,273/mo
Zestimate® history
Owner options
List your home for rent
$3,273/mo
Rent Zestimate®
Find your next renter with Zillow Rental Manager. Plus, with online applications, you can quickly screen prospective tenants – for free.
$3,273/mo
Rent Zestimate®
Refinance and save
$4,632/mo
Est. payment
Refinancing to a lower rate could help reduce your monthly payments and save thousands over the life of the loan.
$4,632/mo
Est. payment
Explore your selling options
Work with a Zillow partner agent
Leverage their expertise and Zillow's premium Showcase listings to get your home seen by more buyers.
Get startedList with your own agent
Get your home in front of millions of buyers by listing it on Zillow.
Learn how to do itSell it yourself
Take full control of how buyers see your home on Zillow by listing For Sale by Owner (FSBO).
List your homeWhat's special
Private balconyAdditional storage lockerOpen floor planCorner unitBeautiful courtyardUpgraded electrical panelPrivacy shades
Zillow last checked:
Listing updated:
Listed by:
Tori McKinney 703-597-9204,
KW Metro Center
Bought with:
Monica Patton, 0225228598
CENTURY 21 New Millennium
Source: Bright MLS,MLS#: VAFX2268224
Facts & features
Interior
Bedrooms & bathrooms
- Bedrooms: 2
- Bathrooms: 2
- Full bathrooms: 2
- Main level bathrooms: 2
- Main level bedrooms: 2
Rooms
- Room types: Living Room, Dining Room, Primary Bedroom, Bedroom 2, Kitchen, Foyer, Laundry, Primary Bathroom, Full Bath
Primary bedroom
- Features: Flooring - Carpet, Walk-In Closet(s), Attached Bathroom
- Level: Main
- Area: 196 Square Feet
- Dimensions: 14 x 14
Bedroom 2
- Features: Flooring - Carpet
- Level: Main
- Area: 132 Square Feet
- Dimensions: 12 x 11
Primary bathroom
- Features: Flooring - Ceramic Tile, Bathroom - Walk-In Shower
- Level: Main
- Area: 84 Square Feet
- Dimensions: 6 x 14
Dining room
- Features: Flooring - HardWood
- Level: Main
- Area: 117 Square Feet
- Dimensions: 13 x 9
Foyer
- Features: Flooring - HardWood
- Level: Main
Other
- Features: Flooring - Ceramic Tile, Bathroom - Walk-In Shower
- Level: Main
- Area: 54 Square Feet
- Dimensions: 6 x 9
Kitchen
- Features: Flooring - HardWood
- Level: Main
- Area: 108 Square Feet
- Dimensions: 12 x 9
Laundry
- Features: Flooring - Ceramic Tile
- Level: Main
Living room
- Features: Flooring - HardWood
- Level: Main
- Area: 252 Square Feet
- Dimensions: 21 x 12
Heating
- Heat Pump, Electric
Cooling
- Central Air, Electric
Appliances
- Included: Microwave, Dishwasher, Disposal, Dryer, Oven/Range - Electric, Refrigerator, Stainless Steel Appliance(s), Washer, Water Heater, Electric Water Heater
- Laundry: Has Laundry, Washer In Unit, Dryer In Unit, Laundry Room, In Unit
Features
- Bathroom - Walk-In Shower, Breakfast Area, Ceiling Fan(s), Combination Dining/Living, Combination Kitchen/Dining, Dining Area, Entry Level Bedroom, Open Floorplan, Eat-in Kitchen, Kitchen - Gourmet, Kitchen Island, Pantry, Primary Bath(s), Recessed Lighting, Upgraded Countertops, Walk-In Closet(s), Dry Wall
- Flooring: Hardwood, Carpet, Wood
- Windows: Double Hung, Double Pane Windows, Screens, Window Treatments
- Has basement: No
- Has fireplace: No
- Common walls with other units/homes: 1 Common Wall
Interior area
- Total structure area: 1,546
- Total interior livable area: 1,546 sqft
- Finished area above ground: 1,546
- Finished area below ground: 0
Property
Parking
- Total spaces: 3
- Parking features: Garage Door Opener, Underground, Assigned, Garage
- Garage spaces: 3
- Details: Assigned Parking, Assigned Space #: 262 & 263 & 320
Accessibility
- Accessibility features: Accessible Doors, Grip-Accessible Features, Accessible Elevator Installed
Features
- Levels: One
- Stories: 1
- Exterior features: Lighting, Storage, Street Lights, Balcony
- Pool features: Community
Details
- Additional structures: Above Grade, Below Grade
- Parcel number: 0483 55 0307
- Zoning: 316
- Special conditions: Standard
Construction
Type & style
- Home type: Condo
- Architectural style: Contemporary
- Property subtype: Condominium
- Attached to another structure: Yes
Materials
- Brick
- Foundation: Slab
Condition
- Very Good
- New construction: No
- Year built: 2020
Utilities & green energy
- Sewer: Public Sewer
- Water: Public
- Utilities for property: Fiber Optic
Community & HOA
Community
- Features: Pool
- Security: Desk in Lobby, Main Entrance Lock, Resident Manager
- Condo and coop fee: $581 monthly
- Senior community: Yes
- Subdivision: The Atrium At Metrowest
HOA
- Has HOA: No
- Amenities included: Bar/Lounge, Clubhouse, Common Grounds, Community Center, Concierge, Dining Rooms, Elevator(s), Fitness Center, Meeting Room, Picnic Area, Party Room, Indoor Pool, Recreation Facilities, Pool
- Services included: Common Area Maintenance, Maintenance Structure, Insurance, Maintenance Grounds, Management, Pool(s), Recreation Facility, Reserve Funds, Sewer, Snow Removal, Trash, Water
- HOA name: The Atrium At Metrowest
Location
- Region: Fairfax
Financial & listing details
- Price per square foot: $485/sqft
- Tax assessed value: $733,500
- Annual tax amount: $8,480
- Date on market: 9/25/2025
- Listing agreement: Exclusive Right To Sell
- Ownership: Condominium
Price history
| Date | Event | Price |
|---|---|---|
| 1/5/2026 | Sold | $750,000+0%$485/sqft |
Source:  Bright MLS #VAFX2268224 Report a problem Bright MLS #VAFX2268224 Report a problem | ||
| 12/17/2025 | Pending sale | $749,900$485/sqft |
Source: Bright MLS #VAFX2268224 Report a problem | ||
| 11/3/2025 | Contingent | $749,900$485/sqft |
Source: Bright MLS #VAFX2268224 Report a problem | ||
| 10/24/2025 | Price change | $749,900-3.2%$485/sqft |
Source: Bright MLS #VAFX2268224 Report a problem | ||
| 10/9/2025 | Price change | $774,900-3.1%$501/sqft |
Source: Bright MLS #VAFX2268224 Report a problem | ||
| 9/25/2025 | Listed for sale | $799,900+26.1%$517/sqft |
Source: Bright MLS #VAFX2268224 Report a problem | ||
| 4/13/2021 | Sold | $634,490$410/sqft |
Source: Public Record Report a problem | ||
Public tax history
| Year | Property taxes | Tax assessment |
|---|---|---|
| 2025 | $8,479 +5.8% | $733,500 +6% |
| 2024 | $8,017 +6.8% | $691,980 +4% |
| 2023 | $7,509 +1.6% | $665,370 +3% |
| 2022 | $7,387 | $645,990 |
| 2021 | -- | $645,990 |
Find assessor info on the county website
Neighborhood: 22031
Nearby homes
- $700,0002 bd2 ba1.5k sqft2960 Vaden Dr UNIT 2-207, Fairfax, VA 22031Sold
- $649,9902 bd2 ba1.3k sqft2960 Vaden Dr UNIT 2-406, Fairfax, VA 22031For Sale

- $749,9002 bd2 ba1.3k sqft2960 Vaden Dr UNIT 2-413, Fairfax, VA 22031For Sale
- $722,5002 bd2 ba1.5k sqft2960 Vaden Dr UNIT 2-312, Fairfax, VA 22031Sold

- $749,9002 bd2 ba1.3k sqft2960 Vaden Dr #2N-602, Fairfax, VA 22031For Sale
- $643,1002 bd2 ba1.3k sqft2960 Vaden Dr, Fairfax, VA 22031Off Market
- $655,6002 bd2 ba1.5k sqft2960 Vaden, Fairfax, VA 22031Off Market
- $569,6002 bd2 ba1.1k sqft2960 Vaden Dr UNIT 2-518, Fairfax, VA 22031Off Market
Nearby schools
GreatSchools rating
- 5/10Marshall Road Elementary SchoolGrades: PK-6Distance: 0.7 mi
- 9/10Thoreau Middle SchoolGrades: 7-8Distance: 2.1 mi
- 9/10Oakton High SchoolGrades: 9-12Distance: 0.4 mi
Schools provided by the listing agent
- Elementary: Marshall Road
- Middle: Thoreau
- High: Oakton
- District: Fairfax County Public Schools
Source: Bright MLS. This data may not be complete. We recommend contacting the local school district to confirm school assignments for this home.
Get a cash offer in 3 minutes
Find out how much your home could sell for in as little as 3 minutes with a no-obligation cash offer.
Estimated market value
$760,500
Get a cash offer in 3 minutes
Find out how much your home could sell for in as little as 3 minutes with a no-obligation cash offer.
Estimated market value
$760,500
- Virginia
- Fairfax County
- Fairfax
- 22031
- 2960 Vaden Dr Unit 2-307
Nearby cities
Nearby neighborhoods
Nearby zip codes
Other Fairfax Topics
