Conveniently located in the highly sought-after West Village community in Shirlington, this beautifully maintained and recently updated 2-bedroom, 2-bathroom condo offers the perfect blend of style, comfort, and convenience. Filled with natural light, the home features an open, airy floor plan complemented by gleaming hardwood floors that flow throughout the main living spaces. The heart of the home is the thoughtfully designed kitchen, featuring granite countertops, crisp white cabinetry, a classic subway tile backsplash, and a spacious center island that provides additional prep space, casual seating, and the perfect spot to gather with family and friends. The kitchen opens seamlessly into the inviting living room, creating an ideal layout for both everyday living and entertaining. Just beyond, enjoy direct access to the private balcony, perfect for morning coffee or unwinding after a long day. An adjacent flex space offers endless possibilities as a formal dining area, home office, or reading nook. The spacious primary suite is a peaceful retreat, complete with a large walk-in closet featuring custom built-in organizers and a private ensuite bathroom. A generously sized second bedroom and an additional full bathroom provide comfortable accommodations for guests, family members, or a dedicated home office. The standout community amenities include a large pool, fitness center, clubhouse room, and water and gas. The West Village in Shirlington is just a short drive from downtown Arlington, Del Ray, Old Town, Potomac Yard, and the Pentagon. The condo is also a short walk to commuter bus stops with access to Metro stations and the W&OD Trail for bike routes. Located within the Wakefield HS pyramid.
For sale
$499,900
4167 S Four Mile Run Dr Unit 301, Arlington, VA 22204
2beds
1,030sqft
Condominium
Built in 1966
-- sqft lot
$497,000 Zestimate®
$485/sqft
$457/mo HOA
What's special
Private balconyOpen airy floor planGranite countertopsThoughtfully designed kitchenPrivate ensuite bathroomGleaming hardwood floorsFilled with natural light
- 2 days |
- 132 |
- 8 |
Zillow last checked:
Listing updated:
Listed by:
Casey Samson 703-223-2431,
Samson Properties 7033788810,
Listing Team: The Casey Samson Team, Co-Listing Agent: Christian John Grzejka 571-229-0886,
Samson Properties
Source: Bright MLS,MLS#: VAAR2077580
Facts & features
Interior
Bedrooms & bathrooms
- Bedrooms: 2
- Bathrooms: 2
- Full bathrooms: 2
- Main level bathrooms: 2
- Main level bedrooms: 2
Rooms
- Room types: Primary Bedroom, Kitchen, Family Room, Bedroom 1, Bathroom 2, Primary Bathroom
Primary bedroom
- Features: Attached Bathroom, Flooring - HardWood, Walk-In Closet(s), Recessed Lighting
- Level: Main
Bedroom 1
- Features: Flooring - HardWood, Recessed Lighting
- Level: Main
Primary bathroom
- Features: Bathroom - Tub Shower
- Level: Main
Bathroom 2
- Features: Bathroom - Tub Shower
- Level: Main
Family room
- Features: Flooring - HardWood, Recessed Lighting, Balcony Access
- Level: Main
Kitchen
- Features: Recessed Lighting, Granite Counters
- Level: Main
Heating
- Forced Air, Electric, Natural Gas
Cooling
- Central Air, Electric
Appliances
- Included: Microwave, Cooktop, Dishwasher, Disposal, Dryer, Oven, Refrigerator, Washer, Electric Water Heater, Gas Water Heater
- Laundry: In Unit
Features
- Bathroom - Tub Shower, Built-in Features, Ceiling Fan(s), Dining Area, Family Room Off Kitchen, Open Floorplan, Kitchen - Gourmet, Kitchen Island, Primary Bath(s), Recessed Lighting, Walk-In Closet(s)
- Flooring: Wood
- Has basement: No
- Has fireplace: No
Interior area
- Total structure area: 1,030
- Total interior livable area: 1,030 sqft
- Finished area above ground: 1,030
- Finished area below ground: 0
Property
Parking
- Total spaces: 1
- Parking features: Assigned, Parking Lot
- Details: Assigned Parking
Accessibility
- Accessibility features: None
Features
- Levels: One
- Stories: 1
- Pool features: Community
Details
- Additional structures: Above Grade, Below Grade
- Parcel number: 27007489
- Zoning: RA8-18
- Special conditions: Standard
Construction
Type & style
- Home type: Condo
- Architectural style: Contemporary
- Property subtype: Condominium
- Attached to another structure: Yes
Materials
- Brick
Condition
- New construction: No
- Year built: 1966
Utilities & green energy
- Sewer: Public Sewer
- Water: Public
Community & HOA
Community
- Condo and coop fee: $457 monthly
- Subdivision: West Village Of Shirlington
HOA
- Has HOA: No
- Amenities included: Pool, Fitness Center, Clubhouse, Billiard Room, Common Grounds, Party Room, Picnic Area
- Services included: Water, Sewer, Gas, Maintenance Structure, Bus Service
- HOA name: Legum & Norman
Location
- Region: Arlington
Financial & listing details
- Price per square foot: $485/sqft
- Tax assessed value: $513,600
- Annual tax amount: $5,408
- Date on market: 8/13/2026
- Listing agreement: Exclusive Right To Sell
- Ownership: Condominium
Estimated market value
$497,000
$472,000 - $522,000
$2,849/mo
Price history
| Date | Event | Price |
|---|---|---|
| 8/13/2026 | Listed for sale | $499,900+11.1%$485/sqft |
Source:  Bright MLS #VAAR2077580 Report a problem Bright MLS #VAAR2077580 Report a problem | ||
| 7/8/2026 | Listing removed | $3,050$3/sqft |
Source: Zillow Rentals Report a problem | ||
| 7/4/2026 | Price change | $3,050-1.6%$3/sqft |
Source: Zillow Rentals Report a problem | ||
| 6/1/2026 | Price change | $3,100-3.1%$3/sqft |
Source: Zillow Rentals Report a problem | ||
| 5/16/2026 | Listed for rent | $3,200+14.3%$3/sqft |
Source: Zillow Rentals Report a problem | ||
| 5/24/2024 | Listing removed | -- |
Source: Zillow Rentals Report a problem | ||
| 5/18/2024 | Listed for rent | $2,800-12.5%$3/sqft |
Source: Zillow Rentals Report a problem | ||
| 4/26/2024 | Listing removed | -- |
Source: Zillow Rentals Report a problem | ||
| 4/4/2024 | Listed for rent | $3,200$3/sqft |
Source: Zillow Rentals Report a problem | ||
| 1/8/2021 | Sold | $450,000$437/sqft |
Source: Public Record Report a problem | ||
| 12/7/2020 | Pending sale | $450,000+2.3%$437/sqft |
Source: KW Metro Center #VAAR172498 Report a problem | ||
| 11/18/2020 | Listed for sale | $439,900+17.3%$427/sqft |
Source: KW Metro Center #VAAR172498 Report a problem | ||
| 6/28/2016 | Sold | $375,000+19%$364/sqft |
Source: Public Record Report a problem | ||
| 2/27/2009 | Sold | $315,000$306/sqft |
Source: Public Record Report a problem | ||
| 10/26/2008 | Listing removed | $315,000$306/sqft |
Source: Listhub #AR6839275 Report a problem | ||
| 10/22/2008 | Price change | $315,000-12.3%$306/sqft |
Source: Listhub #AR6839275 Report a problem | ||
| 8/23/2008 | Listed for sale | $359,000-1.6%$349/sqft |
Source: Listhub #AR6839275 Report a problem | ||
| 9/4/2007 | Sold | $365,000$354/sqft |
Source: Public Record Report a problem | ||
Public tax history
| Year | Property taxes | Tax assessment |
|---|---|---|
| 2025 | $5,261 +7.5% | $509,300 +7.5% |
| 2024 | $4,894 +2.8% | $473,800 +2.5% |
| 2023 | $4,762 +8.1% | $462,300 +8.1% |
| 2022 | $4,403 +2.4% | $427,500 +2.4% |
| 2021 | $4,299 +5.2% | $417,400 +4.8% |
| 2020 | $4,087 +4.9% | $398,300 +4.9% |
| 2019 | $3,896 +0.2% | $379,700 -1.8% |
| 2018 | $3,889 +1.8% | $386,600 +1.8% |
| 2017 | $3,821 +5.1% | $379,800 +3.5% |
| 2016 | $3,635 +1.3% | $366,800 +1.8% |
| 2015 | $3,590 +3.5% | $360,400 +3.5% |
| 2014 | $3,467 +3.3% | $348,100 +4.4% |
| 2013 | $3,355 +0.9% | $333,500 |
| 2012 | $3,326 +1.7% | -- |
| 2011 | $3,269 | -- |
| 2009 | -- | -- |
| 2008 | -- | -- |
Find assessor info on the county website
Monthly payment
Est. payment
Payment breakdown
Explore the cost of this home by adjusting the details. Changes won't be saved.Climate risks
Neighborhood: Douglas Park
Nearby schools
GreatSchools rating
- 3/10Dr. Charles R. Drew ElementaryGrades: PK-5Distance: 0.7 mi
- 5/10Jefferson Middle SchoolGrades: 6-8Distance: 1.4 mi
- 4/10Wakefield High SchoolGrades: 9-12Distance: 0.7 mi
Schools provided by the listing agent
- Elementary: Drew
- Middle: Jefferson
- High: Wakefield
- District: Arlington County Public Schools
Source: Bright MLS. This data may not be complete. We recommend contacting the local school district to confirm school assignments for this home.
- $502,0002 bd2 ba1.1k sqft4167 S Four Mile Run Dr UNIT 103, Arlington, VA 22204Sold

- $495,0002 bd2 ba1k sqft4167 S Four Mile Run Dr UNIT 401, Arlington, VA 22204Sold
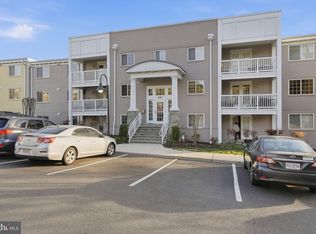
- $616,8003 bd3 ba1.3k sqft4181 S Four Mile Run Dr UNIT A, Arlington, VA 22204Off Market
- $535,5002 bd2 ba1.3k sqft4181 S Four Mile Run Dr UNIT C, Arlington, VA 22204Off Market

- $603,1003 bd3 ba1.3k sqft4181 S Four Mile Run Dr UNIT B, Arlington, VA 22204Off Market
- $505,7002 bd2 ba1.1k sqft4189 S Four Mile Run Dr, Arlington, VA 22204Off Market
- $502,2002 bd2 ba1.1k sqft4179 S Four Mile Run Dr UNIT 103, Arlington, VA 22204Off Market
- $384,4001 bd1 ba851 sqft4179 S Four Mile Run Dr UNIT 301, Arlington, VA 22204Off Market
A local agent can set up tours, give advice and negotiate with sellers.
Similar homes
- $509,0002 bd2 ba1.1k sqftWest Village Of Shirlington, Arlington, VA 22204For Sale

 MLS ID #VAAR2077070, Andrea Vaccarelli, EXP Realty, LLC. Bright MLS
 - $470,0002 bd2 ba1k sqft2465 Army Navy Dr #1-202, Arlington, VA 22206For Sale
 MLS ID #VAAR2076062, Chris Craddock, EXP Realty, LLC. Bright MLS
 - $335,0002 bd1 ba838 sqft1315 S Walter Reed Dr APT 204, Arlington, VA 22204For Sale
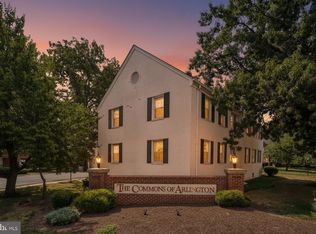 MLS ID #VAAR2077346, Trevor Crowley. Long & Foster Broker Feed
 - $335,0002 bd1 ba838 sqftCommons Of Arlington, Arlington, VA 22204For SaleMLS ID #VAAR2077346, Trevor Crowley, Long & Foster Real Estate, Inc.. Bright MLS
- $439,9002 bd2 ba1k sqftCourtbridge I & Ii Of Arl, Arlington, VA 22206For SaleMLS ID #VAAR2071422, Kay Houghton, EXP Realty, LLC. Bright MLS
- $350,0002 bd2 ba1.3k sqftWatergate At Landmark, Alexandria, VA 22304For SaleMLS ID #VAAX2064320, Tammy Hill, KW Metro Center. Bright MLS
- $399,9002 bd2 ba1k sqftPointe At Park C, Alexandria, VA 22302For SaleMLS ID #VAAX2063634, Nicole Lewis, KW Metro Center. Bright MLS
- $440,0002 bd3 ba1k sqftGables Of Tucker, Rockville, MD 20852For SaleMLS ID #MDMC2250718, Lisa Frazier, TTR Sotheby's International Realty. Bright MLS
- $443,0001 bd2 ba1k sqftBella Vista, Arlington, VA 22202For SaleMLS ID #VAAR2076824, Keri Shull, EXP Realty, LLC. Bright MLS
- $589,0002 bd1 ba890 sqftCourthouse Hill, Arlington, VA 22201For SaleMLS ID #VAAR2075390, Zabrine Stair, Compass. Bright MLS
- $539,9002 bd2 ba1.1k sqftPreston, Alexandria, VA 22305For SaleMLS ID #VAAX2062918, Greg Moss, Compass. Bright MLS
- $405,0002 bd2 ba1.2k sqftSavoy Park Condo, Falls Church, VA 22041For SaleMLS ID #VAFX2314022, Kelly Snell, Samson Properties. Bright MLS
- $500,0002 bd2 ba1.1k sqftGates Of Mclean Condo, Mc Lean, VA 22102For SaleMLS ID #VAFX2332512, Mr. Jonathan S Lahey, EXP Realty, LLC. Bright MLS
- $400,0002 bd2 ba1.2k sqftHighlnd At Gunstn Corner, Lorton, VA 22079For SaleMLS ID #VAFX2334306, Anne Carter, Fathom Realty. Bright MLS
- $495,0002 bd2 ba1k sqftHalstead At The Metro Ii, Fairfax, VA 22031For SaleMLS ID #VAFX2306266, Khalil El-Ghoul, Glass House Real Estate. Bright MLS
- $389,9002 bd2 ba1k sqftExchange At Van Dorn, Alexandria, VA 22304For SaleMLS ID #VAAX2064514, Jenny Betres Kirkland, KW Metro Center. Bright MLS
- $469,9003 bd2 ba1.3k sqftFairfax Ridge Condo, Fairfax, VA 22030For SaleMLS ID #VAFX2305320, Tony A Rivas, Pearson Smith Realty, LLC. Bright MLS
- $425,0002 bd2 ba1.1k sqftWindy Hill Condo, Alexandria, VA 22312For SaleMLS ID #VAFX2327132, Blake Davenport, TTR Sotheby's International Realty. Bright MLS
- $474,9002 bd3 ba1.1k sqftCrossings, Fairfax, VA 22030For SaleMLS ID #VAFC2008802, Hon McBride, Samson Properties. Bright MLS
- $415,0001 bd2 ba891 sqft4480 Market Commons Dr Unit 205, Fairfax, VA 22033For SaleMLS ID #VAFX2333506, EJ Lee, NBI Realty, LLC. Bright MLS
