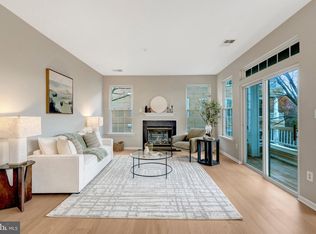
Welcome to this stunning and bright condo in Christopher at Cedar Lakes. This beautiful newly updated 2-bedroom, 2-bathroom unit boasts 9-foot ceilings and French doors that open to a versatile den. New hardwood floors flow seamlessly through the kitchen, den, living room, and dining room, creating a warm and cohesive feel. The kitchen is a chef's dream, featuring new kitchen cabinets, granite countertops, stainless steel appliances, and a cozy eat-in area. A convenient washer and dryer combo is also located in the kitchen for added ease. The bathrooms are accented with classic tile flooring, and the primary suite is a luxurious retreat with a spa-like bathroom offering a separate tub, shower, and a walk-in closet. new hardwood floors Relax by the gas fireplace, perfectly situated between the living and dining rooms, adding charm and warmth to the space. Community Amenities: Fitness center Swimming pool Tennis courts Prime Location: Location, Location, Location! Situated within minutes of shopping, dining, and entertainment, this property offers unbeatable convenience. Easily accessible commuter routes include Route 50, Route 29, I-66, and the Fairfax County Parkway. Additional Details: Tenant Occupied: Lease ends May 2025. Tenant is open to renewing for another year, subject to new rental terms.
Sold for $440,000
$440,000
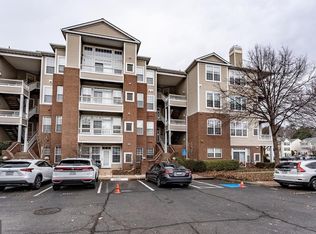
4200 Mozart Brigade Ln APT O, Fairfax, VA 22033
2beds
1,354sqft
Condominium
Built in 1999
-- sqft lot
$448,600 Zestimate®
$325/sqft
$2,600 Estimated rent
Home value
$448,600
$417,000 - $480,000
$2,600/mo
Zestimate® history
Owner options
List your home for rent
$2,600/mo
Rent Zestimate®
Find your next renter with Zillow Rental Manager. Plus, with online applications, you can quickly screen prospective tenants – for free.
$2,600/mo
Rent Zestimate®
Refinance and save
$2,762/mo
Est. payment
Refinancing to a lower rate could help reduce your monthly payments and save thousands over the life of the loan.
$2,762/mo
Est. payment
Explore your selling options
Work with a Zillow partner agent
Leverage their expertise and Zillow's premium Showcase listings to get your home seen by more buyers.
Get startedList with your own agent
Get your home in front of millions of buyers by listing it on Zillow.
Learn how to do itSell it yourself
Take full control of how buyers see your home on Zillow by listing For Sale by Owner (FSBO).
List your homeWhat's special
Gas fireplaceGranite countertopsKitchen cabinetsNew hardwood floorsFrench doorsWalk-in closetClassic tile flooring
Zillow last checked:
Listing updated:
Listed by:
Ms. Arlene S Fernandez 202-997-3676,
Redfin Corporation
Bought with:
Badar Zaman, 225075756
Samson Properties
Source: Bright MLS,MLS#: VAFX2214718
Facts & features
Interior
Bedrooms & bathrooms
- Bedrooms: 2
- Bathrooms: 2
- Full bathrooms: 2
- Main level bathrooms: 2
- Main level bedrooms: 2
Rooms
- Room types: Dining Room, Primary Bedroom, Bedroom 2, Kitchen, Family Room, Foyer, Study, Bathroom 2, Primary Bathroom
Primary bedroom
- Features: Flooring - Carpet
- Level: Main
- Area: 165 Square Feet
- Dimensions: 15 x 11
Bedroom 2
- Features: Flooring - Carpet
- Level: Main
- Area: 156 Square Feet
- Dimensions: 13 x 12
Primary bathroom
- Features: Flooring - Tile/Brick
- Level: Main
- Area: 132 Square Feet
- Dimensions: 11 x 12
Bathroom 2
- Features: Flooring - Tile/Brick
- Level: Main
- Area: 120 Square Feet
- Dimensions: 12 x 10
Dining room
- Features: Flooring - HardWood
- Level: Main
- Area: 180 Square Feet
- Dimensions: 15 x 12
Family room
- Features: Fireplace - Gas, Flooring - HardWood
- Level: Main
- Area: 180 Square Feet
- Dimensions: 15 x 12
Foyer
- Features: Flooring - HardWood
- Level: Main
- Area: 54 Square Feet
- Dimensions: 9 x 6
Kitchen
- Features: Flooring - HardWood
- Level: Main
- Area: 180 Square Feet
- Dimensions: 15 x 12
Study
- Features: Flooring - Carpet
- Level: Main
- Area: 81 Square Feet
- Dimensions: 9 x 9
Heating
- Central, Heat Pump, Forced Air, Natural Gas
Cooling
- Ceiling Fan(s), Central Air, Heat Pump, Electric
Appliances
- Included: Microwave, Dishwasher, Disposal, Dryer, Exhaust Fan, Ice Maker, Gas Water Heater
- Laundry: Dryer In Unit, Washer In Unit, In Unit
Features
- Ceiling Fan(s), Combination Dining/Living, Open Floorplan, Floor Plan - Traditional, Kitchen - Country, Soaking Tub, Walk-In Closet(s), 9'+ Ceilings, Dry Wall
- Flooring: Ceramic Tile, Hardwood, Carpet
- Doors: Sliding Glass
- Windows: Sliding
- Has basement: No
- Number of fireplaces: 1
- Fireplace features: Double Sided, Electric, Glass Doors, Screen
Interior area
- Total structure area: 1,354
- Total interior livable area: 1,354 sqft
- Finished area above ground: 1,354
- Finished area below ground: 0
Property
Parking
- Parking features: Assigned, Free, Parking Space Conveys, Public, On Street, Parking Lot
- Has uncovered spaces: Yes
- Details: Assigned Parking
Accessibility
- Accessibility features: Other
Features
- Levels: Three
- Stories: 3
- Exterior features: Tennis Court(s), Street Lights, Play Area
- Pool features: Community
- Has view: Yes
- View description: Street, Trees/Woods
Lot
- Features: Wooded
Details
- Additional structures: Above Grade, Below Grade
- Parcel number: 0463 24 4200O
- Zoning: 320
- Special conditions: Standard
Construction
Type & style
- Home type: Condo
- Architectural style: Traditional
- Property subtype: Condominium
- Attached to another structure: Yes
Materials
- Brick, Brick Front
- Foundation: Other
- Roof: Asphalt
Condition
- New construction: No
- Year built: 1999
Utilities & green energy
- Electric: 120/240V, Fuses
- Sewer: Public Sewer
- Water: Public
- Utilities for property: Other
Community & HOA
Community
- Security: Fire Alarm, Main Entrance Lock, Smoke Detector(s), Fire Sprinkler System
- Condo and coop fee: $535 monthly
- Subdivision: Christopher At Cedar Lakes
HOA
- Has HOA: No
- Amenities included: Security, Other, Clubhouse, Storage, Game Room, Picnic Area, Pool
- Services included: Lawn Care Front, Lawn Care Rear, Lawn Care Side, Maintenance Grounds, Management, Parking Fee, Snow Removal, Sewer, Trash, Water, Common Area Maintenance, Laundry, Recreation Facility
Location
- Region: Fairfax
Financial & listing details
- Price per square foot: $325/sqft
- Tax assessed value: $404,360
- Annual tax amount: $4,684
- Date on market: 12/23/2024
- Listing agreement: Exclusive Right To Sell
- Listing terms: Cash,Conventional
- Ownership: Condominium
Price history
| Date | Event | Price |
|---|---|---|
| 3/28/2025 | Sold | $440,000$325/sqft |
Source:  Bright MLS #VAFX2214718 Report a problem Bright MLS #VAFX2214718 Report a problem | ||
| 3/11/2025 | Pending sale | $440,000$325/sqft |
Source: Bright MLS #VAFX2214718 Report a problem | ||
| 2/3/2025 | Contingent | $440,000$325/sqft |
Source: Bright MLS #VAFX2214718 Report a problem | ||
| 1/27/2025 | Price change | $440,000-3.3%$325/sqft |
Source: Bright MLS #VAFX2214718 Report a problem | ||
| 12/23/2024 | Listed for sale | $455,000+5.8%$336/sqft |
Source: Bright MLS #VAFX2214718 Report a problem | ||
| 4/19/2022 | Sold | $430,000+0.2%$318/sqft |
Source: Bright MLS #VAFX2048570 Report a problem | ||
| 3/13/2022 | Pending sale | $429,000$317/sqft |
Source: Bright MLS #VAFX2048570 Report a problem | ||
| 3/1/2022 | Listed for sale | $429,000+30.4%$317/sqft |
Source: Bright MLS #VAFX2048570 Report a problem | ||
| 4/9/2018 | Sold | $329,000+1.3%$243/sqft |
Source: Public Record Report a problem | ||
| 3/13/2018 | Pending sale | $324,900$240/sqft |
Source: Long & Foster Real Estate, Inc. #FX10155760 Report a problem | ||
| 2/14/2018 | Listed for sale | $324,900-9.5%$240/sqft |
Source: Long & Foster Real Estate, Inc. #1000150632 Report a problem | ||
| 1/27/2006 | Sold | $359,000$265/sqft |
Source: Public Record Report a problem | ||
Public tax history
| Year | Property taxes | Tax assessment |
|---|---|---|
| 2025 | $5,048 +7.8% | $436,710 +8% |
| 2024 | $4,685 +2.7% | $404,360 |
| 2023 | $4,563 +11.8% | $404,360 +13.3% |
| 2022 | $4,081 | $356,890 +11% |
| 2021 | -- | $321,520 +2% |
| 2020 | $3,731 | $315,220 |
| 2019 | $3,731 +2% | $315,220 +2% |
| 2018 | $3,657 +1.9% | $309,040 |
| 2017 | $3,588 +3.3% | $309,040 +3.1% |
| 2016 | $3,474 +7.8% | $299,840 +3.9% |
| 2015 | $3,221 +0.2% | $288,620 |
| 2014 | $3,214 | $288,620 +3.9% |
| 2013 | -- | $277,750 +15% |
| 2012 | -- | $241,520 -5% |
| 2011 | -- | $254,230 -2% |
| 2010 | -- | $259,420 -14% |
| 2009 | -- | $301,650 -7% |
| 2008 | -- | $324,350 -3.8% |
| 2007 | -- | $337,300 +69.4% |
| 2003 | -- | $199,080 +13% |
| 2002 | -- | $176,175 |
Find assessor info on the county website
Neighborhood: Fair Oaks
Nearby homes
- $410,0002 bd2 ba1k sqft4200 Mozart Brigade Ln APT J, Fairfax, VA 22033Sold

- $510,0003 bd2 ba1.5k sqft4200 Mozart Brigade Ln SUITE Q, Fairfax, VA 22033Sold
- $400,0002 bd2 ba1k sqft4200 Mozart Brigade Ln SUITE T, Fairfax, VA 22033Sold
- $377,5002 bd2 ba1k sqft4200 Mozart Brigade Ln SUITE A, Fairfax, VA 22033Off Market
- $438,1002 bd2 ba1.3k sqft4200 Mozart Brigade Ln #4200B, Fairfax, VA 22033Off Market
- $489,5003 bd2 ba1.5k sqft4200 Mozart Brigade Ln #4200D, Fairfax, VA 22033Off Market
- $411,5002 bd2 ba1.1k sqft4200 Mozart Brigade Ln #4200E, Fairfax, VA 22033Off Market
- $492,8003 bd2 ba1.5k sqft4200 Mozart Brigade Ln #4200F, Fairfax, VA 22033Off Market
Nearby schools
GreatSchools rating
- 5/10Greenbriar East Elementary SchoolGrades: PK-6Distance: 1.4 mi
- 6/10Johnson Middle SchoolGrades: 7-8Distance: 2.4 mi
- 6/10Fairfax High SchoolGrades: 9-12Distance: 4.6 mi
Schools provided by the listing agent
- District: Fairfax County Public Schools
Source: Bright MLS. This data may not be complete. We recommend contacting the local school district to confirm school assignments for this home.
Get a cash offer in 3 minutes
Find out how much your home could sell for in as little as 3 minutes with a no-obligation cash offer.
Estimated market value
$448,600
Get a cash offer in 3 minutes
Find out how much your home could sell for in as little as 3 minutes with a no-obligation cash offer.
Estimated market value
$448,600
- Virginia
- Fairfax County
- Fairfax
- 22033
- Fair Oaks
- 4200 Mozart Brigade Ln Apartment O
Nearby cities
Nearby neighborhoods
Nearby zip codes
Other Fairfax Topics
