Welcome to this exceptional three-level villa-style townhome that lives like a detached home with generous living spaces and timeless finishes. Almost 4,000 square feet! Designed for both everyday comfort and effortless entertaining, this spacious residence offers 4 bedrooms, 3.5 bathrooms, and a two-car garage. Rich hardwood flooring flows throughout most of the main level, setting the stage for elegant yet comfortable living. The thoughtfully designed floor plan features formal Living and Dining Rooms, a private Home Office, and an inviting Family Room complete with a fireplace, classic mantel, and direct access to the rear brick patio. The heart of the home is the gourmet kitchen which boasts a large center island, brand-new cooktop, double wall ovens, built-in microwave, walk-in pantry, abundant cabinetry, and a very large breakfast room perfect for casual dining. A convenient mudroom/laundry adds to the home's everyday functionality. Retreat upstairs to the luxurious primary suite featuring two walk-in closets and a spa-inspired ensuite bath with a soaking tub, separate shower, and dual-sink vanity. Three additional generously sized bedrooms and a hall bath with double vanity provide plenty of space for family and guests. The finished lower level expands your living options with a dedicated media room with multiple storage closets, a spacious recreation room, a separate storage room, and walkout access to the rear patio—ideal basement for movie nights, game days, exercise or hobbies. Perfectly situated approximately one mile from the commuter park-and-ride lot, this home offers exceptional convenience with quick access to I-66 and US-15. Enjoy being just minutes from an exciting collection of new and growing shopping, dining, and entertainment destinations, making this vibrant community an outstanding place to live. Offering an exceptional combination of space, comfort, thoughtful design, and commuter-friendly convenience, this beautiful home is ready to welcome its next owners.
For sale
$775,000
6002 Popes Creek Pl, Haymarket, VA 20169
4beds
3,864sqft
:
Get pre-qualified$4,921/mo
Townhouse
Built in 2009
3,484 Square Feet Lot
$770,600 Zestimate®
$201/sqft
$97/mo HOA
What's special
Private home officeTwo-car garageTimeless finishesGenerous living spacesLarge center islandSeparate storage roomWalk-in pantry
- 15 days |
- 550 |
- 18 |
Zillow last checked:
Listing updated:
Listed by:
Ermeess R Faris 703-728-2813,
Faris Homes 7037282813
Source: Bright MLS,MLS#: VAPW2125234
Facts & features
Interior
Bedrooms & bathrooms
- Bedrooms: 4
- Bathrooms: 4
- Full bathrooms: 3
- 1/2 bathrooms: 1
- Main level bathrooms: 1
Rooms
- Room types: Living Room, Dining Room, Primary Bedroom, Bedroom 2, Bedroom 3, Bedroom 4, Kitchen, Family Room, Breakfast Room, Laundry, Office, Recreation Room, Storage Room, Media Room, Primary Bathroom, Full Bath
Primary bedroom
- Features: Flooring - Carpet
- Level: Upper
Bedroom 2
- Level: Upper
Bedroom 3
- Level: Upper
Bedroom 4
- Level: Upper
Primary bathroom
- Level: Upper
Breakfast room
- Level: Main
Dining room
- Features: Flooring - Wood
- Level: Main
Family room
- Features: Fireplace - Gas, Flooring - Wood
- Level: Main
Other
- Level: Upper
Other
- Level: Lower
Kitchen
- Features: Flooring - Wood
- Level: Main
Laundry
- Level: Main
Living room
- Features: Flooring - Wood
- Level: Main
Media room
- Features: Flooring - Carpet
- Level: Lower
Office
- Features: Flooring - Wood
- Level: Main
Recreation room
- Features: Flooring - Carpet
- Level: Lower
Storage room
- Level: Lower
Heating
- Forced Air, Zoned, Natural Gas
Cooling
- Central Air, Ceiling Fan(s), ENERGY STAR Qualified Equipment, Zoned, Electric
Appliances
- Included: Cooktop, Dishwasher, Disposal, Ice Maker, Microwave, Double Oven, Oven, ENERGY STAR Qualified Refrigerator, ENERGY STAR Qualified Dishwasher, Gas Water Heater
- Laundry: Main Level, Laundry Room
Features
- Family Room Off Kitchen, Kitchen - Gourmet, Breakfast Area, Kitchen - Table Space, Dining Area, Eat-in Kitchen, Crown Molding, Chair Railings, Primary Bath(s), Recessed Lighting, Open Floorplan, 2 Story Ceilings, 9'+ Ceilings
- Flooring: Wood, Carpet, Ceramic Tile
- Doors: ENERGY STAR Qualified Doors, Six Panel
- Basement: Rear Entrance,Finished,Heated,Improved,Walk-Out Access
- Number of fireplaces: 1
- Fireplace features: Glass Doors, Mantel(s)
Interior area
- Total structure area: 3,964
- Total interior livable area: 3,864 sqft
- Finished area above ground: 2,909
- Finished area below ground: 955
Video & virtual tour
Property
Parking
- Total spaces: 4
- Parking features: Garage Door Opener, Garage Faces Front, Off Street, Attached, Driveway
- Attached garage spaces: 2
- Uncovered spaces: 2
Accessibility
- Accessibility features: None
Features
- Levels: Three
- Stories: 3
- Patio & porch: Patio
- Pool features: Community
Lot
- Size: 3,484 Square Feet
Details
- Additional structures: Above Grade, Below Grade
- Parcel number: 7398030287
- Zoning: R6
- Special conditions: Standard
Construction
Type & style
- Home type: Townhouse
- Architectural style: Colonial
- Property subtype: Townhouse
Materials
- Combination, Brick
- Foundation: Slab
- Roof: Asphalt,Shingle
Condition
- Excellent
- New construction: No
- Year built: 2009
Details
- Builder model: RADCLIFFE
- Builder name: KHOV
Utilities & green energy
- Sewer: Public Sewer
- Water: Public
Community & HOA
Community
- Security: Main Entrance Lock, Smoke Detector(s)
- Subdivision: Westmarket
HOA
- Has HOA: Yes
- Amenities included: Basketball Court, Common Grounds, Jogging Path, Pool, Tennis Court(s), Tot Lots/Playground, Community Center
- HOA fee: $290 quarterly
- HOA name: WESTMARKET HOMEOWNERS ASSOCIATION, INC.
Location
- Region: Haymarket
Financial & listing details
- Price per square foot: $201/sqft
- Tax assessed value: $686,600
- Annual tax amount: $6,559
- Date on market: 7/15/2026
- Listing agreement: Exclusive Right To Sell
- Listing terms: Cash,Conventional,FHA,VA Loan
- Inclusions: Refrigerator, Cooktop, Built In Microwave Oven, Dishwasher, Wall Oven, Washer And Dryer
- Ownership: Fee Simple
Estimated market value
$770,600
$732,000 - $809,000
$3,757/mo
Price history
| Date | Event | Price |
|---|---|---|
| 7/15/2026 | Listed for sale | $775,000+82.4%$201/sqft |
Source:  Bright MLS #VAPW2125234 Report a problem Bright MLS #VAPW2125234 Report a problem | ||
| 4/27/2016 | Sold | $425,000$110/sqft |
Source: Public Record Report a problem | ||
| 3/24/2016 | Pending sale | $425,000$110/sqft |
Source: Keller Williams - Chantilly #PW9578615 Report a problem | ||
| 3/3/2016 | Listed for sale | $425,000+14%$110/sqft |
Source: Keller Williams Realty #PW9578615 Report a problem | ||
| 11/5/2009 | Sold | $372,698$96/sqft |
Source: Public Record Report a problem | ||
Public tax history
| Year | Property taxes | Tax assessment |
|---|---|---|
| 2025 | $6,505 +5.3% | $663,400 +6.8% |
| 2024 | $6,179 -2% | $621,300 +2.5% |
| 2023 | $6,305 -4.9% | $606,000 +2.7% |
| 2022 | $6,629 +15% | $589,900 +24.6% |
| 2021 | $5,764 +6% | $473,600 +7% |
| 2020 | $5,439 +112.2% | $442,800 +4.3% |
| 2019 | $2,563 -48.4% | $424,500 +3.3% |
| 2018 | $4,964 +1.1% | $411,100 +1.1% |
| 2017 | $4,909 +0.5% | $406,800 +1.4% |
| 2016 | $4,886 +4.8% | $401,100 -5.1% |
| 2015 | $4,664 | $422,600 +12.9% |
| 2014 | $4,664 | $374,400 +10.5% |
| 2013 | -- | $338,900 -0.3% |
| 2012 | -- | $339,900 +8.1% |
| 2010 | -- | $314,300 |
Find assessor info on the county website
Monthly payment
Est. payment
Payment breakdown
Explore the cost of this home by adjusting the details. Changes won't be saved.Climate risks
Neighborhood: 20169
Nearby schools
GreatSchools rating
- 10/10Haymarket Elementary SchoolGrades: PK-5Distance: 1.5 mi
- 8/10Ronald Wilson Reagan Middle SchoolGrades: 6-8Distance: 2.2 mi
- 9/10Battlefield High SchoolGrades: 9-12Distance: 1.6 mi
Schools provided by the listing agent
- Elementary: Haymarket
- Middle: Ronald Wilson Reagan
- High: Battlefield
- District: Prince William County Public Schools
Source: Bright MLS. This data may not be complete. We recommend contacting the local school district to confirm school assignments for this home.
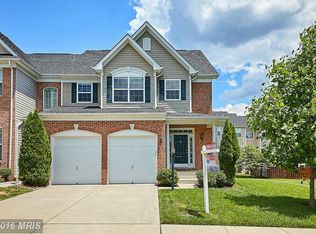
- $687,6003 bd4 ba2.7k sqft6000 Popes Creek Pl, Haymarket, VA 20169Off Market
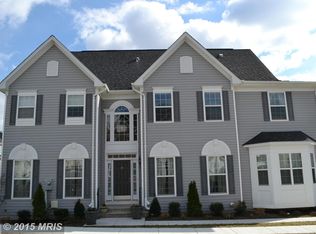
- $738,4004 bd4 ba3.8k sqft6004 Popes Creek Pl, Haymarket, VA 20169Off Market
- $663,7004 bd2 ba2.8k sqft6240 Lawson Dr, Haymarket, VA 20169Off Market
- $715,6005 bd4 ba3k sqft6242 Lawson Dr, Haymarket, VA 20169Off Market

- $726,1004 bd3 ba2.8k sqft6238 Lawson Dr, Haymarket, VA 20169Off Market
- $717,1004 bd4 ba3.5k sqft6244 Lawson Dr, Haymarket, VA 20169Off Market
- $748,0004 bd4 ba4.1k sqft6010 Popes Creek Pl, Haymarket, VA 20169Off Market
- $627,5003 bd3 ba2k sqft6001 Popes Creek Pl, Haymarket, VA 20169Off Market
A local agent can set up tours, give advice and negotiate with sellers.
Similar homes
- $--4 bd4 ba3.9k sqft6245 Lawson Dr, Haymarket, VA 20169Auction
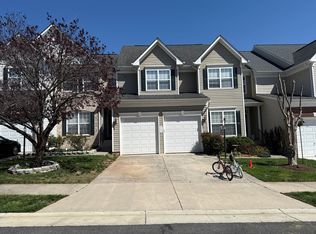 Auction.com 2
 - $785,0004 bd4 ba3.8k sqft6009 Smooth Stone Pl, Haymarket, VA 20169For Sale

 MLS ID #VAPW2123450, Vance Nguyen, Spring Hill Real Estate, LLC.. Bright MLS
 - $850,0004 bd4 ba3.7k sqft15610 Admiral Baker Cir, Haymarket, VA 20169For Sale
 MLS ID #VAPW2125280, Richie Hanna, RE/MAX Gateway. Bright MLS
 - $699,9003 bd4 ba2.6k sqft6602 Bartrams Forest Ln, Haymarket, VA 20169For Sale
 MLS ID #VAPW2125768, Steve Capalbo, Long & Foster Real Estate, Inc.. Bright MLS
 - $675,0003 bd4 ba2k sqft14712 Corner Post Pl, Haymarket, VA 20169For SaleMLS ID #VAPW2125906, Dawn Laughlin, RE/MAX Gateway. Bright MLS
- $959,9004 bd4 ba4.4k sqft15092 Stepping Stone Dr, Haymarket, VA 20169For SaleMLS ID #VAPW2125762, Jennifer Smith-Kilpatrick, Real Broker, LLC. Bright MLS
- $775,0003 bd3 ba3.3k sqft5217 Addlerfield Way, Haymarket, VA 20169For SaleMLS ID #VAPW2122986, Kim Ramos, Keller Williams Realty. Bright MLS
- from $739,9903 bd3 ba3.4k sqftAddley with Basement Plan, Heathcote Village by Del Webb - Villas, Haymarket, VA 20169New ConstructionDel Webb
- $850,0004 bd4 ba3.9k sqft5416 Zoysia Ct, Haymarket, VA 20169For SaleMLS ID #VAPW2124720, JoAnn Prociv, Long & Foster Real Estate, Inc.. Bright MLS
- $949,0005 bd4 ba4.5k sqft6542 Ashby Grove Loop, Haymarket, VA 20169For SaleMLS ID #VAPW2125700, Mr. SARTAJ RANDHAWA, Taj Properties. Bright MLS
- $829,0004 bd4 ba3.5k sqft5814 Cranswick Ct, Haymarket, VA 20169For SaleMLS ID #VAPW2118262, Shannon Rice, Crossroads, Realtors. Bright MLS
- $749,9903 bd3 ba3.5k sqft6152 Amber Ln #2, Haymarket, VA 20169New ConstructionMLS ID #VAPW2124970, Shawn Evans, Monument Sotheby's International Realty. Bright MLS
- $899,9005 bd4 ba4.3k sqft15082 Stepping Stone Dr, Haymarket, VA 20169For SaleMLS ID #VAPW2117856, Lisa Nelson, Century 21 Redwood Realty. Bright MLS
- $739,9903 bd3 ba3.4k sqft6156 Amber Ln #2, Haymarket, VA 20169New ConstructionMLS ID #VAPW2124978, Shawn Evans, Monument Sotheby's International Realty. Bright MLS
- $749,8004 bd3 ba2.5k sqft3496 Ingram Dr, Haymarket, VA 20169For SaleMLS ID #VAPW2119816, Roger Miller, United Real Estate Horizon. Bright MLS
- $719,0003 bd3 ba2.3k sqft5219 Armour Ct, Haymarket, VA 20169For SaleMLS ID #VAPW2122098, Janet Garrison, Pearson Smith Realty LLC. Bright MLS
- from $699,9903 bd3 ba2.6k sqftAddley Plan, Heathcote Village by Del Webb - Villas, Haymarket, VA 20169New ConstructionDel Webb
- $950,0005 bd5 ba4.3k sqft5434 Sherman Oaks Ct, Haymarket, VA 20169For SaleMLS ID #VAPW2123766, Anna Vidal, Keller Williams Realty/Lee Beaver & Assoc.. Bright MLS
- from $749,9903 bd3 ba3.5k sqftBranton with Basement Plan, Heathcote Village by Del Webb - Villas, Haymarket, VA 20169New ConstructionDel Webb
- $728,9003 bd4 ba3.1k sqft16052 Simon Kenton Rd, Haymarket, VA 20169For SaleMLS ID #VAPW2124076, Larry Lessin, Homes By Owner, Inc.. Bright MLS
