VALUE ADD OPPORTUNITY. This 3-bedroom plus den, 2-bath detached home on Old Linton Hall Rd in Gainesville is a value-add project for a buyer ready to put in the work. The home needs renovation and a clean-out, making it a great opportunity to add value. The location is strong for commuters, minutes from Linton Hall Rd, the I-66/Rt 29 interchange, and Gainesville’s shopping and dining corridor, in an established neighborhood of detached single-family homes. Seller will make no repairs and gives no warranties. Buyer to verify all information, including square footage, condition, systems, utilities, and lot details. Cash or hard money financing preferred. Showings by appointment only.
For sale
$539,000
7610 Old Linton Hall Rd, Gainesville, VA 20155
3beds
2,129sqft
Single Family Residence
Built in 1961
0.34 Acres Lot
$533,400 Zestimate®
$253/sqft
$-- HOA
What's special
- 6 days
- 814
- 51
Likely to sell faster than
Zillow last checked:
Listing updated:
Listed by:
Andres Serafini 240-418-8899,
Realty of America LLC 3017989298,
Listing Team: The Washingtonian Group, Co-Listing Team: The Washingtonian Group,Co-Listing Agent: Michael Marroquin 301-992-4154,
Realty of America LLC
Source: Bright MLS,MLS#: VAPW2133964
Facts & features
Interior
Bedrooms & bathrooms
- Bedrooms: 3
- Bathrooms: 2
- Full bathrooms: 2
- Main level bathrooms: 1
- Main level bedrooms: 2
Basement
- Area: 1092
Heating
- Forced Air, Natural Gas
Cooling
- Central Air, Electric
Appliances
- Included: Gas Water Heater
Features
- Basement: Full,Partially Finished
- Has fireplace: No
Interior area
- Total structure area: 2,184
- Total interior livable area: 2,129 sqft
- Finished area above ground: 1,092
- Finished area below ground: 1,037
Property
Parking
- Total spaces: 7
- Parking features: Attached Carport, Driveway
- Carport spaces: 1
- Uncovered spaces: 6
Accessibility
- Accessibility features: None
Features
- Levels: One
- Stories: 1
- Pool features: None
Lot
- Size: 0.34 Acres
Details
- Additional structures: Above Grade, Below Grade
- Parcel number: 7297521786
- Zoning: A1
- Special conditions: Standard
Construction
Type & style
- Home type: SingleFamily
- Architectural style: Raised Ranch/Rambler
- Property subtype: Single Family Residence
Materials
- Other
- Foundation: Brick/Mortar
Condition
- New construction: No
- Year built: 1961
Utilities & green energy
- Sewer: Public Sewer, Other
- Water: Public
Community & HOA
Community
- Subdivision: Florence Second Addition
HOA
- Has HOA: No
Location
- Region: Gainesville
Financial & listing details
- Price per square foot: $253/sqft
- Tax assessed value: $560,200
- Annual tax amount: $5,400
- Date on market: 11/10/2026
- Listing agreement: Exclusive Agency
- Listing terms: Cash,Farm Credit Service,USDA Loan,Conventional
- Ownership: Fee Simple
Estimated market value
$533,400
$507,000 - $560,000
$2,780/mo
Price history
| Date | Event | Price |
|---|---|---|
| 8/1/1986 | Sold | $93,000$44/sqft |
Source: Agent Provided Report a problem | ||
Public tax history
| Year | Property taxes | Tax assessment |
|---|---|---|
| 2025 | -- | $507,200 +2.9% |
| 2024 | $4,298 +74.5% | $493,100 +4.2% |
| 2023 | $2,463 -46% | $473,400 +17.8% |
| 2022 | $4,564 +11495.5% | $401,800 +14.5% |
| 2021 | $39 | $350,900 +5.2% |
| 2020 | -- | $333,700 +7.3% |
| 2019 | $1,877 -49.2% | $310,900 +1.5% |
| 2018 | $3,697 +3% | $306,200 +2.9% |
| 2017 | $3,590 -2.6% | $297,500 -0.6% |
| 2016 | $3,687 +7.1% | $299,400 +3.7% |
| 2015 | $3,442 | $288,700 +5.8% |
| 2014 | $3,442 | $273,000 +3% |
| 2013 | -- | $265,000 +14.5% |
| 2012 | -- | $231,500 +8.9% |
| 2010 | -- | $212,600 +2.2% |
| 2009 | -- | $208,100 -31.5% |
| 2008 | -- | $303,600 -9.5% |
| 2007 | -- | $335,300 -7.7% |
| 2006 | -- | $363,200 +23.2% |
| 2005 | -- | $294,900 +27.3% |
| 2004 | -- | $231,600 +22.3% |
| 2003 | -- | $189,300 +14% |
| 2002 | -- | $166,000 +7.7% |
| 2001 | -- | $154,200 |
Find assessor info on the county website
Monthly payment
Est. payment
Payment breakdown
Explore the cost of this home by adjusting the details. Changes won't be saved.Climate risks
Neighborhood: 20155
Nearby schools
Schools provided by the listing agent
- District: Prince William County Public Schools
Source: Bright MLS. This data may not be complete. We recommend contacting the local school district to confirm school assignments for this home.
- $424,0003 bd1 ba1.2k sqft7608 Old Linton Hall Rd, Gainesville, VA 20155Off Market
- $526,2003 bd1 ba2.2k sqft7612 Old Linton Hall Rd, Gainesville, VA 20155Off Market
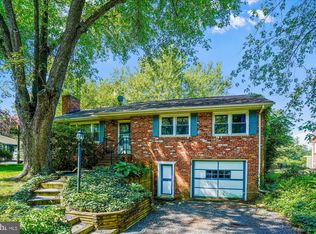
- $100784 sqft7640 Old Linton Hall Rd, Gainesville, VA 20155Off Market
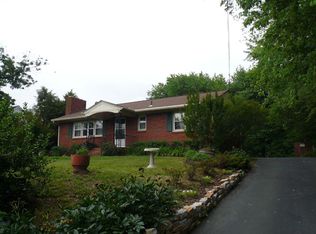
- $533,5004 bd2 ba1.2k sqft7614 Old Linton Hall Rd, Gainesville, VA 20155Off Market
Similar homes
- $564,0004 bd4 ba2.4k sqft13568 Filly Ct, Gainesville, VA 20155For Sale

 MLS ID #VAPW2134158, Janet Rehanek, Century 21 Redwood Realty. Bright MLS
- $750,0003 bd3 ba2.3k sqft13729 Tuscarora Ct, Gainesville, VA 20155For Sale
 MLS ID #VAPW2134114, Mary Ann Bendinelli, Weichert, REALTORS. Bright MLS
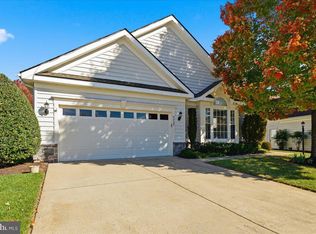
- $659,9003 bd2 ba1.9k sqft6324 Adirondack Ct, Gainesville, VA 20155For Sale
 MLS ID #VAPW2133728, Susan Oh, Giant Realty, Inc.. Bright MLS
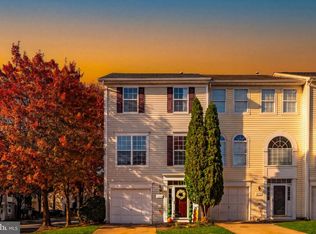
- $564,9993 bd3 ba2k sqft7026 Sauvage Ln, Gainesville, VA 20155For Sale
 MLS ID #VAPW2132620, Marina Marchesani, Ross Real Estate. Bright MLS
- $550,0003 bd4 ba1.9k sqft7033 Little Thames Dr, Gainesville, VA 20155For SaleMLS ID #VAPW2127186, Mary Ann Bendinelli, Weichert, REALTORS. Bright MLS
- $519,0004 bd4 ba1.9k sqft6968 Manahoac Pl, Gainesville, VA 20155For SaleMLS ID #VAPW2132368, Magda Buzeiche, Fairfax Realty 50/66 LLC. Bright MLS
- $540,0002 bd2 ba1.7k sqft13242 Ormond Dr, Bristow, VA 20136For SaleMLS ID #VAPW2133858, Julie D Shiley, Coldwell Banker Realty. Bright MLS
- $619,0003 bd3 ba2k sqft6934 Walnut Hill Dr, Gainesville, VA 20155For SaleMLS ID #VAPW2133152, Earnest Gorham, Samson Properties. Bright MLS
- $579,9993 bd4 ba1.9k sqft14504 Kentish Fire St, Gainesville, VA 20155For SaleMLS ID #VAPW2124028, Adil Khuram, Fairfax Realty Select. Bright MLS
- $580,0003 bd4 ba2.2k sqft15056 Danehurst Cir, Gainesville, VA 20155For SaleMLS ID #VAPW2125740, Stacy Martin, Keller Williams Realty/Lee Beaver & Assoc.. Bright MLS
- $499,9993 bd3 ba2k sqft13963 Chelmsford Dr, Gainesville, VA 20155For SaleMLS ID #VAPW2121736, Matias Leiva, Keller Williams Realty. Bright MLS
- $649,0003 bd4 ba2.4k sqft13649 Rockingham Ln, Gainesville, VA 20155For SaleMLS ID #VAPW2130168, Kendell Walker, Redfin Corporation. Bright MLS
- $599,9993 bd4 ba2.1k sqft6846 Witton Cir, Gainesville, VA 20155For SaleMLS ID #VAPW2131260, Janet Hakimi, BNI Realty. Bright MLS
- $700,0003 bd3 ba1.6k sqft8203 Buckland Mill Rd, Gainesville, VA 20155For SaleMLS ID #VAPW2129096, Patrick Cowne, Cowne Group. Bright MLS
- $415,0003 bd2 ba1.4k sqftHeritage Hunt Condo Ii, Gainesville, VA 20155For SaleMLS ID #VAPW2133288, Jennifer Gessner, Samson Properties. Bright MLS
- $659,9503 bd3 ba2k sqft13672 Rockingham Ln, Gainesville, VA 20155For SaleMLS ID #VAPW2131466, Mary Ann Bendinelli, Weichert, REALTORS. Bright MLS
- $799,9003 bd3 ba3.1k sqft7870 Woodridge Dr, Gainesville, VA 20155For SaleMLS ID #VAPW2132836, Shannon Lamb, Pearson Smith Realty, LLC. Bright MLS
- $615,0004 bd4 ba2.4k sqft16040 Madison Ridge Pl, Gainesville, VA 20155For SaleMLS ID #VAPW2133820, Catherine Mussett, Pearson Smith Realty, LLC. Bright MLS
- $619,8884 bd2 ba2k sqft10005 Copeland Dr, Manassas, VA 20109For SaleMLS ID #VAPW2133400, LAM LE, Samson Properties. Bright MLS
- $375,0002 bd2 ba1.3k sqftHeritage Hunt Condo, Gainesville, VA 20155For SaleMLS ID #VAPW2134096, Candace Moe, RLAH @properties. Bright MLS
