Quietly nestled in the charming Carterwood community, this Colonial-style residence offers a perfect blend of functionality and comfort. This home offers a warm and inviting atmosphere, highlighted by rich wood floors and tasteful chair railings. The heart of the home features a thoughtfully designed combination kitchen and living area, perfect for both entertaining and everyday living. The kitchen comes equipped with a double oven, down-draft cooktop, and a spacious refrigerator. The main level also features a charming corner fireplace, creating a focal point for relaxation during cooler evenings. Large windows adorned with elegant treatments allow natural light to flood the space. The upper level invites you to four generously sized bedrooms. The primary bedroom complete with a luxurious en-suite bathroom. The convenience of an upper-floor laundry room adds to the home's functionality, making daily chores a breeze. Downstairs, the partially finished basement provides potential to create a versatile area ex: home office, guest suite, or recreation room with walk-up stairs leading to the outdoors. Outside, features a lovely deck, perfect for enjoying morning coffee or evening gatherings under the stars. The attached two-car garage with a front entry provides both convenience and security. HOA includes road maintenance, snow removal, and trash services, you can enjoy a low-maintenance lifestyle.
For sale
$749,999
14249 Town Commons Way, Gainesville, VA 20155
4beds
2,521sqft
Single Family Residence
Built in 2002
6,085 Square Feet Lot
$740,600 Zestimate®
$298/sqft
$90/mo HOA
What's special
Charming corner fireplaceFour generously sized bedroomsWarm and inviting atmosphereDown-draft cooktopSpacious refrigeratorRich wood floorsTasteful chair railings
- 58 days
- 524
- 13
Zillow last checked:
Listing updated:
Listed by:
Dontees McClary 703-254-8578,
DMV Realty, INC. 703-346-2293
Source: Bright MLS,MLS#: VAPW2128148
Facts & features
Interior
Bedrooms & bathrooms
- Bedrooms: 4
- Bathrooms: 4
- Full bathrooms: 3
- 1/2 bathrooms: 1
- Main level bathrooms: 1
Rooms
- Room types: Living Room, Dining Room, Primary Bedroom, Bedroom 2, Bedroom 3, Bedroom 4, Kitchen, Game Room, Family Room
Primary bedroom
- Features: Flooring - Carpet
- Level: Upper
- Area: 221 Square Feet
- Dimensions: 13 X 17
Bedroom 2
- Features: Flooring - Carpet
- Level: Upper
- Area: 130 Square Feet
- Dimensions: 10 X 13
Bedroom 3
- Features: Flooring - Carpet
- Level: Upper
- Area: 100 Square Feet
- Dimensions: 10 X 10
Bedroom 4
- Features: Flooring - Carpet
- Level: Upper
- Area: 154 Square Feet
- Dimensions: 11 X 14
Dining room
- Features: Flooring - Carpet
- Level: Main
- Area: 140 Square Feet
- Dimensions: 10 X 14
Family room
- Features: Flooring - Carpet, Fireplace - Gas
- Level: Main
- Area: 224 Square Feet
- Dimensions: 14 X 16
Game room
- Features: Flooring - Laminated
- Level: Lower
- Area: 270 Square Feet
- Dimensions: 10 X 27
Kitchen
- Features: Flooring - HardWood
- Level: Main
- Area: 238 Square Feet
- Dimensions: 14 X 17
Living room
- Features: Flooring - Carpet
- Level: Main
- Area: 154 Square Feet
- Dimensions: 11 X 14
Heating
- Forced Air, Natural Gas
Cooling
- Central Air, Electric
Appliances
- Included: Down Draft, Dishwasher, Disposal, Dryer, Exhaust Fan, Ice Maker, Double Oven, Refrigerator, Washer, Gas Water Heater
- Laundry: Upper Level
Features
- Attic, Combination Kitchen/Living, Kitchen - Table Space, Dining Area, Primary Bath(s), Chair Railings, Upgraded Countertops, Floor Plan - Traditional
- Flooring: Wood
- Windows: Window Treatments
- Basement: Connecting Stairway,Exterior Entry,Finished,Walk-Out Access
- Number of fireplaces: 1
- Fireplace features: Corner
Interior area
- Total structure area: 2,521
- Total interior livable area: 2,521 sqft
- Finished area above ground: 1,963
- Finished area below ground: 558
Property
Parking
- Total spaces: 2
- Parking features: Garage Faces Front, Garage Door Opener, Off Street, Attached
- Attached garage spaces: 2
Accessibility
- Accessibility features: None
Features
- Levels: Two
- Stories: 2
- Patio & porch: Deck
- Pool features: None
Lot
- Size: 6,085 Square Feet
Details
- Additional structures: Above Grade, Below Grade
- Parcel number: 7397599885
- Zoning: R6
- Special conditions: Standard
Construction
Type & style
- Home type: SingleFamily
- Architectural style: Colonial
- Property subtype: Single Family Residence
Materials
- Vinyl Siding
- Foundation: Block, Brick/Mortar
- Roof: Asphalt
Condition
- New construction: No
- Year built: 2002
Utilities & green energy
- Sewer: Public Sewer
- Water: Public
- Utilities for property: Cable Available
Community & HOA
Community
- Subdivision: Carterwood
HOA
- Has HOA: Yes
- Services included: Road Maintenance, Reserve Funds, Snow Removal, Trash
- HOA fee: $270 quarterly
Location
- Region: Gainesville
Financial & listing details
- Price per square foot: $298/sqft
- Tax assessed value: $700,000
- Annual tax amount: $4,000
- Date on market: 8/21/2026
- Listing agreement: Exclusive Right To Sell
- Ownership: Fee Simple
Estimated market value
$740,600
$704,000 - $778,000
$3,332/mo
Price history
| Date | Event | Price |
|---|---|---|
| 9/28/2026 | Listed for sale | $749,999+76.5%$298/sqft |
Source:  Bright MLS #VAPW2128148 Report a problem | ||
| 3/28/2016 | Listing removed | $2,300+0.2%$1/sqft |
Source: Zillow Rental Manager Report a problem | ||
| 6/20/2013 | Listing removed | $2,295$1/sqft |
Source: Keller Williams Realty, Chantilly Ventures, LLC #PW8094542 Report a problem | ||
| 5/31/2013 | Listed for rent | $2,295+4.3%$1/sqft |
Source: Keller Williams Realty, Chantilly Ventures, LLC #PW8094542 Report a problem | ||
| 3/30/2013 | Listing removed | $2,200$1/sqft |
Source: Keller Williams Realty, Chantilly Ventures, LLC #PW8020315 Report a problem | ||
| 2/27/2013 | Listed for rent | $2,200$1/sqft |
Source: Keller Williams Realty, Chantilly Ventures, LLC #PW8018146 Report a problem | ||
| 7/9/2007 | Sold | $425,000+63%$169/sqft |
Source: Public Record Report a problem | ||
| 5/31/2002 | Sold | $260,715$103/sqft |
Source: Public Record Report a problem | ||
Public tax history
| Year | Property taxes | Tax assessment |
|---|---|---|
| 2025 | $6,425 +12.3% | $655,300 +13.9% |
| 2024 | $5,722 +3.3% | $575,400 +8.1% |
| 2023 | $5,539 -4.2% | $532,300 +4% |
| 2022 | $5,782 +4.5% | $511,800 +13% |
| 2021 | $5,532 +8.1% | $452,800 +9.2% |
| 2020 | $5,117 +117.9% | $414,700 +6.6% |
| 2019 | $2,348 -48.6% | $388,900 +2.8% |
| 2018 | $4,568 +0.9% | $378,300 +0.9% |
| 2017 | $4,525 +2.6% | $375,000 +4.2% |
| 2016 | $4,410 -0.4% | $359,900 -2.2% |
| 2015 | $4,428 | $368,000 +4% |
| 2014 | $4,428 | $353,700 +11.6% |
| 2013 | -- | $316,800 +7.6% |
| 2012 | -- | $294,400 +4.8% |
| 2010 | -- | $280,900 -5.5% |
| 2009 | -- | $297,300 -21.4% |
| 2008 | -- | $378,300 -10.4% |
| 2007 | -- | $422,400 -7.7% |
| 2006 | -- | $457,500 +16.8% |
| 2005 | -- | $391,800 +37.7% |
| 2004 | -- | $284,500 +12.8% |
| 2003 | -- | $252,200 |
Find assessor info on the county website
Monthly payment
Est. payment
Payment breakdown
Explore the cost of this home by adjusting the details. Changes won't be saved.Climate risks
Neighborhood: 20155
Nearby schools
Schools provided by the listing agent
- District: Prince William County Public Schools
Source: Bright MLS. This data may not be complete. We recommend contacting the local school district to confirm school assignments for this home.
- $3,8005 bd4 ba2.7k sqft14263 Town Commons Way, Gainesville, VA 20155For Rent

- $724,3004 bd3 ba2.1k sqft14213 Town Commons Way, Gainesville, VA 20155Off Market
- $725,1004 bd4 ba3k sqft6766 Sutton Oaks Way, Gainesville, VA 20155Off Market

- $761,6004 bd4 ba3.1k sqft14209 Town Commons Way, Gainesville, VA 20155Off Market
Similar homes
- $885,0004 bd4 ba3.7k sqft14101 Snickersville Dr, Gainesville, VA 20155For Sale
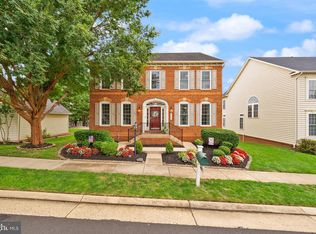
 MLS ID #VAPW2131652, Caitlin Ellis, Samson Properties. Bright MLS
- $744,9003 bd4 ba2.7k sqft7868 Culloden Crest Ln, Gainesville, VA 20155For Sale
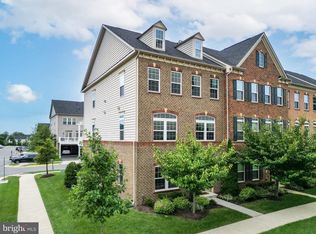 MLS ID #VAPW2129956, Donna Lutkins, Real Broker, LLC. Bright MLS
- $--4 bd3 ba2.8k sqft13360 Kimilwick Pl, Bristow, VA 20136Auction
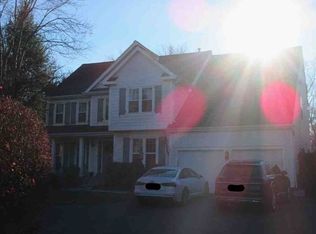 Xome
- $764,9504 bd3 ba2.8k sqft6238 Lawson Dr, Haymarket, VA 20169For Sale
 MLS ID #VAPW2130248, Catherine Mussett, Pearson Smith Realty, LLC. Bright MLS
- $664,9503 bd3 ba2k sqft13672 Rockingham Ln, Gainesville, VA 20155For SaleMLS ID #VAPW2131466, Mary Ann Bendinelli, Weichert, REALTORS. Bright MLS
- $699,0004 bd4 ba3.5k sqft10036 Pentland Hills Way, Bristow, VA 20136For SaleMLS ID #VAPW2132608, Brenda Rich, Century 21 Redwood Realty. Bright MLS
- $629,9003 bd4 ba2.2k sqftHeathcote Commmons, Gainesville, VA 20155For SaleMLS ID #VAPW2128172, Allen Hwang, National Realty, LLC. Bright MLS
- $579,9993 bd4 ba1.9k sqft14504 Kentish Fire St, Gainesville, VA 20155For SaleMLS ID #VAPW2124028, Adil Khuram, Fairfax Realty Select. Bright MLS
- $780,0004 bd4 ba3.2k sqft14505 Swordale Ln, Bristow, VA 20136For SaleMLS ID #VAPW2128014, zhaohuai rui, W Realty & Services, Inc.. Bright MLS
- $650,0004 bd4 ba2.9k sqft13488 Wansteadt Pl, Bristow, VA 20136For SaleMLS ID #VAPW2129988, Toni Farthing, LPT Realty, LLC. Bright MLS
- $724,9004 bd3 ba3k sqft10321 Winged Elm Cir, Manassas, VA 20110For SaleMLS ID #VAPW2131416, PRISCILLA KIM, Samson Properties. Bright MLS
- $755,0004 bd4 ba2.9k sqft24780 Carbonate Ter, Aldie, VA 20105For SaleMLS ID #VALO2138078, ARUL JOVELPONNAIEN, Samson Properties. Bright MLS
- $939,9904 bd3 ba3k sqft6831 Noyes Ave, Haymarket, VA 20169For SaleMLS ID #VAPW2130640, Austin Wickwire, RE/MAX Gateway, LLC. Bright MLS
- $409,0003 bd3 ba1.8k sqftParks At Piedmont South Condo, Gainesville, VA 20155For SaleMLS ID #VAPW2118156, Theresa Dalman, Long & Foster Real Estate, Inc.. Bright MLS
- $874,9004 bd4 ba2.6k sqft6414 Bromfield Trce, Centreville, VA 20120For SaleMLS ID #VAFX2339056, Sang Lee, Fairfax Realty 50/66 LLC. Bright MLS
- $745,0004 bd2 ba2.7k sqft3409 Park Hill Pl, Fairfax, VA 22030For SaleMLS ID #VAFC2009210, Patricia Reyna-Wright, Samson Properties. Bright MLS
- $735,0003 bd3 ba1.5k sqft1548 Hiddenbrook Dr, Herndon, VA 20170For SaleMLS ID #VAFX2345274, Casey Menish, Pearson Smith Realty, LLC. Bright MLS
