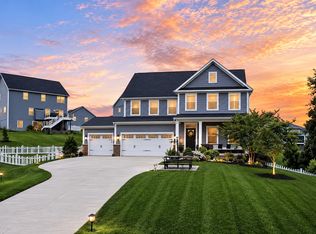
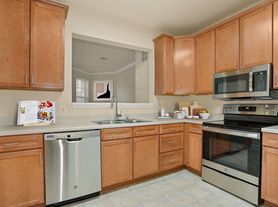
Beautifully maintained and move-in ready, this home offers three finished levels with abundant natural light! The main level features a welcoming foyer, living and dining rooms, kitchen, family room, and powder room, with access to the rear patio and lovely backyard. Upstairs offers a spacious owner's suite with a spa-inspired bath, three additional bedrooms, a hall bath, and laundry room. The finished lower level includes a large L-shaped recreation room, full bath, private bonus room, and ample storage. Conveniently located near shopping, dining, grocery stores, movie theaters, and historic Haymarket, with easy access to Routes 66, 29, 15, and 55.
House for rent
Singlefamily
Available now
Cats, dogs OK
Air conditioner, electric, heat pump
In unit laundry
4 Attached garage spaces parking
Forced air, natural gas
What's special
Family roomFinished lower levelThree finished levelsLovely backyardLiving and dining roomsWelcoming foyerThree additional bedrooms
- 5 days |
- -- |
- -- |
Zillow last checked:
Listing updated:
Travel times

Let’s turn your rent into credit progress
Build credit history with every on-time payment and get credit for the payment you’re already making.
Facts & features
Interior
Bedrooms & bathrooms
- Bedrooms: 5
- Bathrooms: 4
- Full bathrooms: 3
- 1/2 bathrooms: 1
Rooms
- Room types: Laundry, Storage Room
Heating
- Forced Air, Natural Gas
Cooling
- Air Conditioner, Electric, Heat Pump
Appliances
- Included: Dishwasher, Dryer, Garbage Disposal, Gas Water Heater, Ice Maker, Microwave Oven, Oven/Range - Gas, Refrigerator, Stainless Steel Appliance(s), Washer
- Laundry: In Unit, Laundry Room
Features
- Ceiling Fan(s), Ceiling Fan(s), Dining Area, Eat-in Kitchen, Family Room Off Kitchen, Kitchen Island, Open Floorplan, Pantry, Pantry, Storage, Upgraded Countertops, Walk-In Closet(s)
- Flooring: Carpet, Ceramic, Luxury Vinyl Plank
- Has basement: Yes
- Has fireplace: Yes
Interior area
- Total interior livable area: 2,777 sqft
Property
Parking
- Total spaces: 4
- Parking features: Attached, Driveway, Garage, Open
- Has attached garage: Yes
- Has uncovered spaces: Yes
- Details: Contact manager
Features
- Exterior features: Basement, Dining Area, Family Room Off Kitchen, Storage, Tot Lots/Playground, Upgraded Countertops
- Pool features: Contact manager
Lot
- Features: Landscaped, Level
Details
- Additional structures: Garage(s), Storage
- Parcel number: 7398509801
Construction
Type & style
- Home type: SingleFamily
- Architectural style: Colonial
- Property subtype: SingleFamily
Condition
- Year built: 2002
Community & HOA
Community
- Features: Sidewalks, Street Lights
Location
- Region: Gainesville
Financial & listing details
- Lease term: Contact For Details
Nearby apartments for rent
Price history
| Date | Event | Price |
|---|---|---|
| 10/13/2026 | Listed for rent | $3,800$1/sqft |
Source: Bright MLS #VAPW2132354 Report a problem | ||
| 12/16/2024 | Sold | $740,000+0.7%$266/sqft |
Source:  Bright MLS #VAPW2083414 Report a problem | ||
| 12/4/2024 | Contingent | $735,000$265/sqft |
Source: Bright MLS #VAPW2083414 Report a problem | ||
| 11/29/2024 | Listed for sale | $735,000+160.5%$265/sqft |
Source: Bright MLS #VAPW2083414 Report a problem | ||
| 7/26/2002 | Sold | $282,115$102/sqft |
Source: Public Record Report a problem | ||