Welcome to 13488 Wansteadt Place, a beautifully maintained Kingsbrooke home offering a wonderful blend of style, space, and versatility. The main level features an open floor plan with gleaming hardwood floors extending throughout the living areas and stairs, creating a warm and inviting flow. The family room opens seamlessly to the updated kitchen, making everyday living and entertaining easy. The kitchen features upgraded cream-colored cabinetry, granite countertops, stainless steel appliances, a gas range, and a stainless steel hood. Neutral gray paint throughout provides a fresh, contemporary backdrop and makes the home truly move-in ready. Upstairs, you'll find four spacious bedrooms, two full baths, and the convenience of the laundry room right where you need it. The finished lower level adds exceptional flexibility with a full bath, a fifth bedroom with full-size windows and a closet, dedicated office space (could be a playroom or another bedroom), a walk-out door, and a cozy gas fireplace in the additional living room. Whether you need a guest suite, home office, recreation space, or room for extended living, this level offers plenty of possibilities. You'll also enjoy the brand new carpet in the majority of the basement! Step outside and enjoy the privacy of a home that backs to trees, with a deck perfect for relaxing, entertaining, or enjoying your morning coffee surrounded by nature. A one-car garage provides convenient parking, while abundant overhead storage helps keep everything organized. Ideally located in Kingsbrooke, this home offers easy access to shopping and dining throughout Gainesville, Haymarket, Warrenton, and Manassas, with commuter lots and HOV/Express Lanes just minutes away. For your comfort, the HVAC is 5 years old, the roof is 6 years old, Hot water heater 6 years old and the kitchen update was done 9 years ago. With its inviting open layout, updated kitchen, four bedrooms upstairs, versatile finished lower level, wooded backdrop, and convenient commuter location, this home offers the space and lifestyle you've been looking for.
For sale
$650,000
13488 Wansteadt Pl, Bristow, VA 20136
4beds
2,935sqft
Single Family Residence
Built in 1999
4,517 Square Feet Lot
$647,700 Zestimate®
$221/sqft
$80/mo HOA
What's special
Versatile finished lower levelOpen floor planInviting open layoutWooded backdropNeutral gray paint throughoutGranite countertopsWarm and inviting flow
- 3 days
- 690
- 46
Likely to sell faster than
Zillow last checked:
Listing updated:
Listed by:
Toni Farthing 571-436-8975,
LPT Realty, LLC 7035943800
Source: Bright MLS,MLS#: VAPW2129988
Facts & features
Interior
Bedrooms & bathrooms
- Bedrooms: 4
- Bathrooms: 4
- Full bathrooms: 3
- 1/2 bathrooms: 1
- Main level bathrooms: 1
Basement
- Area: 943
Heating
- Forced Air, Natural Gas
Cooling
- Central Air, Electric
Appliances
- Included: Stainless Steel Appliance(s), Cooktop, Washer, Water Heater, Refrigerator, Range Hood, Oven/Range - Gas, Ice Maker, Dryer, Disposal, Dishwasher, Gas Water Heater
- Laundry: Upper Level
Features
- Soaking Tub, Bathroom - Stall Shower, Bathroom - Walk-In Shower, Breakfast Area, Dining Area, Family Room Off Kitchen, Open Floorplan, Formal/Separate Dining Room, Eat-in Kitchen, Upgraded Countertops
- Flooring: Carpet, Hardwood, Wood
- Basement: Partial,Finished,Rear Entrance,Walk-Out Access,Windows
- Number of fireplaces: 1
- Fireplace features: Gas/Propane
Interior area
- Total structure area: 2,983
- Total interior livable area: 2,935 sqft
- Finished area above ground: 2,040
- Finished area below ground: 895
Property
Parking
- Total spaces: 2
- Parking features: Storage, Garage Faces Front, Garage Door Opener, Inside Entrance, Asphalt, Attached, Driveway, On Street, Parking Lot
- Attached garage spaces: 1
- Uncovered spaces: 1
Accessibility
- Accessibility features: None
Features
- Levels: Three
- Stories: 3
- Patio & porch: Deck
- Pool features: Community
Lot
- Size: 4,517 Square Feet
Details
- Additional structures: Above Grade, Below Grade
- Parcel number: 7496130056
- Zoning: R6
- Special conditions: Standard
Construction
Type & style
- Home type: SingleFamily
- Architectural style: Colonial
- Property subtype: Single Family Residence
Materials
- Vinyl Siding, Brick
- Foundation: Concrete Perimeter
Condition
- New construction: No
- Year built: 1999
Utilities & green energy
- Sewer: Public Sewer
- Water: Public
- Utilities for property: Natural Gas Available, Electricity Available
Community & HOA
Community
- Subdivision: Foxborough / Kingsbrooke
HOA
- Has HOA: Yes
- Services included: Common Area Maintenance, Pool(s), Recreation Facility, Snow Removal, Trash
- HOA fee: $240 quarterly
- HOA name: KINGSBROOKE HOA
Location
- Region: Bristow
Financial & listing details
- Price per square foot: $221/sqft
- Tax assessed value: $694,500
- Annual tax amount: $6,658
- Date on market: 9/19/2026
- Listing agreement: Exclusive Right To Sell
- Listing terms: Cash,Conventional,FHA,VA Loan
- Ownership: Fee Simple
Estimated market value
$647,700
$615,000 - $680,000
$3,299/mo
Price history
| Date | Event | Price |
|---|---|---|
| 9/19/2026 | Listed for sale | $650,000+106.3%$221/sqft |
Source:  Bright MLS #VAPW2129988 Report a problem Bright MLS #VAPW2129988 Report a problem | ||
| 9/3/2003 | Sold | $315,000+53.4%$107/sqft |
Source: Public Record Report a problem | ||
| 11/29/1999 | Sold | $205,406$70/sqft |
Source: Public Record Report a problem | ||
Public tax history
| Year | Property taxes | Tax assessment |
|---|---|---|
| 2025 | $6,370 +4.9% | $649,700 +6.4% |
| 2024 | $6,072 -1.1% | $610,600 +3.5% |
| 2023 | $6,140 +3.2% | $590,100 +12% |
| 2022 | $5,951 +6% | $527,000 +14.6% |
| 2021 | $5,614 +5.2% | $459,700 +6.2% |
| 2020 | $5,334 +108.2% | $432,700 +2% |
| 2019 | $2,562 -46.1% | $424,300 +7.9% |
| 2018 | $4,749 +0.8% | $393,300 +0.7% |
| 2017 | $4,712 +4.6% | $390,500 +6.2% |
| 2016 | $4,503 +4.6% | $367,700 -1.3% |
| 2015 | $4,307 | $372,500 +8.3% |
| 2014 | $4,307 | $343,800 +11.6% |
| 2013 | -- | $308,000 -1% |
| 2012 | -- | $311,000 +7.8% |
| 2010 | -- | $288,500 +4.5% |
| 2009 | -- | $276,200 -22.4% |
| 2008 | -- | $356,000 -17.3% |
| 2007 | -- | $430,600 -10.6% |
| 2006 | -- | $481,700 +22.3% |
| 2005 | -- | $393,800 +23.4% |
| 2004 | -- | $319,000 +12.6% |
| 2003 | -- | $283,400 +16.6% |
| 2002 | -- | $243,000 +11.7% |
| 2001 | -- | $217,600 |
Find assessor info on the county website
Monthly payment
Est. payment
Payment breakdown
Explore the cost of this home by adjusting the details. Changes won't be saved.Climate risks
Neighborhood: 20136
Nearby schools
Schools provided by the listing agent
- District: Prince William County Public Schools
Source: Bright MLS. This data may not be complete. We recommend contacting the local school district to confirm school assignments for this home.
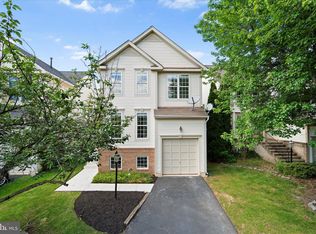
Similar homes
- $699,9003 bd4 ba2k sqft10009 Boreland Ct, Bristow, VA 20136For Sale

 MLS ID #VAPW2129678, Chelle Gassan, RLAH @properties. Bright MLS
 - $670,0004 bd3 ba2.5k sqft8550 Yoder St, Manassas, VA 20110For Sale
 MLS ID #VAMN2011660, Gio Hudson, Crossroads, Realtors. Bright MLS
 - $780,0004 bd4 ba3.2k sqft14505 Swordale Ln, Bristow, VA 20136For Sale
 MLS ID #VAPW2128014, zhaohuai rui, W Realty & Services, Inc.. Bright MLS
 - $525,0003 bd4 ba1.5k sqftKingsbrooke, Bristow, VA 20136For Sale
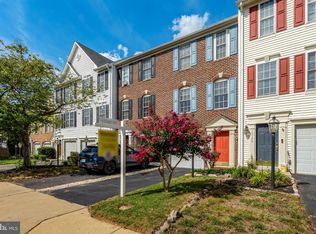 MLS ID #VAPW2129084, Jana Gilbert, Weichert, REALTORS. Bright MLS
 - $750,0004 bd4 ba2.9k sqft13972 Real Quite Ct, Gainesville, VA 20155For SaleMLS ID #VAPW2130316, Karyl Allen, Pearson Smith Realty LLC. Bright MLS
- $674,9994 bd3 ba2k sqft6412 Lancaster Dr, Warrenton, VA 20187For SaleMLS ID #VAFQ2023562, Lilia DeWald, Weichert, REALTORS. Bright MLS
- $499,9993 bd4 ba2.1k sqft9087 Slate Stone Loop, Bristow, VA 20136For SaleMLS ID #VAPW2128520, Areeb Fayyaz, Redfin Corporation. Bright MLS
- $692,9004 bd3 ba3.4k sqft8522 Stonewall Rd, Manassas, VA 20110For SaleMLS ID #VAMN2011916, Celso Padilla, Samson Properties. Bright MLS
- $815,0004 bd4 ba3.4k sqft8213 Crackling Fire Dr, Gainesville, VA 20155For SaleMLS ID #VAPW2128050, Tony Henein, Samson Properties. Bright MLS
- $649,9004 bd3 ba2.3k sqft5885 Fincastle Dr, Manassas, VA 20112For SaleMLS ID #VAPW2130170, Kim Chamberlain, Samson Properties. Bright MLS
- $670,0003 bd3 ba2.1k sqft9402 Luke Dr, Manassas Park, VA 20111For SaleMLS ID #VAMP2004252, Kamran Saleem, Redfin Corporation. Bright MLS
- $609,9994 bd4 ba2.1k sqft7870 Crescent Park Dr, Gainesville, VA 20155For SaleMLS ID #VAPW2130332, MARY T HALEY, Pearson Smith Realty LLC. Bright MLS
- $470,0002 bd3 ba1.5k sqft13515 Colesmire Gate Way, Bristow, VA 20136For SaleMLS ID #VAPW2127908, Lori Coffey, Johnston and Rhodes Real Estate. Bright MLS
- $649,0004 bd4 ba3.1k sqft9335 Cougar Ct, Manassas Park, VA 20111For SaleMLS ID #VAMP2004114, Litu Chowdhury, KW United. Bright MLS
- $724,9003 bd4 ba2.4k sqft8106 Morningside Dr, Manassas, VA 20112For SaleMLS ID #VAPW2130416, Zaryab Mahmood, CENTURY 21 New Millennium. Bright MLS
- $549,9004 bd4 ba2.4k sqft6968 Manahoac Pl, Gainesville, VA 20155For SaleMLS ID #VAPW2129822, Magda Buzeiche, Fairfax Realty 50/66 LLC. Bright MLS
- $600,0004 bd3 ba2k sqft10036 Kimberly Ct, Warrenton, VA 20186For SaleMLS ID #VAFQ2023944, Steven Leach, Keller Williams Realty. Bright MLS
- $739,0005 bd4 ba2.5k sqft15000 Slippery Elm Ct, Woodbridge, VA 22193For SaleMLS ID #VAPW2129436, Angela Love, RE/MAX Gateway, LLC. Bright MLS
- $475,0002 bd3 ba1.6k sqft9837 Maitland Loop, Bristow, VA 20136For SaleMLS ID #VAPW2127136, Rachel Shepherd, Pearson Smith Realty LLC. Bright MLS
- $829,9004 bd5 ba4.1k sqft9215 Arrington Farm Ct, Manassas, VA 20111For SaleMLS ID #VAPW2129252, Deepak Sharma, Onest Real Estate. Bright MLS
