Skip main navigation
Off market
Street View
  • $708,700

    13492 Wansteadt Pl, Bristow, VA 20136

    4beds
    2,650sqft
    SingleFamily
    Built in 1999
    6,120 Square Feet Lot
    $708,700 Zestimate®
    $267/sqft
    $3,372 Estimated rent

    Home value

    $708,700

    $673,000 - $744,000

    $3,372/mo

    Zestimate® history
    Loading
    Loading...

    Owner options

    List your home for rent

    $3,372/mo

    Rent Zestimate®

    Find your next renter with Zillow Rental Manager. Plus, with online applications, you can quickly screen prospective tenants – for free.

    Learn more

    $3,372/mo

    Rent Zestimate®

    Refinance and save

    $4,337/mo

    Est. payment

    Refinancing to a lower rate could help reduce your monthly payments and save thousands over the life of the loan.

    See today's rates

    $4,337/mo

    Est. payment

    Explore your selling options

    Work with a Zillow partner agent

    Leverage their expertise and Zillow's premium Showcase listings to get your home seen by more buyers.

    Get started

    List with your own agent

    Get your home in front of millions of buyers by listing it on Zillow.

    Learn how to do it

    Sell it yourself

    Take full control of how buyers see your home on Zillow by listing For Sale by Owner (FSBO).

    List your home

    What's special

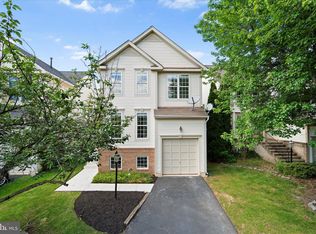
    Located in the Kingsbrooke community, this gorgeous 4 bedroom, 3.5 bath contemporary colonial is nestled on lovely landscaped . 14 acre lot backing to woodlands for ultimate privacy and boasts designer upgrades at every turn. A tailored brick and siding exterior, 1 car garage with pull down-and loft storage area, 2-level bump-out, an open floor plan, chic updated lighting, plenty of living space on 3 finished levels, and an abundance of windows are only some of the features that make this home so memorable. Meticulous maintenance plus new carpeting and fresh on trend paint creates instant appeal. * * * * * * Hardwood floors greet you in the welcoming foyer and transition to pristine carpet in the living room on the right where twin windows flood the space with natural light and illuminating a warm neutral color palette. Opposite the foyer, the dining room echoes these design features while a frosted glass pendant chandelier adds a distinctive touch. The open eat-in kitchen serves up a gourmet atmosphere with new gleaming granite countertops, an abundance of cabinetry, and quality stainless steel appliances including a smooth-top range. Hardwood floors flow seamlessly into the breakfast area that offers ample table space for daily dining and harbors a sliding glass door opening to a large custom deck with descending stairs to paver stone patio and a lush level fenced in yard backing to woodlands~perfect for backyard grilling, fun, and entertaining. Back inside, the open family room beckons with a stunning Palladian window framed by a cathedral ceiling providing sweeping wooded views, while a cozy gas fireplace encourages relaxation. A powder room with a pedestal sink complements the main level. * * * * * * Upstairs, the light filled owner's suite is highlighted by plush carpeting, a lighted ceiling fan, walk in closet, and an en suite bath boasting a large dual-sink vanity, soaking tub, glass-enclosed shower, and spa-toned flooring and surround~your own private retreat! Down the hall, three additional bright and sunny bedrooms share the well-appointed hall bath, while a laundry closet eases the daily task. Fine craftsmanship continues in the out lower level recreation room that provides plenty of space for media, games, and relaxation, while a versatile den/5th bedroom and additional full bath complete the comfort and luxury of this wonderful home. * * * * * * All this can be found in a peaceful yet vibrant community with fantastic amenities including an outdoor pool, clubhouse, sports courts, jogging/walking paths, bike trail, playground, common grounds, and so much more! Commuters will appreciate the close proximity to I-66, Route 29, the Prince William Parkway, and other major routes. Everyone will enjoy the trending shopping, dining, and entertainment choices in nearby Haymarket and Gainesville, while all the daily necessity shops are available right around the corner. If you're looking for a home built with style in a perfect location, you've found it.

    This property is off market, which means it's not currently listed for sale or rent on Zillow. This may be different from what's available on other websites or public sources.
    Facts & features

    Interior

    Bedrooms & bathrooms
    • Bedrooms: 4
    • Bathrooms: 4
    • Full bathrooms: 3
    • 1/2 bathrooms: 1
    Heating
    • Forced air, Gas
    Cooling
    • Central
    Appliances
    • Included: Dishwasher, Dryer, Garbage disposal, Microwave, Range / Oven, Refrigerator, Washer
    Features
    • Ceiling Fan(s), Window Treatments, Pantry, Recessed Lighting, Walk-In Closet(s), Dining Area, Soaking Tub, Carpet, Open Floorplan, Wood Floors, Formal/Separate Dining Room, Breakfast Area, Upgraded Countertops, Kitchen - Table Space, Kitchen - Gourmet, Family Room Off Kitchen, Stall Shower, Tub Shower
    • Flooring: Carpet, Hardwood
    • Basement: Finished
    • Has fireplace: Yes
    Interior area
    • Total interior livable area: 2,650 sqft
    • Finished area below ground: 622

    Property

    Parking
    • Total spaces: 2
    • Parking features: Garage - Attached
    Features
    • Exterior features: Vinyl, Brick
    • Pool features: Community
    Lot
    • Size: 6,120 sqft
    Details
    • Parcel number: 7496039555
    • Special conditions: Standard

    Construction

    Type & style
    • Home type: SingleFamily
    • Architectural style: Colonial
    Materials
    • Roof: Shake / Shingle
    Condition
    • Year built: 1999

    Community & neighborhood

    Location
    • Region: Bristow

    HOA & financial

    HOA
    • Has HOA: Yes
    • HOA fee: $67 monthly

    Other

    Other facts
    • Heating: Forced Air
    • Appliances: Dishwasher, Refrigerator, Disposal, Exhaust Fan, Dryer, Washer, Range Hood, Stainless Steel Appliance(s), Bar Fridge, Oven/Range - Electric
    • AssociationYN: true
    • FireplaceYN: true
    • InteriorFeatures: Ceiling Fan(s), Window Treatments, Pantry, Recessed Lighting, Walk-In Closet(s), Dining Area, Soaking Tub, Carpet, Open Floorplan, Wood Floors, Formal/Separate Dining Room, Breakfast Area, Upgraded Countertops, Kitchen - Table Space, Kitchen - Gourmet, Family Room Off Kitchen, Stall Shower, Tub Shower
    • GarageYN: true
    • AttachedGarageYN: true
    • HeatingYN: true
    • CoolingYN: true
    • StructureType: Detached
    • ConstructionMaterials: Vinyl Siding, Brick
    • StoriesTotal: 3
    • ArchitecturalStyle: Colonial
    • SpecialListingConditions: Standard
    • ParkingFeatures: Driveway, Attached Garage, Garage Door Opener, Garage Faces Front
    • CoveredSpaces: 1
    • Cooling: Central Air, Ceiling Fan(s)
    • PoolFeatures: Community
    • BelowGradeFinishedArea: 622
    • Basement: Y
    • MlsStatus: ACTIVE UNDER CONTRACT
    • TaxAnnualAmount: 5232.0

    Price history

    DateEventPrice
    9/21/2020Sold$465,000+2.2%$175/sqft
    Source: Public Record Report a problem
    8/20/2020Pending sale$454,900$172/sqft
    Source: Keller Williams Chantilly Ventures LLC #VAPW498864 Report a problem
    8/17/2020Listed for sale$454,900+22.9%$172/sqft
    Source: Keller Williams Chantilly Ventures LLC #VAPW498864 Report a problem
    3/28/2016Listing removed$2,200$1/sqft
    Source: Real Property Management PROS Report a problem
    2/6/2016Listed for rent$2,200+4.8%$1/sqft
    Source: Zillow Rental Manager Report a problem
    2/25/2013Listing removed$2,100$1/sqft
    Source: Linton Hall, Realtors Report a problem
    2/14/2013Price change$2,100-4.5%$1/sqft
    Source: Linton Hall, Realtors Report a problem
    1/31/2013Listed for rent$2,200$1/sqft
    Source: Linton Hall, Realtors Report a problem
    8/27/2004Sold$370,000+85.9%$140/sqft
    Source: Public Record Report a problem
    6/29/1999Sold$199,050$75/sqft
    Source: Public Record Report a problem

    Public tax history

    YearProperty taxesTax assessment
    2025$6,250 +4.9%$637,400 +6.4%
    2024$5,955 -1.1%$598,800 +3.5%
    2023$6,022 +3.1%$578,800 +12%
    2022$5,840 +6%$517,000 +14.6%
    2021$5,511 +5.3%$451,100 +6.3%
    2020$5,233 +108.5%$424,300 +2.1%
    2019$2,509 -46.2%$415,600 +7.6%
    2018$4,666 +5.4%$386,400 +0.7%
    2017$4,427 $383,700 +6.2%
    2016$4,427 +4.6%$361,300 -1.3%
    2015$4,233 $366,000 +8.3%
    2014$4,233 $337,800 +11.6%
    2013-- $302,800 -0.9%
    2012-- $305,500 +9.8%
    2010-- $278,300 +4.4%
    2009-- $266,600 -22.4%
    2008-- $343,600 -18.4%
    2007-- $421,100 -10.5%
    2006-- $470,400 +22.5%
    2005-- $384,100 +23.4%
    2004-- $311,300 +12.4%
    2003-- $276,900 +16.6%
    2002-- $237,400 +12.8%
    2001-- $210,400

    Find assessor info on the county website

    Neighborhood: 20136

    Nearby schools

    GreatSchools rating
    Schools provided by the listing agent
    • Elementary: BRISTOW RUN
    • Middle: GAINESVILLE
    • High: PATRIOT
    • District: PRINCE WILLIAM COUNTY PUBLIC SCHOOLS

    Source: The MLS. This data may not be complete. We recommend contacting the local school district to confirm school assignments for this home.

    Get a cash offer in 3 minutes
    Find out how much your home could sell for in as little as 3 minutes with a no-obligation cash offer.
    Estimated market value
    $708,700
    Get a cash offer in 3 minutes
    Find out how much your home could sell for in as little as 3 minutes with a no-obligation cash offer.
    Estimated market value
    $708,700