Built in 2002, this contemporary residence offers 2,139 sq. ft. of well-maintained living space in a 55+ adult community, featuring three bedrooms and two and a half bathrooms. The property features modern appliances, including a built-in microwave, dishwasher, electric oven/range, refrigerator, washer, and dryer, for convenience and efficiency. Heritage Hunt, located in Gainesville, Virginia, boasts a vibrant community atmosphere with amenities, including a community pool that encourages social interaction among residents. Nearby parks complement the neighborhood, providing serene outdoor spaces for relaxation and recreation. Residents benefit from quality community services and are conveniently located near shopping centers and a beautiful golf course, enhancing the overall living experience. Gainesville is conveniently located, with easy access to I-66 and Route 29. With an attached garage and driveway parking, this property offers comfort and practicality, making it a great choice for buyers looking for a welcoming community. Heritage Hunt boasts a vibrant community atmosphere, with amenities such as a community pool that fosters social engagement among residents. Nearby parks complement the neighborhood, providing serene outdoor spaces for relaxation and recreation.
For sale
$625,000
6322 Anoka Way, Gainesville, VA 20155
3beds
2,139sqft
Townhouse
Built in 2002
4,948 Square Feet Lot
$616,400 Zestimate®
$292/sqft
$420/mo HOA
What's special
Modern appliancesAttached garageDriveway parkingThree bedroomsBuilt-in microwave
- 23 days
- 640
- 14
Zillow last checked:
Listing updated:
Listed by:
Michael Bruck 540-878-1475,
Bruck Realty 5712529195
Source: Bright MLS,MLS#: VAPW2130380
Facts & features
Interior
Bedrooms & bathrooms
- Bedrooms: 3
- Bathrooms: 3
- Full bathrooms: 3
- Main level bathrooms: 3
- Main level bedrooms: 3
Basement
- Area: 0
Heating
- Forced Air, Electric
Cooling
- Central Air, Electric
Appliances
- Included: Microwave, Dishwasher, Disposal, Dryer, Oven/Range - Electric, Refrigerator, Washer, Water Heater, Gas Water Heater
- Laundry: Main Level
Features
- Has basement: No
- Has fireplace: No
Interior area
- Total structure area: 2,139
- Total interior livable area: 2,139 sqft
- Finished area above ground: 2,139
- Finished area below ground: 0
Property
Parking
- Total spaces: 2
- Parking features: Garage Faces Front, Garage Door Opener, Attached, Driveway
- Attached garage spaces: 2
- Has uncovered spaces: Yes
Accessibility
- Accessibility features: None
Features
- Levels: Two
- Stories: 2
- Pool features: Community
Lot
- Size: 4,948 Square Feet
Details
- Additional structures: Above Grade, Below Grade
- Parcel number: 7498038247
- Zoning: PMR
- Special conditions: Standard
Construction
Type & style
- Home type: Townhouse
- Architectural style: Contemporary
- Property subtype: Townhouse
Materials
- Combination
- Foundation: Permanent, Slab
Condition
- Good
- New construction: No
- Year built: 2002
Utilities & green energy
- Sewer: Public Septic
- Water: Public
- Utilities for property: Cable
Community & HOA
Community
- Senior community: Yes
- Subdivision: Heritage Hunt
HOA
- Has HOA: Yes
- HOA fee: $420 monthly
- HOA name: HERITAGE HUNT HOMEOWNERS ASSOCIATION
Location
- Region: Gainesville
Financial & listing details
- Price per square foot: $292/sqft
- Tax assessed value: $544,700
- Annual tax amount: $5,230
- Date on market: 9/24/2026
- Listing agreement: Exclusive Right To Sell
- Listing terms: Cash,Conventional,FHA,VA Loan
- Ownership: Fee Simple
- Road surface type: Black Top
Estimated market value
$616,400
$586,000 - $647,000
$3,042/mo
Price history
| Date | Event | Price |
|---|---|---|
| 10/5/2026 | Listed for sale | $625,000$292/sqft |
Source:  Bright MLS #VAPW2130380 Report a problem Bright MLS #VAPW2130380 Report a problem | ||
| 9/26/2026 | Listing removed | $625,000$292/sqft |
Source: Bright MLS #VAPW2130380 Report a problem | ||
| 9/24/2026 | Listed for sale | $625,000+99.3%$292/sqft |
Source: Bright MLS #VAPW2130380 Report a problem | ||
| 5/1/2003 | Sold | $313,521$147/sqft |
Source: Public Record Report a problem | ||
Public tax history
| Year | Property taxes | Tax assessment |
|---|---|---|
| 2025 | $5,166 +8.2% | $526,900 +9.8% |
| 2024 | $4,774 -1.6% | $480,000 +2.9% |
| 2023 | $4,853 -1.9% | $466,400 +6.5% |
| 2022 | $4,947 +0.3% | $438,000 +8.4% |
| 2021 | $4,933 +7% | $404,200 +8% |
| 2020 | $4,610 +113.5% | $374,100 +4.6% |
| 2019 | $2,159 -47.5% | $357,600 +5% |
| 2018 | $4,112 +4.6% | $340,500 +3% |
| 2017 | $3,930 | $330,700 +3% |
| 2016 | $3,930 +3.2% | $321,100 -4.2% |
| 2015 | $3,809 | $335,300 +10.2% |
| 2014 | $3,809 | $304,400 +4.6% |
| 2013 | -- | $290,900 +3.4% |
| 2012 | -- | $281,300 +7.7% |
| 2010 | -- | $261,200 +10.4% |
| 2009 | -- | $236,600 -20.3% |
| 2008 | -- | $296,800 -7.9% |
| 2007 | -- | $322,200 -10.1% |
| 2006 | -- | $358,200 +13.4% |
| 2005 | -- | $316,000 +12.5% |
| 2004 | -- | $281,000 +15.2% |
| 2003 | -- | $244,000 |
Find assessor info on the county website
Monthly payment
Est. payment
Payment breakdown
Explore the cost of this home by adjusting the details. Changes won't be saved.Climate risks
Neighborhood: 20155
Nearby schools
Schools provided by the listing agent
- District: Prince William County Public Schools
Source: Bright MLS. This data may not be complete. We recommend contacting the local school district to confirm school assignments for this home.

Similar homes
- $599,9993 bd4 ba2.1k sqft6846 Witton Cir, Gainesville, VA 20155For Sale

 MLS ID #VAPW2131260, Janet Hakimi, BNI Realty. Bright MLS
 - $664,9503 bd3 ba2k sqft13672 Rockingham Ln, Gainesville, VA 20155For Sale
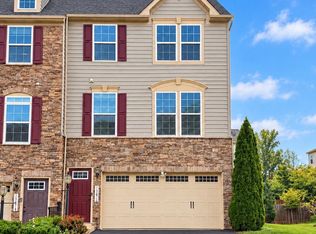 MLS ID #VAPW2131466, Mary Ann Bendinelli, Weichert, REALTORS. Bright MLS
 - $539,0004 bd4 ba1.9k sqft6968 Manahoac Pl, Gainesville, VA 20155For Sale
 MLS ID #VAPW2132368, Magda Buzeiche, Fairfax Realty 50/66 LLC. Bright MLS
 - $639,0003 bd4 ba2.4k sqft6830 Witton Cir, Gainesville, VA 20155For Sale
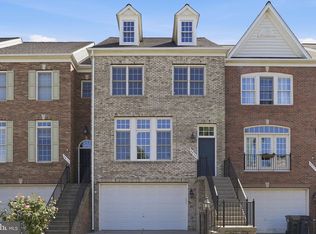 MLS ID #VAPW2121292, Louise Lamy, Long & Foster Real Estate, Inc.. Bright MLS
 - $629,9003 bd4 ba2.2k sqftHeathcote Commmons, Gainesville, VA 20155For SaleMLS ID #VAPW2128172, Allen Hwang, National Realty, LLC. Bright MLS
- $714,0003 bd3 ba2.5k sqft13217 Triple Crown Loop, Gainesville, VA 20155For SaleMLS ID #VAPW2129672, Tracy Chandler, Berkshire Hathaway HomeServices PenFed Realty. Bright MLS
- $644,9902 bd2 ba2.1k sqft13484 Fieldstone Way, Gainesville, VA 20155For SaleMLS ID #VAPW2118730, Scott MacDonald, RE/MAX Gateway, LLC. Bright MLS
- $580,0003 bd4 ba2.2k sqft15056 Danehurst Cir, Gainesville, VA 20155For SaleMLS ID #VAPW2125740, Stacy Martin, Keller Williams Realty/Lee Beaver & Assoc.. Bright MLS
- $564,0004 bd4 ba2.4k sqft13568 Filly Ct, Gainesville, VA 20155For SaleMLS ID #VAPW2132242, Janet Rehanek, Century 21 Redwood Realty. Bright MLS
- $749,9004 bd3 ba2.7k sqft13729 Heritage Valley Way, Gainesville, VA 20155For SaleMLS ID #VAPW2132088, Pat Flynn, Keller Williams Realty. Bright MLS
- $624,9993 bd4 ba2.3k sqft6326 Cullen Pl, Haymarket, VA 20169For SaleMLS ID #VAPW2132148, Ashley Tauzier, Berkshire Hathaway HomeServices PenFed Realty. Bright MLS
- $639,0003 bd2 ba1.8k sqft6877 Saddle Run Way, Gainesville, VA 20155For SaleMLS ID #VAPW2118820, Earnest Gorham, Samson Properties. Bright MLS
- $685,0003 bd4 ba2.4k sqft13649 Rockingham Ln, Gainesville, VA 20155For SaleMLS ID #VAPW2130168, Kendell Walker, Redfin Corporation. Bright MLS
- $579,9993 bd4 ba1.9k sqft14504 Kentish Fire St, Gainesville, VA 20155For SaleMLS ID #VAPW2124028, Adil Khuram, Fairfax Realty Select. Bright MLS
- $530,0003 bd3 ba2k sqft13963 Chelmsford Dr, Gainesville, VA 20155For SaleMLS ID #VAPW2121736, Matias Leiva, Keller Williams Realty. Bright MLS
- $539,0003 bd4 ba2k sqftHeathcote Commons, Gainesville, VA 20155For SaleMLS ID #VAPW2130396, Anthony Lam, Redfin Corporation. Bright MLS
- $825,0004 bd4 ba3k sqft14066 Clatterbuck Loop, Gainesville, VA 20155For SaleMLS ID #VAPW2132224, Verria Hairston, Open Door Brokerage, LLC. Bright MLS
- $550,0003 bd4 ba1.9k sqft7033 Little Thames Dr, Gainesville, VA 20155For SaleMLS ID #VAPW2127186, Mary Ann Bendinelli, Weichert, REALTORS. Bright MLS
- $625,0003 bd3 ba2.3k sqft5133 Curran Creek Dr, Haymarket, VA 20169For SaleMLS ID #VAPW2132252, Nathan Johnson, Keller Williams Capital Properties. Bright MLS
- $395,0003 bd3 ba1.7k sqftParks At Piedmont South Condo, Gainesville, VA 20155For SaleMLS ID #VAPW2131624, Christy Hastings, RE/MAX Gateway. Bright MLS
