Welcome Home to Comfort, Convenience & Easy Living in Gainesville! Discover the ease of townhouse-style condo living in this inviting 3-bedroom, 2.5-bath home in a convenient Gainesville location. The main level welcomes you with hardwood floors and a cozy fireplace, creating a comfortable space to unwind or gather with family and friends. Just beyond, the green space behind the home provides a peaceful setting to enjoy a little fresh air and a sense of privacy. The three-level layout offers a wonderful balance of space and functionality, with the primary bedroom conveniently located on the middle level and two additional bedrooms plus a full bath on the upper level. And here's a bonus you'll appreciate every day: enjoy direct entry from your dedicated garage, with no need to carry groceries up multiple flights of stairs! An additional assigned parking space and ample visitor parking add even more convenience. You'll also appreciate the recent updates, including a new refrigerator, new dishwasher, a stylish tile backsplash, updated lighting in the kitchen, family room, dining area and bedroom, under-cabinet kitchen lighting, and wood blinds throughout for immediate privacy. The HVAC system has been regularly maintained, and the condo association takes care of the roof and siding, offering added peace of mind. Beyond your front door, enjoy a wealth of community amenities designed to complement your lifestyle, including swimming pools, basketball and tennis courts, playgrounds, walking paths, a clubhouse, fitness center and business center. Whether you're looking to stay active, enjoy the outdoors, or simply relax, there's something for everyone. Location is another standout! With convenient interstate access and shopping, restaurants, movie theaters and entertainment just minutes away, you'll have everything you need close at hand. If you're looking for a home that combines comfort, practical features, community amenities and a convenient Gainesville location, this could be the perfect place to make your own. Come discover all the possibilities!
For sale
$395,000
6803 Hampton Bay Ln, Gainesville, VA 20155
3beds
1,775sqft
Townhouse
Built in 2006
-- sqft lot
$393,100 Zestimate®
$223/sqft
$652/mo HOA
What's special
Cozy fireplaceThree-level layoutUnder-cabinet kitchen lightingNew dishwasherNew refrigeratorHardwood floorsStylish tile backsplash
- 9 days
- 403
- 43
Likely to sell faster than
Zillow last checked:
Listing updated:
Listed by:
Christy Hastings 703-303-0187,
RE/MAX Gateway (703) 652-5777
Source: Bright MLS,MLS#: VAPW2131624
Facts & features
Interior
Bedrooms & bathrooms
- Bedrooms: 3
- Bathrooms: 3
- Full bathrooms: 2
- 1/2 bathrooms: 1
- Main level bathrooms: 1
Basement
- Area: 0
Heating
- Forced Air, Heat Pump, Natural Gas
Cooling
- Central Air, Electric
Appliances
- Included: Microwave, Washer, Dryer, Dishwasher, Disposal, Refrigerator, Cooktop, Gas Water Heater
Features
- Ceiling Fan(s), Bathroom - Walk-In Shower, Combination Kitchen/Dining, Walk-In Closet(s)
- Flooring: Wood
- Windows: Window Treatments
- Has basement: No
- Number of fireplaces: 1
Interior area
- Total structure area: 1,775
- Total interior livable area: 1,775 sqft
- Finished area above ground: 1,775
- Finished area below ground: 0
Video & virtual tour
Property
Parking
- Total spaces: 2
- Parking features: Garage Door Opener, Inside Entrance, Built In, Attached, Driveway, Parking Lot
- Attached garage spaces: 1
- Uncovered spaces: 1
Accessibility
- Accessibility features: None
Features
- Levels: Three
- Stories: 3
- Pool features: Community
Details
- Additional structures: Above Grade, Below Grade
- Parcel number: 7397294869.01
- Zoning: PMR
- Special conditions: Standard
Construction
Type & style
- Home type: Townhouse
- Architectural style: Colonial
- Property subtype: Townhouse
Materials
- Combination
- Foundation: Slab
Condition
- New construction: No
- Year built: 2006
Utilities & green energy
- Sewer: Public Sewer
- Water: Public
Community & HOA
Community
- Security: Fire Sprinkler System
- Condo and coop fee: $463 monthly
- Subdivision: Parks At Piedmont South
HOA
- Has HOA: Yes
- Amenities included: Basketball Court, Clubhouse, Fitness Center, Jogging Path, Pool, Tot Lots/Playground, Tennis Court(s)
- Services included: Sewer, Trash, Water
- HOA fee: $189 monthly
- HOA name: PARKS AT PIEDMONT HOA
- Second HOA name: Parks At Piedmont South Condo
Location
- Region: Gainesville
Financial & listing details
- Price per square foot: $223/sqft
- Tax assessed value: $399,800
- Annual tax amount: $3,852
- Date on market: 10/14/2026
- Listing agreement: Exclusive Right To Sell
- Listing terms: Cash,Conventional,VA Loan,USDA Loan
- Ownership: Condominium
Estimated market value
$393,100
$373,000 - $413,000
$2,881/mo
Price history
| Date | Event | Price |
|---|---|---|
| 10/14/2026 | Listed for sale | $395,000+49.1%$223/sqft |
Source:  Bright MLS #VAPW2131624 Report a problem | ||
| 5/11/2020 | Sold | $265,000-14.9%$149/sqft |
Source: Public Record Report a problem | ||
| 9/15/2018 | Listing removed | $1,900$1/sqft |
Source: Keller Williams Realty/Lee Beaver & Assoc. #1002139200 Report a problem | ||
| 8/1/2018 | Listed for rent | $1,900+8.6%$1/sqft |
Source: Keller Williams Realty/Lee Beaver & Assoc. #1002139200 Report a problem | ||
| 9/9/2011 | Listing removed | $1,750$1/sqft |
Source: Lee Beaver & Associates Inc. #PW7655224 Report a problem | ||
| 8/10/2011 | Price change | $1,750-2.8%$1/sqft |
Source: Lee Beaver & Associates Inc. #PW7655224 Report a problem | ||
| 7/23/2011 | Listed for rent | $1,800$1/sqft |
Source: Lee Beaver & Associates Inc. #PW7655224 Report a problem | ||
| 4/14/2011 | Listing removed | $1,800$1/sqft |
Source: Lee Beaver & Associates Inc. #PW7568118 Report a problem | ||
| 4/6/2011 | Listed for rent | $1,800$1/sqft |
Source: Lee Beaver & Associates Inc. #PW7568118 Report a problem | ||
| 2/27/2007 | Sold | $311,250$175/sqft |
Source: Public Record Report a problem | ||
Public tax history
| Year | Property taxes | Tax assessment |
|---|---|---|
| 2025 | $3,847 +9% | $392,300 +10.5% |
| 2024 | $3,529 +4.5% | $354,900 +9.3% |
| 2023 | $3,379 +1.9% | $324,700 +11.1% |
| 2022 | $3,316 +2% | $292,200 +10.3% |
| 2021 | $3,250 +4% | $265,000 +5% |
| 2020 | $3,124 +127.6% | $252,400 +11% |
| 2019 | $1,373 -46.4% | $227,400 +7.1% |
| 2018 | $2,564 -0.7% | $212,300 +1.6% |
| 2017 | $2,582 | $208,900 -0.4% |
| 2016 | $2,582 -0.2% | $209,700 -0.4% |
| 2015 | $2,589 | $210,500 +2.3% |
| 2014 | $2,589 | $205,800 +25.2% |
| 2013 | -- | $164,400 +5.5% |
| 2012 | -- | $155,900 -4.4% |
| 2010 | -- | $163,100 +1.9% |
| 2009 | -- | $160,000 -34.4% |
| 2008 | -- | $243,900 -20.1% |
| 2007 | -- | $305,300 |
Find assessor info on the county website
Monthly payment
Est. payment
Payment breakdown
Explore the cost of this home by adjusting the details. Changes won't be saved.Climate risks
Neighborhood: 20155
Nearby schools
Schools provided by the listing agent
- District: Prince William County Public Schools
Source: Bright MLS. This data may not be complete. We recommend contacting the local school district to confirm school assignments for this home.
- $405,9003 bd2 ba1.8k sqft6801 Hampton Bay Ln, Gainesville, VA 20155Off Market
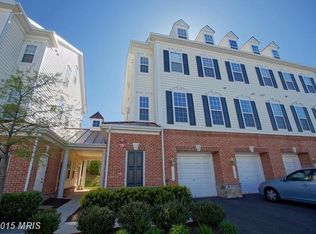
- $408,4003 bd2 ba1.7k sqft6805 Hampton Bay Ln, Gainesville, VA 20155Off Market
- $407,2003 bd2 ba1.8k sqft6807 Hampton Bay Ln, Gainesville, VA 20155Off Market
- $417,6003 bd2 ba1.8k sqft6797 Hampton Bay Ln, Gainesville, VA 20155Off Market
Similar homes
- $375,0003 bd3 ba1.3k sqft7094 Little Thames Dr, Gainesville, VA 20155For Sale
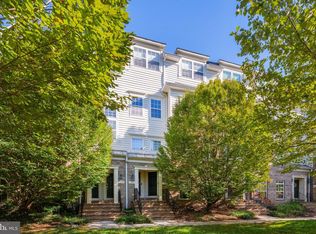
 MLS ID #VAPW2132586, Melissa Weiss-Jones, Samson Properties. Bright MLS
- $375,0003 bd3 ba1.8k sqftParks At Piedmont South Condo, Gainesville, VA 20155For Sale
 MLS ID #VAPW2132178, Jennifer Young, Keller Williams Realty. Bright MLS
- $394,9003 bd3 ba1.8k sqftParks At Piedmont South Condo, Gainesville, VA 20155For Sale
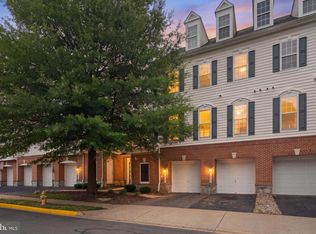 MLS ID #VAPW2127936, Junius Currier, Berkshire Hathaway HomeServices PenFed Realty. Bright MLS
- $375,0003 bd3 ba1.7k sqft14636 Shelford Way, Gainesville, VA 20155For Sale
 MLS ID #VAPW2131930, Tia Richards, Keller Williams Realty. Bright MLS
- $373,9993 bd3 ba1.8k sqftParks At Piedmont South Condo, Gainesville, VA 20155For SaleMLS ID #VAPW2129712, Stephany DeBerry, EXP Realty, LLC. Bright MLS
- $399,9993 bd3 ba1.8k sqftParks At Piedmont South Condo, Gainesville, VA 20155For SaleMLS ID #VAPW2122446, Aurora Guiragossian, Long & Foster Real Estate, Inc.. Bright MLS
- $409,0003 bd3 ba1.8k sqftParks At Piedmont South Condo, Gainesville, VA 20155For SaleMLS ID #VAPW2118156, Theresa Dalman, Long & Foster Real Estate, Inc.. Bright MLS
- $425,0003 bd3 ba1.7k sqft7168 Little Thames Dr, Gainesville, VA 20155For SaleMLS ID #VAPW2129760, Gye Kim, GSHwang Realty. Bright MLS
- $525,0003 bd4 ba2k sqftHeathcote Commons, Gainesville, VA 20155For SaleMLS ID #VAPW2132798, Anthony Lam, Redfin Corporation. Bright MLS
- $405,0003 bd3 ba1.5k sqftMadison Crescent, Gainesville, VA 20155For SaleMLS ID #VAPW2129786, Jose A Boggio, Dynasty Realty, LLC. Bright MLS
- $449,9002 bd4 ba1.5k sqftHeathcote Commons, Gainesville, VA 20155For SaleMLS ID #VAPW2131716, Jamison Hart, KW Metro Center. Bright MLS
- $415,0002 bd3 ba1.5k sqftMarket Center Condo, Haymarket, VA 20169For SaleMLS ID #VAPW2132968, Dler Snawy, Real Property Management Pros. Bright MLS
- $529,9004 bd4 ba1.9k sqft6968 Manahoac Pl, Gainesville, VA 20155For SaleMLS ID #VAPW2132368, Magda Buzeiche, Fairfax Realty 50/66 LLC. Bright MLS
- $509,9003 bd4 ba1.7k sqftBridlewood Community Assoc, Gainesville, VA 20155For SaleMLS ID #VAPW2128980, Thierry Roche, Keller Williams Realty. Bright MLS
- $344,9992 bd3 ba1.2k sqft14498 Village High St, Gainesville, VA 20155For SaleMLS ID #VAPW2121040, Dontees McClary, DMV Realty, INC.. Bright MLS
- $425,0003 bd2 ba1.4k sqft13891 Chelmsford Dr APT 110, Gainesville, VA 20155For SaleMLS ID #VAPW2115642, Starr Ibach, CENTURY 21 New Millennium. Bright MLS
- $429,9003 bd3 ba1.4k sqftMarket Center Co, Haymarket, VA 20169For SaleMLS ID #VAPW2132204, Tammy Hill, KW Metro Center. Bright MLS
- $499,9993 bd3 ba2k sqft13963 Chelmsford Dr, Gainesville, VA 20155For SaleMLS ID #VAPW2121736, Matias Leiva, Keller Williams Realty. Bright MLS
- $550,0003 bd4 ba1.9k sqft7033 Little Thames Dr, Gainesville, VA 20155For SaleMLS ID #VAPW2127186, Mary Ann Bendinelli, Weichert, REALTORS. Bright MLS
- $425,0002 bd2 ba1.3k sqftHeritage Hunt Co, Gainesville, VA 20155For SaleMLS ID #VAPW2126016, Heidi Ludwig, Real Property Management Pros. Bright MLS
