Skip main navigation
Off market
  • $437,600

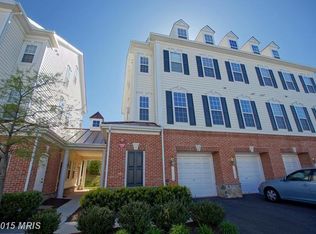
    6797 Hampton Bay Lane #314, Gainesville, VA 20155

    3beds
    1,825sqft
    Townhouse
    Built in 2006
    -- sqft lot
    $437,600 Zestimate®
    $240/sqft
    $3,024 Estimated rent

    Home value

    $437,600

    $416,000 - $459,000

    $3,024/mo

    Zestimate® history
    Loading
    Loading...

    Owner options

    List your home for rent

    $3,024/mo

    Rent Zestimate®

    Find your next renter with Zillow Rental Manager. Plus, with online applications, you can quickly screen prospective tenants – for free.

    Learn more

    $3,024/mo

    Rent Zestimate®

    Refinance and save

    $2,774/mo

    Est. payment

    Refinancing to a lower rate could help reduce your monthly payments and save thousands over the life of the loan.

    See today's rates

    $2,774/mo

    Est. payment

    Explore your selling options

    Work with a Zillow partner agent

    Leverage their expertise and Zillow's premium Showcase listings to get your home seen by more buyers.

    Get started

    List with your own agent

    Get your home in front of millions of buyers by listing it on Zillow.

    Learn how to do it

    Sell it yourself

    Take full control of how buyers see your home on Zillow by listing For Sale by Owner (FSBO).

    List your home

    What's special

    Beautifully maintained, light filled 3BR end unit townhouse style condo in popular Parks of Piedmont. Open concept kitchen w breakfast bar overlooks dining and living area. 3 sided gas fireplace, granite countertops, stainless steel appliances. Attached 1 car garage. Entire second level is dedicated to the master suite with walk-in closet, private master bath w dual vanities, soaking tub and glass shower. Third level features loft space, perfect for kids play study area or home office. 2 more spacious bedrooms, full bath and laundry area. Walking distance to grocery, shopping and commnity center with pool, Fitness center, tennis and tot lot. Easy access to Virginia Gateway shopping and commuter routes. This one wont last long. Priced to sell!

    This property is off market, which means it's not currently listed for sale or rent on Zillow. This may be different from what's available on other websites or public sources.

    Facts & features

    Interior

    Bedrooms & bathrooms
    • Bedrooms: 3
    • Bathrooms: 3
    • Full bathrooms: 2
    • 1/2 bathrooms: 1
    Heating
    • Forced air
    Cooling
    • Central
    Appliances
    • Included: Dishwasher, Dryer, Garbage disposal, Microwave, Refrigerator, Washer
    Features
    • Pantry, Recessed Lighting, Walk-In Closet(s), Open Floorplan, Bar, Master Bath(s), Combination Dining/Living, Breakfast Area, Upgraded Countertops, Family Room Off Kitchen, Chair Railings
    • Flooring: Carpet
    • Has fireplace: Yes
    Interior area
    • Total interior livable area: 1,825 sqft
    • Finished area below ground: 0

    Property

    Parking
    • Parking features: Garage - Attached
    Features
    • Exterior features: Brick
    Details
    • Special conditions: Standard

    Construction

    Type & style
    • Home type: Townhouse
    • Architectural style: Contemporary
    Condition
    • Year built: 2006

    Community & neighborhood

    Location
    • Region: Gainesville

    HOA & financial

    HOA
    • Has HOA: Yes
    • HOA fee: $130 monthly

    Other

    Other facts
    • Flooring: Carpet
    • Appliances: Dishwasher, Refrigerator, Disposal, Built-in Microwave, Water Heater, Dryer, Washer, Self Cleaning Oven, Stainless Steel Appliance(s), Bar Fridge, Stove
    • AssociationYN: true
    • FireplaceYN: true
    • GarageYN: true
    • AttachedGarageYN: true
    • HeatingYN: true
    • CoolingYN: true
    • CommunityFeatures: Pool
    • ConstructionMaterials: Aluminum Siding, Brick
    • ArchitecturalStyle: Contemporary
    • InteriorFeatures: Pantry, Recessed Lighting, Walk-In Closet(s), Open Floorplan, Bar, Master Bath(s), Combination Dining/Living, Breakfast Area, Upgraded Countertops, Family Room Off Kitchen, Chair Railings
    • SpecialListingConditions: Standard
    • CoveredSpaces: 1
    • Cooling: Central Air
    • Heating: Central
    • ParkingFeatures: Attached Garage, Garage Faces Front
    • BelowGradeFinishedArea: 0
    • StructureType: End of Row/Townhouse
    • BuildingName: PARKS AT PIEDMON
    • MlsStatus: Active

    Price history

    DateEventPrice
    12/1/2023Listing removed--
    Source: Bright MLS #VAPW2000799 Report a problem
    11/30/2021Sold$320,000+1.6%$175/sqft
    Source: Bright MLS #VAPW2000799 Report a problem
    10/19/2021Pending sale$315,000$173/sqft
    Source: Bright MLS #VAPW2000799 Report a problem
    10/15/2021Listed for sale$315,000+21.6%$173/sqft
    Source: Bright MLS #VAPW2000799 Report a problem
    11/22/2019Sold$259,000-0.3%$142/sqft
    Source: Agent Provided Report a problem
    10/2/2019Price change$259,900-1.9%$142/sqft
    Source: Weichert Realtors #VAPW478576 Report a problem
    9/17/2019Price change$265,000-3.6%$145/sqft
    Source: Weichert Realtors #VAPW478576 Report a problem
    9/11/2019Listed for sale$275,000+27.6%$151/sqft
    Source: Weichert, REALTORS #VAPW478576 Report a problem
    4/20/2018Sold$215,600$118/sqft
    Source: Agent Provided Report a problem

    Public tax history

    Tax history is unavailable.

    Neighborhood: 20155

    Nearby schools

    GreatSchools rating
    Schools provided by the listing agent
    • Elementary: TYLER
    • Middle: BULL RUN
    • High: BATTLEFIELD
    • District: PRINCE WILLIAM COUNTY PUBLIC S

    Source: The MLS. This data may not be complete. We recommend contacting the local school district to confirm school assignments for this home.

    Get a cash offer in 3 minutes
    Find out how much your home could sell for in as little as 3 minutes with a no-obligation cash offer.
    Estimated market value
    $437,600
    Get a cash offer in 3 minutes
    Find out how much your home could sell for in as little as 3 minutes with a no-obligation cash offer.
    Estimated market value
    $437,600