Exceptional Value in Sterling, VA — Spacious Home with Incredible Potential! Discover an exciting opportunity at 206 E Brunswick St, Sterling, VA 20164! Offering generous living space, three large bedrooms, a sizable lot, and a desirable location, this home is full of potential for buyers looking to create value and make a property their own. The home features a solid foundation for your vision, with a spacious layout and room to personalize, refresh, and enhance over time. The basement includes a bar area, offering additional possibilities for entertaining, relaxing, or creating a versatile recreation space. Priced with the property's current condition in mind, this is an opportunity for investors, renovation-minded buyers, or anyone looking to build equity through thoughtful improvements. The home has plenty of space and desirable underlying features, while its current contents and clutter may make it difficult to fully appreciate everything it has to offer. Conveniently located in Sterling, this property combines space, location, and potential in one appealing package. Whether you're an investor searching for your next project or a buyer with a vision for transforming a home into something special, this is your chance to unlock the value and possibilities this property offers. Bring your vision and explore the possibilities! With three spacious bedrooms, a generous lot, a basement bar, and a price that reflects its current condition, this home presents an opportunity to invest in location, space, and potential.
For sale
$585,000
206 E Brunswick St, Sterling, VA 20164
3beds
2,016sqft
Single Family Residence
Built in 1968
9,148 Square Feet Lot
$580,600 Zestimate®
$290/sqft
$-- HOA
What's special
- 10 days
- 1,336
- 82
Likely to sell faster than
Zillow last checked:
Listing updated:
Listed by:
Jameel Scott 908-943-8064,
Coldwell Banker Realty 703-763-1950
Source: Bright MLS,MLS#: VALO2138508
Facts & features
Interior
Bedrooms & bathrooms
- Bedrooms: 3
- Bathrooms: 3
- Full bathrooms: 3
Basement
- Area: 576
Heating
- Forced Air, Central, Electric
Cooling
- Central Air, Electric
Appliances
- Included: Water Heater
- Laundry: In Basement, Has Laundry
Features
- Cedar Closet(s)
- Basement: Finished,Heated,Improved
- Number of fireplaces: 1
Interior area
- Total structure area: 2,016
- Total interior livable area: 2,016 sqft
- Finished area above ground: 1,440
- Finished area below ground: 576
Property
Parking
- Total spaces: 1
- Parking features: Storage, Garage Faces Front, Driveway, Attached
- Attached garage spaces: 1
- Has uncovered spaces: Yes
Accessibility
- Accessibility features: 2+ Access Exits
Features
- Levels: Three
- Stories: 3
- Pool features: None
Lot
- Size: 9,148 Square Feet
Details
- Additional structures: Above Grade, Below Grade
- Parcel number: 013159745000
- Zoning: PDH3
- Special conditions: Standard
Construction
Type & style
- Home type: SingleFamily
- Architectural style: Contemporary
- Property subtype: Single Family Residence
Materials
- Masonry
- Foundation: Block
Condition
- New construction: No
- Year built: 1968
Utilities & green energy
- Sewer: Other
- Water: Public
Community & HOA
Community
- Subdivision: Sterling Park
HOA
- Has HOA: No
Location
- Region: Sterling
Financial & listing details
- Price per square foot: $290/sqft
- Tax assessed value: $603,680
- Annual tax amount: $4,859
- Date on market: 10/15/2026
- Listing agreement: Exclusive Right To Sell
- Listing terms: Cash,Conventional,FHA,FHA 203(b),VA Loan,Negotiable
- Ownership: Fee Simple
Estimated market value
$580,600
$552,000 - $610,000
$2,905/mo
Price history
| Date | Event | Price |
|---|---|---|
| 10/16/2026 | Listed for sale | $585,000+160%$290/sqft |
Source:  Bright MLS #VALO2138508 Report a problem | ||
| 9/24/2008 | Sold | $225,000-54.1%$112/sqft |
Source: Public Record Report a problem | ||
| 7/25/2005 | Sold | $490,000+88.5%$243/sqft |
Source: Public Record Report a problem | ||
| 10/31/2002 | Sold | $260,000$129/sqft |
Source: Public Record Report a problem | ||
Public tax history
| Year | Property taxes | Tax assessment |
|---|---|---|
| 2026 | $4,860 -1.6% | $603,680 -1.6% |
| 2025 | $4,938 +1.9% | $613,430 +9.5% |
| 2024 | $4,846 +1.5% | $560,250 +2.7% |
| 2023 | $4,773 +5.4% | $545,510 +7.2% |
| 2022 | $4,530 +1.9% | $508,990 +12.2% |
| 2021 | $4,444 +1% | $453,460 +6.6% |
| 2020 | $4,402 | $425,300 +3% |
| 2019 | $4,402 +8% | $413,080 +9.9% |
| 2018 | $4,077 +1.8% | $375,770 +5.6% |
| 2017 | $4,004 +13.5% | $355,940 +3.9% |
| 2016 | $3,529 | $342,560 +79.7% |
| 2015 | $3,529 +1.6% | $190,600 +5.7% |
| 2014 | $3,472 +4.7% | $180,340 +2.6% |
| 2013 | $3,318 | $175,720 |
| 2012 | -- | -- |
| 2011 | -- | -- |
| 2010 | -- | -- |
| 2009 | -- | $250,600 -34.7% |
| 2008 | -- | $384,000 -15.5% |
| 2007 | -- | $454,700 -4.7% |
| 2006 | -- | $477,300 +41.1% |
| 2005 | -- | $338,200 +3.7% |
| 2004 | -- | $326,100 +24.8% |
| 2003 | -- | $261,300 +12.2% |
| 2002 | -- | $232,900 +30.2% |
| 2001 | -- | $178,900 |
Find assessor info on the county website
Monthly payment
Est. payment
Payment breakdown
Explore the cost of this home by adjusting the details. Changes won't be saved.Climate risks
Neighborhood: 20164
Nearby schools
Schools provided by the listing agent
- District: Loudoun County Public Schools
Source: Bright MLS. This data may not be complete. We recommend contacting the local school district to confirm school assignments for this home.

Similar homes
- $639,9503 bd3 ba1.8k sqft312 E Amhurst St, Sterling, VA 20164For Sale
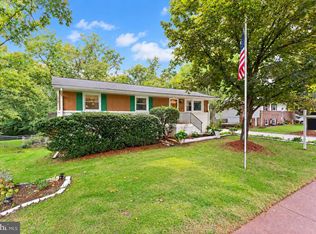
 MLS ID #VALO2138558, Atif Khan, Pearson Smith Realty, LLC. Bright MLS
- $550,0004 bd3 ba1.7k sqft1114 S Dickenson Ave, Sterling, VA 20164For Sale
 MLS ID #VALO2137034, Rick Martindale, Allstar Properties. Bright MLS
- $579,9003 bd3 ba1.7k sqft46665 Turnstone Sq, Sterling, VA 20164For Sale
 MLS ID #VALO2138712, PIN LU, Realty Aspire. Bright MLS
- $619,9004 bd3 ba1.9k sqft111 Park Hill Ln, Sterling, VA 20164For Sale
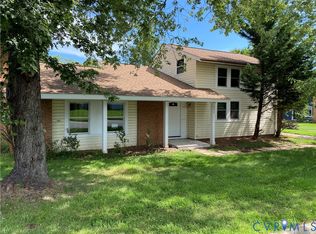 MLS ID #2622666, Joy Liggan, Virginia Capital Realty. CVRMLS
- $519,9003 bd3 ba1.7k sqft21849 Goldstone Ter, Sterling, VA 20164For SaleMLS ID #VALO2138614, Paul Bedewi, Keller Williams Realty. Bright MLS
- $564,9903 bd4 ba2.2k sqft21881 Shallow Rock Sq, Sterling, VA 20164For SaleMLS ID #VALO2138794, Ferhana Desai, Realty Advantage of Maryland LLC. Bright MLS
- $724,9003 bd3 ba2.6k sqftWoodland Village Hoa, Sterling, VA 20164For SaleMLS ID #VALO2137848, Diana Austin, AM Realty LLC. Bright MLS
- $695,9994 bd3 ba2.3k sqft113 N Laura Anne Dr, Sterling, VA 20164For SaleMLS ID #VALO2137852, ALEXANDRA MCMANUS, Samson Properties. Bright MLS
- $749,0005 bd3 ba2.2k sqft905 E Roanoke Rd, Sterling, VA 20164For SaleMLS ID #VALO2136222, Carolina Mosquera, Weichert, REALTORS. Bright MLS
- $649,0004 bd3 ba1.4k sqft314 W Valery Ct, Sterling, VA 20164For SaleMLS ID #VALO2136218, Carolina Mosquera, Weichert, REALTORS. Bright MLS
- $619,9003 bd2 ba1.2k sqft1314 E Holly Ave, Sterling, VA 20164For SaleMLS ID #VALO2130036, Roberto Mejicano Varela, KW United. Bright MLS
- $547,9993 bd3 ba1.7k sqft21785 Goldstone Ter, Sterling, VA 20164For SaleMLS ID #VALO2136092, Purva Thaker, EXP Realty, LLC. Bright MLS
- $645,0004 bd3 ba1.9k sqftSugarland Run, Sterling, VA 20164For SaleMLS ID #VALO2132430, David Bender, Century 21 Redwood Realty. Bright MLS
- $699,0004 bd4 ba2.2k sqft103 N Cameron St, Sterling, VA 20164For SaleMLS ID #VALO2135080, Kim Spear, Keller Williams Realty. Bright MLS
- $739,0005 bd4 ba2.2k sqft902 W Poplar Rd, Sterling, VA 20164For SaleMLS ID #VALO2138468, Ardeshir Behdad, BKI Group, LLC.. Bright MLS
- $669,0003 bd2 ba1.6k sqft305 S Lincoln Ave, Sterling, VA 20164For SaleMLS ID #VALO2134876, Mr. Kalyan Karki, Pearson Smith Realty, LLC. Bright MLS
- $699,9003 bd3 ba1.8k sqft10603 Oxford Ct, Great Falls, VA 22066For SaleMLS ID #VALO2138780, Christine Richardson, Weichert Company of Virginia. Bright MLS
- $579,9993 bd3 ba1.7k sqft46757 Hobblebush Ter, Sterling, VA 20164For SaleMLS ID #VALO2128812, Prince Raassi, Samson Properties. Bright MLS
- $729,0004 bd3 ba2.3k sqft2002 Jonathan Dr, Sterling, VA 20164For SaleMLS ID #VALO2131862, Karen Martins, Corcoran McEnearney. Bright MLS
