Welcome to 20 Haxall Court—offering over 2,100 square feet of finished living space across three spacious levels in the highly desirable Countryside community of Sterling! With generous room sizes and plenty of space to spread out, this home combines comfort, thoughtful updates, and an incredibly convenient location. Major improvements provide peace of mind for years to come, including a NEWER HVAC (2022) with a 10-year warranty, roof (2020), windows (2021), water heater (2019), and basement sliding glass door (2021). The home has been freshly painted in 2026, and the deck was also freshly painted in 2026—ready for outdoor dining, entertaining, or relaxing. The kitchen has been refreshed with a NEW microwave and dishwasher. The finished lower level adds valuable additional living space and offers direct access to the backyard, making it ideal for a recreation room, home office, gym, playroom, or guest space. Enjoy everything Countryside has to offer, with community pools, tennis courts, walking trails, playgrounds, and more. Conveniently located near shopping, dining, Dulles Town Center, and major commuter routes, making it easy to access Route 7, Route 28, Dulles Airport, Reston, Ashburn, and surrounding employment centers. Located near Algonkian Elementary, River Bend Middle, and Potomac Falls High School, 20 Haxall Court delivers the space, updates, community amenities, and central Sterling location buyers are looking for. Move in and enjoy!
For sale
$525,000
20 Haxall Ct, Sterling, VA 20165
3beds
2,152sqft
Townhouse
Built in 1985
1,742 Square Feet Lot
$522,400 Zestimate®
$244/sqft
$120/mo HOA
What's special
Generous room sizesThree spacious levels
- 1 day
- 208
- 20
Zillow last checked:
Listing updated:
Listed by:
Lucia Mendoza 703-200-4641,
KW United 7035331500
Source: Bright MLS,MLS#: VALO2138554
Facts & features
Interior
Bedrooms & bathrooms
- Bedrooms: 3
- Bathrooms: 3
- Full bathrooms: 2
- 1/2 bathrooms: 1
- Main level bathrooms: 1
Rooms
- Room types: Laundry
Laundry
- Level: Lower
Heating
- Central, Electric
Cooling
- Central Air, Electric
Appliances
- Included: Microwave, Dishwasher, Disposal, Refrigerator, Oven/Range - Electric, Cooktop, Water Heater, Electric Water Heater
- Laundry: Laundry Room
Features
- Basement: Full
- Number of fireplaces: 1
Interior area
- Total structure area: 2,152
- Total interior livable area: 2,152 sqft
- Finished area above ground: 1,552
- Finished area below ground: 600
Video & virtual tour
Property
Parking
- Total spaces: 2
- Parking features: Assigned, Parking Lot
- Details: Assigned Parking, Assigned Space #: 53, 53
Accessibility
- Accessibility features: None
Features
- Levels: Three
- Stories: 3
- Pool features: Community
Lot
- Size: 1,742 Square Feet
Details
- Additional structures: Above Grade, Below Grade
- Parcel number: 027392624000
- Zoning: PDH3
- Special conditions: Standard
Construction
Type & style
- Home type: Townhouse
- Architectural style: Other
- Property subtype: Townhouse
Materials
- Shingle Siding
- Foundation: Slab
Condition
- New construction: No
- Year built: 1985
Utilities & green energy
- Sewer: Public Sewer
- Water: Public
Community & HOA
Community
- Subdivision: Countryside
HOA
- Has HOA: Yes
- Amenities included: Basketball Court, Common Grounds, Tennis Court(s), Pool
- Services included: Pool(s), Trash, Snow Removal
- HOA fee: $120 monthly
- HOA name: COUNTRY SIDE
Location
- Region: Sterling
Financial & listing details
- Price per square foot: $244/sqft
- Tax assessed value: $529,500
- Annual tax amount: $4,262
- Date on market: 10/16/2026
- Listing agreement: Exclusive Right To Sell
- Listing terms: Conventional,Cash,FHA,USDA Loan,VA Loan,VHDA
- Ownership: Fee Simple
Estimated market value
$522,400
$496,000 - $549,000
$3,135/mo
Price history
| Date | Event | Price |
|---|---|---|
| 10/16/2026 | Listed for sale | $525,000+41.9%$244/sqft |
Source:  Bright MLS #VALO2138554 Report a problem Bright MLS #VALO2138554 Report a problem | ||
| 12/4/2019 | Sold | $370,000-0.5%$172/sqft |
Source: Public Record Report a problem | ||
| 8/25/2019 | Pending sale | $372,000$173/sqft |
Source: Compass #VALO100073 Report a problem | ||
| 8/2/2019 | Listed for sale | $372,000+10.2%$173/sqft |
Source: Compass #VALO100073 Report a problem | ||
| 6/7/2016 | Sold | $337,500+2.3%$157/sqft |
Source: Public Record Report a problem | ||
| 5/8/2016 | Pending sale | $330,000$153/sqft |
Source: Long & Foster Real Estate, Inc. #LO9648217 Report a problem | ||
| 5/5/2016 | Listed for sale | $330,000+25%$153/sqft |
Source: Long & Foster Real Estate, Inc. #LO9648217 Report a problem | ||
| 8/13/2010 | Sold | $263,900+25.7%$123/sqft |
Source: Public Record Report a problem | ||
| 8/30/2002 | Sold | $210,000+38.2%$98/sqft |
Source: Public Record Report a problem | ||
| 9/6/2001 | Sold | $152,000$71/sqft |
Source: Public Record Report a problem | ||
Public tax history
| Year | Property taxes | Tax assessment |
|---|---|---|
| 2026 | $4,262 +5.6% | $529,500 +5.6% |
| 2025 | $4,037 -2.3% | $501,440 +5% |
| 2024 | $4,130 +2% | $477,420 +3.2% |
| 2023 | $4,050 +4.7% | $462,840 +6.5% |
| 2022 | $3,870 +0% | $434,790 +10.2% |
| 2021 | $3,868 +0.4% | $394,720 +6.1% |
| 2020 | $3,852 +0% | $372,190 +4.3% |
| 2019 | $3,852 +5% | $356,980 +5.5% |
| 2018 | $3,670 +0.5% | $338,290 +4.2% |
| 2017 | $3,654 +4.9% | $324,780 +3.6% |
| 2016 | $3,483 | $313,520 +51.5% |
| 2015 | $3,483 +1.1% | $206,910 +4.4% |
| 2014 | $3,445 -0.1% | $198,240 -6.1% |
| 2013 | $3,447 | $211,020 |
| 2012 | -- | -- |
| 2011 | -- | -- |
| 2010 | -- | -- |
| 2009 | -- | $229,600 -27.2% |
| 2008 | -- | $315,500 -12.3% |
| 2007 | -- | $359,800 -0.9% |
| 2006 | -- | $363,000 +42.4% |
| 2005 | -- | $255,000 |
| 2004 | -- | $255,000 +33.6% |
| 2003 | -- | $190,900 +6.4% |
| 2002 | -- | $179,400 +30.5% |
| 2001 | -- | $137,500 |
Find assessor info on the county website
Monthly payment
Est. payment
Payment breakdown
Explore the cost of this home by adjusting the details. Changes won't be saved.Climate risks
Neighborhood: 20165
Nearby schools
Schools provided by the listing agent
- Elementary: Algonkian
- Middle: River Bend
- High: Potomac Falls
- District: Loudoun County Public Schools
Source: Bright MLS. This data may not be complete. We recommend contacting the local school district to confirm school assignments for this home.
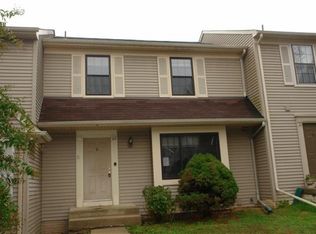
Similar homes
- $534,9003 bd4 ba1.6k sqftCountryside, Sterling, VA 20165For Sale
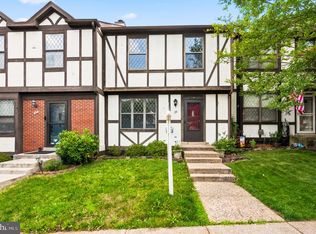
 MLS ID #VALO2135974, Lorena Mullane, Samson Properties. Bright MLS
 - $665,0005 bd4 ba2.5k sqftCascades Hoa, Sterling, VA 20165For Sale
 MLS ID #VALO2135010, Karen Broussard, Keller Williams Realty Dulles. Bright MLS
 - $599,0003 bd4 ba2k sqft45556 Lake Haven Ter, Sterling, VA 20165For Sale
 MLS ID #VALO2132802, John McCambridge, Samson Properties. Bright MLS
 - $585,0003 bd3 ba2k sqft206 E Brunswick St, Sterling, VA 20164For Sale
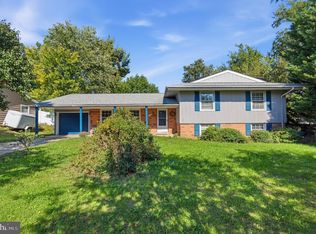 MLS ID #VALO2138508, Jameel Scott, Coldwell Banker Realty. Bright MLS
 - $510,0004 bd3 ba1.5k sqft14 Simeon Ln, Sterling, VA 20164For SaleMLS ID #VALO2138234, Deidre Gambrell, Gambrell Real Estate. Bright MLS
- $699,9993 bd3 ba2k sqftCountryside, Sterling, VA 20165For SaleMLS ID #VALO2133430, Ivan Rakela Gutierrez, Real Broker, LLC. Bright MLS
- $735,0004 bd4 ba2.2k sqft6 Bentley Dr, Sterling, VA 20165For SaleMLS ID #VALO2136820, Joe Facenda, RE/MAX Gateway, LLC. Bright MLS
- $569,0003 bd4 ba1.8k sqft22011 Box Car Sq, Sterling, VA 20166For SaleMLS ID #VALO2137786, Ellen Nicholson, Weichert, REALTORS. Bright MLS
- $399,9002 bd2 ba1k sqft11 Wyatt Ct, Sterling, VA 20165For SaleMLS ID #VALO2138010, Bianca De Aguiar, Long & Foster Real Estate, Inc.. Bright MLS
- $540,0003 bd3 ba1.9k sqft21744 Leatherleaf Cir, Sterling, VA 20164For SaleMLS ID #VALO2135782, Shijun Wang, Happy House Hub LLC. Bright MLS
- $570,0003 bd3 ba1.6k sqft46005 Woodpecker Sq, Sterling, VA 20165For SaleMLS ID #VALO2132510, Ejona Yazgan, Pearson Smith Realty, LLC. Bright MLS
- $664,9993 bd4 ba2k sqftCountryside, Sterling, VA 20165For SaleMLS ID #VALO2128956, Sharon Farinholt, Realty ONE Group Old Towne. Bright MLS
- $599,9003 bd3 ba2k sqft20827 Butterwood Falls Ter, Sterling, VA 20165For SaleMLS ID #VALO2132766, Marta Bingham, Real Broker, LLC. Bright MLS
- $547,9993 bd3 ba1.7k sqft21785 Goldstone Ter, Sterling, VA 20164For SaleMLS ID #VALO2136092, Purva Thaker, EXP Realty, LLC. Bright MLS
- $587,0003 bd4 ba1.7k sqft45547 Reading Ter, Sterling, VA 20166For SaleMLS ID #VALO2138000, Verria Hairston, Open Door Brokerage, LLC. Bright MLS
- $480,0003 bd3 ba1.8k sqft123 Woodgate Ct, Sterling, VA 20164For SaleMLS ID #VALO2132312, Mike Putnam, EXP Realty, LLC. Bright MLS
- $399,9003 bd3 ba1.1k sqftRolling Ridge, Sterling, VA 20164For SaleMLS ID #VALO2138616, Linda Sonnhalter, Pearson Smith Realty, LLC. Bright MLS
- $625,0004 bd4 ba2.1k sqft46744 Oakmere Ter, Sterling, VA 20165For SaleMLS ID #VALO2135100, Jay Gholson, RE/MAX Executives. Bright MLS
- $619,9903 bd3 ba2.4k sqft45954 Raven Ter, Sterling, VA 20165For SaleMLS ID #VALO2137118, Sarvey Said, Keller Williams Realty. Bright MLS
