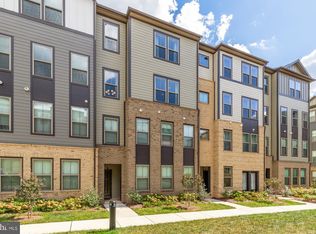
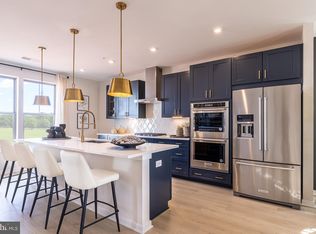
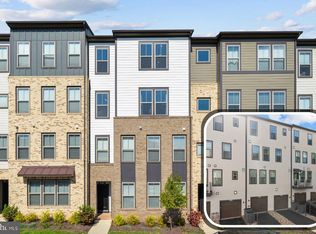
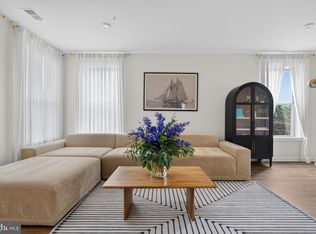
Welcome to this nearly new, fully upgraded townhouse-style condo in the Regal Chase community. Only three years young, this home offers modern finishes, smart-home upgrades, and an unbeatable location. Step inside through your one-car rear-load garage and up the plush carpeted stairs to the main level. The open-concept floor plan features luxury vinyl plank flooring, a spacious family room with access to a covered lanai, and a versatile flex space perfect for a home office, playroom, or private space for your pets. A powder room and linen closet adjacent to this space add convenience. The gourmet eat-in kitchen is a showstopper, boasting stainless steel appliances, upgraded shaker cabinetry, a walk-in pantry, and a stunning $25,000 waterfall island with matching backsplash. A dedicated dining area completes this level. Upstairs, the primary suite is a true retreat with a large walk-in closet, a linen closet, and a spa-like bathroom featuring quartz-topped dual vanities and a large walk-in shower with bench seating. The laundry room is thoughtfully placed just outside the primary suite. Two additional spacious bedrooms down the hall share a full bath with quartz-topped dual vanities and a separate tub/shower area. Additional highlights include added recessed lighting throughout, CAT6 cable outlets in every room, Bluetooth (iotty) dimmer switches, and abundant storage. Regal Chase residents enjoy playgrounds, walking paths, and unbeatable convenience - across from Dulles Town Center, five minutes to One Loudoun, ten minutes to Inova Lansdowne, and just 20 minutes to Tysons Corner. This turn-key home combines style, function, and location. Don't miss your chance to call this home!
For sale
Price cut: $5K (10/16)
$619,990
45954 Raven Ter, Sterling, VA 20165
3beds
2,470sqft
Townhouse
Built in 2023
-- sqft lot
$618,800 Zestimate®
$251/sqft
$285/mo HOA
What's special
One-car rear-load garageModern finishesOpen-concept floor planLuxury vinyl plank flooringAdded recessed lighting throughoutSmart-home upgradesDedicated dining area
- 40 days
- 451
- 41
Zillow last checked:
Listing updated:
Listed by:
Sarvey Said 571-451-7145,
Keller Williams Realty 7034309008
Source: Bright MLS,MLS#: VALO2137118
Facts & features
Interior
Bedrooms & bathrooms
- Bedrooms: 3
- Bathrooms: 3
- Full bathrooms: 2
- 1/2 bathrooms: 1
- Main level bathrooms: 1
Basement
- Area: 0
Heating
- Forced Air, Natural Gas
Cooling
- Central Air, Electric
Appliances
- Included: Microwave, Dishwasher, Disposal, Dryer, Double Oven, Oven, Range Hood, Refrigerator, Stainless Steel Appliance(s), Cooktop, Washer, Tankless Water Heater, Electric Water Heater
- Laundry: Dryer In Unit, Upper Level, Washer In Unit
Features
- Bathroom - Tub Shower, Bathroom - Walk-In Shower, Breakfast Area, Ceiling Fan(s), Combination Kitchen/Dining, Combination Dining/Living, Dining Area, Family Room Off Kitchen, Open Floorplan, Eat-in Kitchen, Kitchen - Gourmet, Kitchen Island, Kitchen - Table Space, Pantry, Primary Bath(s), Recessed Lighting, Upgraded Countertops, Walk-In Closet(s)
- Flooring: Carpet, Luxury Vinyl
- Windows: Window Treatments
- Has basement: No
- Has fireplace: No
Interior area
- Total structure area: 2,470
- Total interior livable area: 2,470 sqft
- Finished area above ground: 2,470
- Finished area below ground: 0
Property
Parking
- Total spaces: 2
- Parking features: Covered, Garage Faces Rear, Garage Door Opener, Inside Entrance, Attached, Driveway, Parking Lot
- Attached garage spaces: 1
- Uncovered spaces: 1
Accessibility
- Accessibility features: None
Features
- Levels: Two
- Stories: 2
- Patio & porch: Deck
- Exterior features: Sidewalks, Street Lights
- Pool features: None
- Has view: Yes
- View description: Garden
Details
- Additional structures: Above Grade, Below Grade
- Parcel number: 029305975008
- Zoning: R16
- Special conditions: Standard
Construction
Type & style
- Home type: Townhouse
- Architectural style: Other
- Property subtype: Townhouse
Materials
- Masonry
- Foundation: Slab
Condition
- Excellent
- New construction: No
- Year built: 2023
Details
- Builder model: Beazer Homes
- Builder name: Beazer
Utilities & green energy
- Sewer: Public Sewer
- Water: Public
Community & HOA
Community
- Condo and coop fee: $285 monthly
- Subdivision: Regal Chase
HOA
- Has HOA: No
- Amenities included: Jogging Path, Tot Lots/Playground
- Services included: Common Area Maintenance, Snow Removal, Trash, Water
- HOA name: Regal Chase Condominium
Location
- Region: Sterling
Financial & listing details
- Price per square foot: $251/sqft
- Tax assessed value: $609,760
- Annual tax amount: $4,908
- Date on market: 9/30/2026
- Listing agreement: Exclusive Right To Sell
- Inclusions: Blinds, Appliances
- Ownership: Condominium
Estimated market value
$618,800
$588,000 - $650,000
$3,464/mo
Price history
| Date | Event | Price |
|---|---|---|
| 10/16/2026 | Price change | $619,990-0.8%$251/sqft |
Source:  Bright MLS #VALO2137118 Report a problem | ||
| 9/30/2026 | Listed for sale | $624,990$253/sqft |
Source: Bright MLS #VALO2137118 Report a problem | ||
| 9/16/2025 | Listing removed | $3,500$1/sqft |
Source: Zillow Rentals Report a problem | ||
| 8/26/2025 | Listed for rent | $3,500$1/sqft |
Source: Zillow Rentals Report a problem | ||
Public tax history
Tax history is unavailable.
Monthly payment
Est. payment
Payment breakdown
Explore the cost of this home by adjusting the details. Changes won't be saved.Climate risks
Neighborhood: 20165
Nearby schools
Schools provided by the listing agent
- District: Loudoun County Public Schools
Source: Bright MLS. This data may not be complete. We recommend contacting the local school district to confirm school assignments for this home.
Similar homes
- $630,0003 bd3 ba2.2k sqft20954 Oakspring Sq, Sterling, VA 20165For Sale

 MLS ID #VALO2139522, Erin Sweeney, Corcoran McEnearney. Bright MLS
- $570,0003 bd3 ba1.6k sqft46005 Woodpecker Sq, Sterling, VA 20165For Sale
 MLS ID #VALO2139162, Ejona Yazgan, Pearson Smith Realty, LLC. Bright MLS
- $600,0004 bd3 ba2.5k sqft45948 Swallow Ter, Sterling, VA 20165For Sale
 MLS ID #VALO2138474, Philippa Main, Samson Properties. Bright MLS
- $650,0003 bd3 ba2.4k sqftRegal Chase Condo, Sterling, VA 20165For Sale
 MLS ID #VALO2134858, Jenna Gallant, TTR Sotheby's International Realty. Bright MLS
- $599,9993 bd3 ba1.9k sqft20548 Blue Heron Ter, Sterling, VA 20165For SaleMLS ID #VALO2137050, Kristin Higy, Dandridge Realty Group, LLC. Bright MLS
- $617,9904 bd4 ba2.3k sqft20591 Banbury Sq, Sterling, VA 20165For SaleMLS ID #VALO2138636, Rot Ouy, Samson Properties. Bright MLS
- $625,0003 bd3 ba1.9k sqft46572 Broadspear Ter, Sterling, VA 20165For SaleMLS ID #VALO2139212, Amy Riemer, RLAH @properties. Bright MLS
- $569,5003 bd3 ba1.7k sqft20475 Blue Heron Ter, Sterling, VA 20165For SaleMLS ID #VALO2139308, Angelo Gaydardzhiev, Keller Williams Realty. Bright MLS
- $600,0003 bd3 ba1.9k sqft46571 Riverwood Ter, Sterling, VA 20165For SaleMLS ID #VALO2138310, Kristin Woolston, Keller Williams Realty. Bright MLS
- $625,0004 bd4 ba2.1k sqft46744 Oakmere Ter, Sterling, VA 20165For SaleMLS ID #VALO2139036, Jay Gholson, RE/MAX Executives. Bright MLS
- $599,0003 bd4 ba2k sqft45556 Lake Haven Ter, Sterling, VA 20165For SaleMLS ID #VALO2132802, John McCambridge, Samson Properties. Bright MLS
- $654,9904 bd4 ba2.6k sqft20933 Sandstone Sq, Sterling, VA 20165For SaleMLS ID #VALO2134742, James Carter, Carter Realty. Bright MLS
- $680,0003 bd3 ba2.4k sqft20358 Ashcroft Ter, Sterling, VA 20165For SaleMLS ID #VALO2138214, Leah Molina, Samson Properties. Bright MLS
- $499,0003 bd3 ba1.3k sqft269 Chelmsford Ct, Sterling, VA 20165For SaleMLS ID #VALO2139144, Kamber Petty, Pearson Smith Realty, LLC. Bright MLS
- $563,9903 bd4 ba2.2k sqft21881 Shallow Rock Sq, Sterling, VA 20164For SaleMLS ID #VALO2139724, Ferhana Desai, Realty Advantage of Maryland LLC. Bright MLS
- $699,0003 bd4 ba2.8k sqft20804 Miranda Falls Sq, Sterling, VA 20165For SaleMLS ID #VALO2138718, Tamer Eid, DC Premier Real Estate, LLC. Bright MLS
- $589,0003 bd3 ba1.9k sqft46752 Woodmint Ter, Sterling, VA 20164For SaleMLS ID #VALO2137674, Connie Chung, KW United. Bright MLS
- $675,0003 bd3 ba2k sqftCountryside, Sterling, VA 20165For SaleMLS ID #VALO2133430, Ivan Rakela Gutierrez, Real Broker, LLC. Bright MLS
- $650,0003 bd2 ba1.3k sqft1022 S Ironwood Rd, Sterling, VA 20164For SaleMLS ID #VALO2139632, German Rivas, NBI Realty, LLC. Bright MLS
- $575,0003 bd2 ba1.5k sqft907 N Upton St, Sterling, VA 20164For SaleMLS ID #VALO2137068, Sean Price, Samson Properties. Bright MLS
