Beautifully Renovated Three-Level End-Unit Townhome with Private Wooded Views! Welcome to this exceptional three-level end-unit townhome, where comfort, privacy, and thoughtful updates come together to create a wonderful place to call home. Backing onto mature trees, this inviting property offers a peaceful setting while keeping you close to everyday conveniences. Recently renovated with care and attention to detail, this home features a brand-new refrigerator and newer dishwasher, washer, and dryer, along with LVP flooring in the kitchen, basement, and three upper-level rooms. Fresh paint throughout. Step outside and enjoy the unique two-story, fully fenced deck, perfect for outdoor dining, weekend barbecues, entertaining friends, or simply relaxing in the refreshing shade surrounded by nature. The finished basement, complete with a dedicated workout area, offers additional space for exercise, recreation, or relaxation. Residents also enjoy fantastic community amenities, including a swimming pool, tot lots, shared common areas, and ample parking. Conveniently located near shopping centers, restaurants, parks, and golf courses, this home offers the perfect balance of peaceful living and easy access to everything you need. Don't miss this wonderful opportunity to enjoy a beautifully refreshed townhome in a desirable, amenity-rich community! With its extensive updates, private wooded backdrop, spacious three-level layout, and inviting outdoor living spaces, this home is ready to welcome you.
For sale
$589,000
46752 Woodmint Ter, Sterling, VA 20164
3beds
1,994sqft
Townhouse
Built in 1993
2,614 Square Feet Lot
$570,200 Zestimate®
$295/sqft
$132/mo HOA
What's special
Fresh paint throughoutSpacious three-level layoutBrand-new refrigeratorPrivate wooded viewsBacking onto mature treesInviting outdoor living spaces
- 15 hours
- 83
- 5
Zillow last checked:
Listing updated:
Listed by:
Connie Chung 571-594-4989,
KW United 7035331500
Source: Bright MLS,MLS#: VALO2137674
Facts & features
Interior
Bedrooms & bathrooms
- Bedrooms: 3
- Bathrooms: 3
- Full bathrooms: 2
- 1/2 bathrooms: 1
- Main level bathrooms: 1
Basement
- Area: 240
Heating
- Forced Air, Heat Pump, Electric
Cooling
- Central Air, Electric
Appliances
- Included: Microwave, Dishwasher, Disposal, Dryer, Exhaust Fan, Refrigerator, Cooktop, Washer, Water Heater, Electric Water Heater
- Laundry: Dryer In Unit, Washer In Unit, Lower Level
Features
- Soaking Tub, Bathroom - Stall Shower, Ceiling Fan(s), Combination Dining/Living, Open Floorplan, Kitchen - Galley, Pantry, Dry Wall
- Flooring: Hardwood, Laminate, Wood
- Basement: Full,Finished,Rear Entrance
- Number of fireplaces: 1
- Fireplace features: Wood Burning
Interior area
- Total structure area: 1,994
- Total interior livable area: 1,994 sqft
- Finished area above ground: 1,754
- Finished area below ground: 240
Video & virtual tour
Property
Parking
- Total spaces: 2
- Parking features: Garage Door Opener, Inside Entrance, Garage Faces Front, Driveway, Attached
- Attached garage spaces: 1
- Uncovered spaces: 1
Accessibility
- Accessibility features: >84" Garage Door, Other
Features
- Levels: Three
- Stories: 3
- Patio & porch: Deck, Patio
- Pool features: Community
- Fencing: Full,Wood
- Has view: Yes
- View description: Trees/Woods
Lot
- Size: 2,614 Square Feet
Details
- Additional structures: Above Grade, Below Grade
- Parcel number: 014265208000
- Zoning: R8
- Special conditions: Standard
Construction
Type & style
- Home type: Townhouse
- Architectural style: Colonial
- Property subtype: Townhouse
Materials
- Masonry, Vinyl Siding
- Foundation: Concrete Perimeter
- Roof: Composition
Condition
- Good
- New construction: No
- Year built: 1993
Utilities & green energy
- Electric: 120/240V
- Sewer: Private Sewer
- Water: Public
- Utilities for property: Cable Available, Electricity Available, Phone Available, Sewer Available, Water Available, Cable, Fiber Optic, Other Internet Service
Community & HOA
Community
- Features: Pool
- Subdivision: Woodstone
HOA
- Has HOA: Yes
- Amenities included: Pool, Tot Lots/Playground, Tennis Court(s), Volleyball Courts
- HOA fee: $396 quarterly
Location
- Region: Sterling
Financial & listing details
- Price per square foot: $295/sqft
- Tax assessed value: $508,830
- Annual tax amount: $4,096
- Date on market: 10/29/2026
- Listing agreement: Exclusive Right To Sell
- Listing terms: Cash,Conventional,FHA,VA Loan
- Ownership: Fee Simple
Estimated market value
$570,200
$542,000 - $599,000
$2,923/mo
Price history
| Date | Event | Price |
|---|---|---|
| 10/29/2026 | Listed for sale | $589,000+68.3%$295/sqft |
Source:  Bright MLS #VALO2137674 Report a problem | ||
| 5/20/2024 | Listing removed | -- |
Source: Zillow Rentals Report a problem | ||
| 5/16/2024 | Listed for rent | $2,690+34.5%$1/sqft |
Source: Zillow Rentals Report a problem | ||
| 5/9/2019 | Listing removed | $2,000$1/sqft |
Source: Infinity Realty & Investment Group #VALO381960 Report a problem | ||
| 4/26/2019 | Listed for rent | $2,000$1/sqft |
Source: Infinity Realty & Investment Group #VALO381960 Report a problem | ||
| 10/26/2004 | Sold | $350,000+40.1%$176/sqft |
Source: Public Record Report a problem | ||
| 3/10/2003 | Sold | $249,900+70.1%$125/sqft |
Source: Public Record Report a problem | ||
| 5/1/1997 | Sold | $146,900$74/sqft |
Source: Public Record Report a problem | ||
Public tax history
| Year | Property taxes | Tax assessment |
|---|---|---|
| 2026 | $4,096 +1.3% | $508,830 +1.3% |
| 2025 | $4,045 -2% | $502,510 +5.3% |
| 2024 | $4,126 +4.4% | $477,030 +5.6% |
| 2023 | $3,954 +4.7% | $451,840 +6.5% |
| 2022 | $3,775 -3% | $424,170 +6.8% |
| 2021 | $3,892 +1% | $397,170 +6.7% |
| 2020 | $3,852 +6.7% | $372,210 +7.7% |
| 2019 | $3,611 +1.2% | $345,550 +5.1% |
| 2018 | $3,567 -1.6% | $328,730 +2% |
| 2017 | $3,625 +1.2% | $322,240 +2.8% |
| 2016 | $3,584 | $313,560 +59% |
| 2015 | $3,584 +3.5% | $197,230 +5.9% |
| 2014 | $3,461 | $186,180 -38.2% |
| 2004 | -- | $301,500 +45.2% |
| 2003 | -- | $207,700 +2.6% |
| 2002 | -- | $202,400 +26.9% |
| 2001 | -- | $159,500 |
Find assessor info on the county website
Monthly payment
Est. payment
Payment breakdown
Explore the cost of this home by adjusting the details. Changes won't be saved.Climate risks
Neighborhood: 20164
Nearby schools
Schools provided by the listing agent
- District: Loudoun County Public Schools
Source: Bright MLS. This data may not be complete. We recommend contacting the local school district to confirm school assignments for this home.


Similar homes
- $599,9993 bd4 ba2.5k sqft21834 Formosa Sq, Sterling, VA 20164For Sale
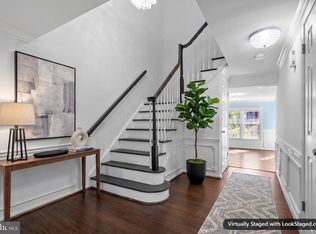
 MLS ID #VALO2139254, Charles Dorfeuille, Real Broker, LLC. Bright MLS
- $550,0003 bd4 ba1.9k sqft46879 Rabbitrun Ter, Sterling, VA 20164For Sale
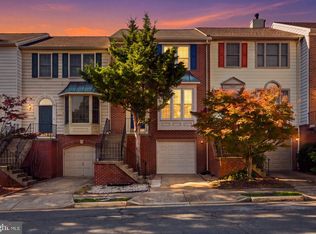 MLS ID #VALO2138672, Matt Chae, Keller Williams Fairfax Gateway. Bright MLS
- $579,9003 bd3 ba1.7k sqft46665 Turnstone Sq, Sterling, VA 20164For Sale
 MLS ID #VALO2138712, PIN LU, Realty Aspire. Bright MLS
- $564,9903 bd4 ba2.2k sqft21881 Shallow Rock Sq, Sterling, VA 20164For Sale
 MLS ID #VALO2138794, Ferhana Desai, Realty Advantage of Maryland LLC. Bright MLS
- $519,9003 bd3 ba1.7k sqft21849 Goldstone Ter, Sterling, VA 20164For SaleMLS ID #VALO2138614, Kristen Develli, Keller Williams Realty. Bright MLS
- $579,9993 bd3 ba1.7k sqft46757 Hobblebush Ter, Sterling, VA 20164For SaleMLS ID #VALO2128812, Prince Raassi, Samson Properties. Bright MLS
- $547,9993 bd3 ba1.7k sqft21785 Goldstone Ter, Sterling, VA 20164For SaleMLS ID #VALO2136092, Purva Thaker, EXP Realty, LLC. Bright MLS
- $585,0003 bd3 ba2k sqft206 E Brunswick St, Sterling, VA 20164For SaleMLS ID #VALO2138508, Jameel Scott, Coldwell Banker Realty. Bright MLS
- $724,9003 bd3 ba2.6k sqftWoodland Village Hoa, Sterling, VA 20164For SaleMLS ID #VALO2137848, Diana Austin, AM Realty LLC. Bright MLS
- $520,0003 bd3 ba1.9k sqft21744 Leatherleaf Cir, Sterling, VA 20164For SaleMLS ID #VALO2135782, Shijun Wang, Happy House Hub LLC. Bright MLS
- $639,9503 bd3 ba1.8k sqft312 E Amhurst St, Sterling, VA 20164For SaleMLS ID #VALO2138558, Atif Khan, Pearson Smith Realty, LLC. Bright MLS
- $570,0003 bd3 ba1.6k sqft46005 Woodpecker Sq, Sterling, VA 20165For SaleMLS ID #VALO2139162, Ejona Yazgan, Pearson Smith Realty, LLC. Bright MLS
- $625,0004 bd4 ba2.1k sqft46744 Oakmere Ter, Sterling, VA 20165For SaleMLS ID #VALO2139036, Jay Gholson, RE/MAX Executives. Bright MLS
- $550,0004 bd3 ba1.7k sqft1114 S Dickenson Ave, Sterling, VA 20164For SaleMLS ID #VALO2137034, Rick Martindale, Allstar Properties. Bright MLS
- $625,0003 bd3 ba1.9k sqft46571 Riverwood Ter, Sterling, VA 20165For SaleMLS ID #VALO2138310, Kristin Woolston, Keller Williams Realty. Bright MLS
- $549,9003 bd4 ba1.7k sqft22009 Guilford Station Ter, Sterling, VA 20166For SaleMLS ID #VALO2138966, Khalid Fahimi, Service First Realty Corp. Bright MLS
- $515,0003 bd4 ba1.5k sqft45328 Gable Sq, Sterling, VA 20164For SaleMLS ID #VALO2137982, Laura Lawlor, Jack Lawlor Realty Company. Bright MLS
- $574,0003 bd4 ba1.7k sqft45547 Reading Ter, Sterling, VA 20166For SaleMLS ID #VALO2138000, Verria Hairston, Open Door Brokerage, LLC. Bright MLS
- $685,0004 bd3 ba2.3k sqft113 N Laura Anne Dr, Sterling, VA 20164For SaleMLS ID #VALO2137852, ALEXANDRA MCMANUS, Samson Properties. Bright MLS
- $589,9903 bd4 ba2k sqft22952 Fleet Ter, Sterling, VA 20166For SaleMLS ID #VALO2134552, Victoria Zhao, Samson Properties. Bright MLS
