Welcome Home! Beautifully maintained Braxton model townhome offering 3 bedrooms and 3.5 baths across three finished levels. The main level features hardwood flooring throughout, an inviting eat-in kitchen, convenient half bath, and spacious living room with access to a private deck backing to mature privacy trees. Upstairs, the primary bedroom features vaulted ceilings and an en-suite bath, while two additional bedrooms share a full hall bath. The versatile finished walk-up basement with windows and a full bath offers flexible space for a family room or potential 4th bedroom, along with a large laundry and storage room. Lovingly cared for, this home features professionally regrouted and caulked bathrooms (2026), new blinds throughout (2025), new hot water heater (2023), refurbished deck (2023), and newer storm doors and front entry door (2020), windows (2018), and roof (2017). Parking is a breeze with two reserved spaces directly in front of the home plus additional guest parking. The community playground is also just steps away. Excellent location for commuters and families alike, with convenient access to Routes 28, 7, and 267, as well as Wegmans, Costco, Dulles Town Center, Claude Moore Park, the W&OD Trail, Dulles International Airport, and so much more. Don’t miss this wonderful opportunity to make this home your own!
For sale
$515,000
45328 Gable Sq, Sterling, VA 20164
3beds
1,580sqft
Townhouse
Built in 1995
1,307 Square Feet Lot
$512,900 Zestimate®
$326/sqft
$83/mo HOA
What's special
Additional guest parkingHardwood flooring throughoutRefurbished deckInviting eat-in kitchen
- 9 days
- 383
- 30
Likely to sell faster than
Zillow last checked:
Listing updated:
Listed by:
Laura Lawlor 703-819-5417,
Jack Lawlor Realty Company 703-726-9444
Source: Bright MLS,MLS#: VALO2137982
Facts & features
Interior
Bedrooms & bathrooms
- Bedrooms: 3
- Bathrooms: 4
- Full bathrooms: 3
- 1/2 bathrooms: 1
- Main level bathrooms: 1
Rooms
- Room types: Living Room, Primary Bedroom, Bedroom 2, Bedroom 3, Kitchen, Family Room, Foyer, Laundry, Primary Bathroom, Full Bath, Half Bath
Primary bedroom
- Features: Attached Bathroom, Cathedral/Vaulted Ceiling, Flooring - Carpet, Ceiling Fan(s)
- Level: Upper
- Area: 144 Square Feet
- Dimensions: 9 X 16
Bedroom 2
- Features: Flooring - Carpet, Cathedral/Vaulted Ceiling
- Level: Upper
- Area: 99 Square Feet
- Dimensions: 11 X 9
Bedroom 3
- Features: Flooring - Carpet, Cathedral/Vaulted Ceiling
- Level: Upper
- Area: 88 Square Feet
- Dimensions: 11 X 8
Primary bathroom
- Features: Bathroom - Walk-In Shower
- Level: Upper
Family room
- Features: Flooring - Carpet
- Level: Lower
- Area: 342 Square Feet
- Dimensions: 18 X 19
Foyer
- Features: Flooring - HardWood
- Level: Main
- Area: 33 Square Feet
- Dimensions: 11 X 3
Other
- Features: Bathroom - Tub Shower
- Level: Upper
Other
- Features: Bathroom - Walk-In Shower
- Level: Lower
Half bath
- Features: Flooring - HardWood
- Level: Main
Kitchen
- Features: Flooring - HardWood, Dining Area, Eat-in Kitchen, Kitchen - Electric Cooking, Window Treatments, Chair Rail
- Level: Main
- Area: 143 Square Feet
- Dimensions: 11 X 13
Laundry
- Features: Flooring - Concrete
- Level: Lower
- Area: 121 Square Feet
- Dimensions: 11 X 11
Living room
- Features: Flooring - HardWood
- Level: Main
- Area: 323 Square Feet
- Dimensions: 17 X 19
Heating
- Forced Air, Natural Gas
Cooling
- Central Air, Ceiling Fan(s), Electric
Appliances
- Included: Dishwasher, Disposal, Dryer, Oven/Range - Electric, Refrigerator, Washer, Water Heater, Gas Water Heater
- Laundry: Has Laundry, Lower Level, Dryer In Unit, Washer In Unit, Laundry Room
Features
- Bathroom - Tub Shower, Bathroom - Walk-In Shower, Ceiling Fan(s), Chair Railings, Dining Area, Eat-in Kitchen, Kitchen - Table Space, Primary Bath(s), Vaulted Ceiling(s)
- Flooring: Hardwood, Carpet, Wood
- Doors: Storm Door(s)
- Basement: Full,Finished,Walk-Out Access,Windows
- Has fireplace: No
Interior area
- Total structure area: 1,720
- Total interior livable area: 1,580 sqft
- Finished area above ground: 1,160
- Finished area below ground: 420
Property
Parking
- Total spaces: 2
- Parking features: Assigned, Off Street
- Details: Assigned Parking, Assigned Space #: 94, 94
Accessibility
- Accessibility features: None
Features
- Levels: Three
- Stories: 3
- Patio & porch: Deck
- Exterior features: Sidewalks
- Pool features: None
- Has view: Yes
- View description: Garden, Trees/Woods, Other
Lot
- Size: 1,307 Square Feet
- Features: No Thru Street, Landscaped
Details
- Additional structures: Above Grade, Below Grade
- Parcel number: 032351916000
- Zoning: R16
- Special conditions: Standard
Construction
Type & style
- Home type: Townhouse
- Architectural style: Colonial
- Property subtype: Townhouse
Materials
- Vinyl Siding
- Foundation: Concrete Perimeter
- Roof: Architectural Shingle
Condition
- Excellent
- New construction: No
- Year built: 1995
Details
- Builder model: Braxton
Utilities & green energy
- Sewer: Public Sewer
- Water: Public
- Utilities for property: Water Available, Sewer Available, Natural Gas Available, Electricity Available, Cable Available
Community & HOA
Community
- Subdivision: Old Gable Square
HOA
- Has HOA: Yes
- Amenities included: Common Grounds, Jogging Path, Tot Lots/Playground
- Services included: Common Area Maintenance, Road Maintenance, Snow Removal, Trash, Management
- HOA fee: $250 quarterly
- HOA name: OLD STERLING GABLE CONSERVANCY
Location
- Region: Sterling
Financial & listing details
- Price per square foot: $326/sqft
- Tax assessed value: $446,870
- Annual tax amount: $3,597
- Date on market: 10/15/2026
- Listing agreement: Exclusive Right To Sell
- Listing terms: Cash,Conventional,FHA,VA Loan,Negotiable,Other
- Ownership: Fee Simple
Estimated market value
$512,900
$487,000 - $539,000
$2,819/mo
Price history
| Date | Event | Price |
|---|---|---|
| 10/15/2026 | Listed for sale | $515,000+167.5%$326/sqft |
Source:  Bright MLS #VALO2137982 Report a problem | ||
| 4/22/2002 | Sold | $192,500+54%$122/sqft |
Source: Public Record Report a problem | ||
| 7/27/1995 | Sold | $125,000$79/sqft |
Source: Public Record Report a problem | ||
Public tax history
| Year | Property taxes | Tax assessment |
|---|---|---|
| 2026 | $3,597 -4.9% | $446,870 -4.9% |
| 2025 | $3,783 +1% | $469,950 +8.5% |
| 2024 | $3,745 +1.7% | $432,960 +2.9% |
| 2023 | $3,681 +2% | $420,700 +3.7% |
| 2022 | $3,609 +2.3% | $405,510 +12.6% |
| 2021 | $3,528 +0.4% | $360,040 +6% |
| 2020 | $3,514 | $339,550 +7.7% |
| 2019 | $3,514 +7.9% | $315,200 +5% |
| 2018 | $3,258 +0% | $300,230 +3.7% |
| 2017 | $3,257 +0.8% | $289,530 +0.6% |
| 2016 | $3,231 | $287,810 +55.9% |
| 2015 | $3,231 -1% | $184,640 +1.2% |
| 2014 | $3,262 +18.7% | $182,460 +15.5% |
| 2013 | $2,747 | $158,000 |
| 2012 | -- | -- |
| 2011 | -- | -- |
| 2010 | -- | -- |
| 2009 | -- | $250,100 -13.9% |
| 2008 | -- | $290,500 -14.4% |
| 2007 | -- | $339,200 -6.4% |
| 2006 | -- | $362,500 +34.4% |
| 2005 | -- | $269,700 |
| 2004 | -- | $269,700 +45.8% |
| 2003 | -- | $185,000 +8.5% |
| 2002 | -- | $170,500 +19.9% |
| 2001 | -- | $142,200 |
Find assessor info on the county website
Monthly payment
Est. payment
Payment breakdown
Explore the cost of this home by adjusting the details. Changes won't be saved.Climate risks
Neighborhood: 20164
Nearby schools
Schools provided by the listing agent
- Elementary: Guilford
- Middle: Sterling
- High: Park View
- District: Loudoun County Public Schools
Source: Bright MLS. This data may not be complete. We recommend contacting the local school district to confirm school assignments for this home.

Similar homes
- $519,9903 bd2 ba1.7k sqft45428 Oak Trail Sq, Sterling, VA 20164For Sale
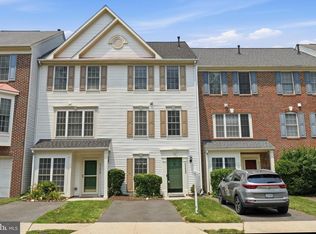
 MLS ID #VALO2128636, Sharon Lewin, Samson Properties. Bright MLS
- $519,9003 bd3 ba1.7k sqft21849 Goldstone Ter, Sterling, VA 20164For Sale
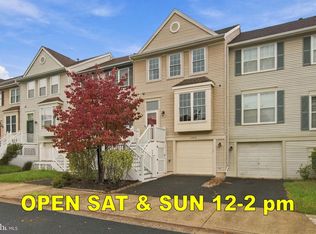 MLS ID #VALO2138614, Paul Bedewi, Keller Williams Realty. Bright MLS
- $549,9003 bd4 ba1.7k sqft22009 Guilford Station Ter, Sterling, VA 20166For Sale
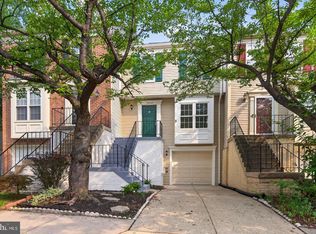 MLS ID #VALO2138966, Khalid Fahimi, Service First Realty Corp. Bright MLS
- $564,9903 bd4 ba2.2k sqft21881 Shallow Rock Sq, Sterling, VA 20164For Sale
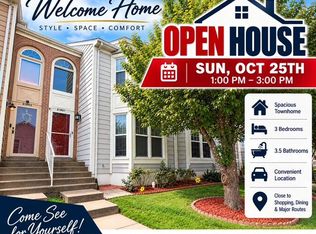 MLS ID #VALO2138794, Ferhana Desai, Realty Advantage of Maryland LLC. Bright MLS
- $550,0004 bd3 ba1.7k sqft1114 S Dickenson Ave, Sterling, VA 20164For SaleMLS ID #VALO2137034, Rick Martindale, Allstar Properties. Bright MLS
- $415,0003 bd2 ba1k sqftNewberry Condominiums, Sterling, VA 20164For SaleMLS ID #VALO2138936, Lauryn Eadie, Real Broker, LLC. Bright MLS
- $579,9003 bd3 ba1.7k sqft46665 Turnstone Sq, Sterling, VA 20164For SaleMLS ID #VALO2138712, PIN LU, Realty Aspire. Bright MLS
- $550,0003 bd3 ba2.1k sqftCascades Place Condominium, Sterling, VA 20166For SaleMLS ID #VALO2138764, Vivianne Couts, Coldwell Banker Realty. Bright MLS
- $520,0003 bd3 ba1.9k sqft21744 Leatherleaf Cir, Sterling, VA 20164For SaleMLS ID #VALO2135782, Shijun Wang, Happy House Hub LLC. Bright MLS
- $569,0003 bd4 ba1.8k sqft22011 Box Car Sq, Sterling, VA 20166For SaleMLS ID #VALO2137786, Ellen Nicholson, Weichert, REALTORS. Bright MLS
- $587,0003 bd4 ba1.7k sqft45547 Reading Ter, Sterling, VA 20166For SaleMLS ID #VALO2138000, Verria Hairston, Open Door Brokerage, LLC. Bright MLS
- $499,0003 bd3 ba1.4k sqft2162 Mager Dr, Herndon, VA 20170For SaleMLS ID #VAFX2346922, Rebecca Rushforth, Compass. Bright MLS
- $429,9003 bd3 ba1.4k sqftNewberry Condominium Assoc, Sterling, VA 20164For SaleMLS ID #VALO2136380, Evelyn Cheme Vucetich, Samson Properties. Bright MLS
- $547,9993 bd3 ba1.7k sqft21785 Goldstone Ter, Sterling, VA 20164For SaleMLS ID #VALO2136092, Purva Thaker, EXP Realty, LLC. Bright MLS
- $559,0003 bd4 ba1.6k sqft1453 Bluemont Ct, Herndon, VA 20170For SaleMLS ID #VAFX2347210, Natalie McArtor, Samson Properties. Bright MLS
- $529,0003 bd1 ba912 sqft815 S Cypress Ct, Sterling, VA 20164For SaleMLS ID #VALO2136788, David Yeon, Rainbow Realty and Investment Inc.. Bright MLS
- $599,9993 bd3 ba1.9k sqft20548 Blue Heron Ter, Sterling, VA 20165For SaleMLS ID #VALO2137050, Kristin Higy, Dandridge Realty Group, LLC. Bright MLS
- $400,0003 bd2 ba1.3k sqftNewberry, Sterling, VA 20164For SaleMLS ID #VALO2134586, Donovan Vasquez, Vaze Realty. Bright MLS
- $565,0003 bd3 ba1.6k sqft20970 Killawog Ter, Ashburn, VA 20147For SaleMLS ID #VALO2138470, Dina Shaminova, TTR Sotheby's International Realty. Bright MLS
- $639,9503 bd3 ba1.8k sqft312 E Amhurst St, Sterling, VA 20164For SaleMLS ID #VALO2138558, Atif Khan, Pearson Smith Realty, LLC. Bright MLS
