Say hello to your new best friend..your new home! This charming 3-bedroom, 2-full-bath condo is in the heart of Sterling. This lower-level unit has so much comfort and plenty of space throughout. It's in a prime location with convenient access to shopping, dining, parks, and major commuter routes. With three bedrooms, two full baths, and everything Sterling has to offer just minutes away, this home is a great opportunity for first time home buyers, downsizes , and even investments. Come see what makes this condo a great place to call home!
For sale
$400,000
1018 Brixton Ct #1018A, Sterling, VA 20164
3beds
1,338sqft
Townhouse
Built in 1975
-- sqft lot
$397,400 Zestimate®
$299/sqft
$310/mo HOA
What's special
- 53 days
- 843
- 12
Likely to sell faster than
Zillow last checked:
Listing updated:
Listed by:
Donovan Vasquez 571-421-4759,
Vaze Realty 8664570829,
Co-Listing Agent: Julissa Marisol Rodriguez 540-617-8774,
Vaze Realty
Source: Bright MLS,MLS#: VALO2134586
Facts & features
Interior
Bedrooms & bathrooms
- Bedrooms: 3
- Bathrooms: 2
- Full bathrooms: 2
- Main level bathrooms: 2
- Main level bedrooms: 3
Heating
- Forced Air, Electric
Cooling
- Ceiling Fan(s), Central Air, Electric
Appliances
- Included: Dishwasher, Disposal, Dryer, Exhaust Fan, Oven/Range - Electric, Self Cleaning Oven, Refrigerator, Washer, Electric Water Heater
Features
- Combination Dining/Living, Primary Bath(s), Floor Plan - Traditional
- Doors: Sliding Glass, Storm Door(s)
- Windows: Window Treatments
- Has basement: No
- Has fireplace: No
Interior area
- Total structure area: 1,338
- Total interior livable area: 1,338 sqft
- Finished area above ground: 1,338
Property
Parking
- Parking features: None
Accessibility
- Accessibility features: None
Features
- Levels: One
- Stories: 1
- Pool features: Community
Details
- Additional structures: Above Grade
- Parcel number: 032182966085
- Zoning: PDH3
- Special conditions: Standard
Construction
Type & style
- Home type: Townhouse
- Architectural style: Ranch/Rambler
- Property subtype: Townhouse
Materials
- Brick
- Foundation: Slab
Condition
- New construction: No
- Year built: 1975
Utilities & green energy
- Sewer: Public Sewer
- Water: Public
Community & HOA
Community
- Condo and coop fee: $310 monthly
- Subdivision: Newberry
HOA
- Has HOA: No
- Amenities included: Pool Mem Avail, Pool, Tot Lots/Playground
- Services included: Insurance, Sewer, Snow Removal, Trash, Water
Location
- Region: Sterling
Financial & listing details
- Price per square foot: $299/sqft
- Tax assessed value: $356,190
- Annual tax amount: $2,867
- Date on market: 8/21/2026
- Listing agreement: Exclusive Right To Sell
- Ownership: Condominium
Estimated market value
$397,400
$378,000 - $417,000
$2,463/mo
Price history
| Date | Event | Price |
|---|---|---|
| 8/21/2026 | Listed for sale | $400,000$299/sqft |
Source:  Bright MLS #VALO2134586 Report a problem Bright MLS #VALO2134586 Report a problem | ||
Public tax history
Tax history is unavailable.
Monthly payment
Est. payment
Payment breakdown
Explore the cost of this home by adjusting the details. Changes won't be saved.Climate risks
Neighborhood: 20164
Nearby schools
Schools provided by the listing agent
- High: Park View
- District: Loudoun County Public Schools
Source: Bright MLS. This data may not be complete. We recommend contacting the local school district to confirm school assignments for this home.


Similar homes
- $429,9003 bd3 ba1.4k sqftNewberry Condominium Assoc, Sterling, VA 20164For Sale
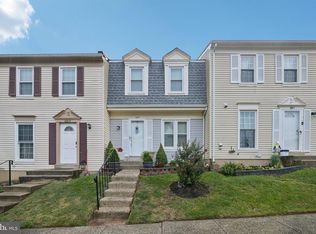
 MLS ID #VALO2136380, Evelyn Cheme Vucetich, Samson Properties. Bright MLS
 - $405,0003 bd2 ba1.2k sqft322 E Maple Ave, Sterling, VA 20164For Sale
 MLS ID #VALO2125438, DAREEN ABDULLAH, United Real Estate Premier. Bright MLS
 - $359,0003 bd2 ba1.3k sqft1046 Margate Ct #A, Sterling, VA 20164For Sale
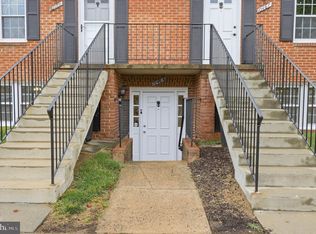 MLS ID #VALO2136546, Celeste Katz, Keller Williams Realty. Bright MLS
 - $399,0002 bd2 ba937 sqft18 Dorrell Ct, Sterling, VA 20165For Sale
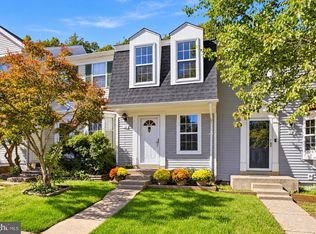 MLS ID #VALO2135526, Steve Wilburn, Pearson Smith Realty, LLC. Bright MLS
 - $315,0002 bd2 ba1.1k sqft1043 Warwick Ct, Sterling, VA 20164For SaleMLS ID #VALO2137920, Jean Nguyen, Chambers Theory, LLC. Bright MLS
- $335,0002 bd2 ba1.1k sqftNewberry Condominiums, Sterling, VA 20164For SaleMLS ID #VALO2137544, ROSELI UMANZOR ARIAS, Coldwell Banker Realty. Bright MLS
- $440,0003 bd3 ba1.2k sqft1318 Wexford Ct, Herndon, VA 20170For SaleMLS ID #VAFX2345700, Piedad Suarez, Spring Hill Real Estate, LLC.. Bright MLS
- $429,9003 bd3 ba1.4k sqft30 Sugarland Square Ct, Sterling, VA 20164For SaleMLS ID #VALO2128346, Mirtha Terrones, Samson Properties. Bright MLS
- $350,0002 bd1 ba1k sqftPembrook Of Loudoun, Sterling, VA 20164For SaleMLS ID #VALO2134512, Diego Romero, Keller Williams Realty. Bright MLS
- $385,0002 bd1 ba780 sqft33 Alden Ct, Sterling, VA 20165For SaleMLS ID #VALO2138002, Sadaf Alhooie, Realty ONE Group Capital. Bright MLS
- $519,9903 bd2 ba1.7k sqft45428 Oak Trail Sq, Sterling, VA 20164For SaleMLS ID #VALO2128636, Sharon Lewin, Samson Properties. Bright MLS
- $550,0004 bd2 ba1.6k sqft125 N Aspen Ave, Sterling, VA 20164For SaleMLS ID #VALO2137454, Jennifer Young, Keller Williams Realty. Bright MLS
- $334,9002 bd1 ba1k sqftPembrook Of Loudoun, Sterling, VA 20164For SaleMLS ID #VALO2136918, Berta Vasquez, Samson Properties. Bright MLS
- $339,9002 bd1 ba1k sqftPembrook Of Loudoun, Sterling, VA 20164For SaleMLS ID #VALO2133166, Leslie O Carter, Carter Real Estate, Inc.. Bright MLS
- $399,9993 bd1 ba1.1k sqft13274 Poener Pl, Herndon, VA 20170For SaleMLS ID #VAFX2337626, Enrique Calle-Matute, Samson Properties. Bright MLS
- $329,0002 bd1 ba1k sqftPembrook Of Loudoun, Sterling, VA 20164For SaleMLS ID #VALO2133196, Genevieve Johnson, Keller Williams Realty Dulles. Bright MLS
- $529,0003 bd1 ba912 sqft815 S Cypress Ct, Sterling, VA 20164For SaleMLS ID #VALO2136788, David Yeon, Rainbow Realty and Investment Inc.. Bright MLS
- $569,0003 bd4 ba1.8k sqft22011 Box Car Sq, Sterling, VA 20166For SaleMLS ID #VALO2137786, Ellen Nicholson, Weichert, REALTORS. Bright MLS
- $394,9002 bd1 ba878 sqft32 Palmer Ct, Sterling, VA 20165For SaleMLS ID #VALO2133968, David Shumway, CityWorth Homes. Bright MLS
- $335,0002 bd3 ba1.2k sqftChatham Green Condominium, Sterling, VA 20164For SaleMLS ID #VALO2137926, Enrique Calle-Matute, Samson Properties. Bright MLS
