Enjoy wooded views and versatile living at 21736 Indian Summer Terrace! Located in Sterling’s Cascades Place community, this three-bedroom townhome-style condominium offers four finished levels, two full and two half baths, and an attached one-car garage. Hardwood floors enhance the main living level, where an open layout connects spaces for gathering, dining, and everyday living. The kitchen features granite countertops, stainless steel appliances, and an island, with an adjoining family room featuring an electric fireplace. Step outside onto the expansive deck overlooking the wooded backdrop—an inviting spot for morning coffee or unwinding at the end of the day. The top-floor primary suite offers a private retreat with an en-suite bath. A separate recreation room with a gas fireplace and built-in beverage refrigerator provides additional space for movie nights, entertaining, or relaxing at home. With a flexible layout, inviting outdoor space, and the convenience of garage parking, this home brings comfort and practicality together in an appealing Sterling location.
For sale
$550,000
21736 Indian Summer Ter, Sterling, VA 20166
3beds
2,160sqft
Townhouse
Built in 2012
-- sqft lot
$546,300 Zestimate®
$255/sqft
$482/mo HOA
What's special
Attached one-car garageGranite countertopsWooded viewsHardwood floorsInviting outdoor spaceStainless steel appliances
- 26 days
- 579
- 43
Zillow last checked:
Listing updated:
Listed by:
Vivianne Couts 703-963-6735,
Coldwell Banker Realty 7034717220
Source: Bright MLS,MLS#: VALO2138764
Facts & features
Interior
Bedrooms & bathrooms
- Bedrooms: 3
- Bathrooms: 4
- Full bathrooms: 2
- 1/2 bathrooms: 2
- Main level bathrooms: 1
Basement
- Area: 0
Heating
- Forced Air, Natural Gas
Cooling
- Central Air, Ceiling Fan(s), Electric
Appliances
- Included: Dishwasher, Disposal, Dryer, Exhaust Fan, Ice Maker, Microwave, Oven/Range - Gas, Refrigerator, Washer, Gas Water Heater
- Laundry: Washer/Dryer Hookups Only
Features
- Family Room Off Kitchen, Breakfast Area, Kitchen Island, Primary Bath(s), Upgraded Countertops, Open Floorplan, 9'+ Ceilings, Dry Wall, Vaulted Ceiling(s)
- Flooring: Hardwood, Carpet, Wood
- Windows: Window Treatments
- Basement: Connecting Stairway,Exterior Entry,Finished,Walk-Out Access
- Number of fireplaces: 1
Interior area
- Total structure area: 2,160
- Total interior livable area: 2,160 sqft
- Finished area above ground: 2,160
- Finished area below ground: 0
Property
Parking
- Total spaces: 1
- Parking features: Garage Door Opener, Garage Faces Front, Off Street, Attached
- Attached garage spaces: 1
Accessibility
- Accessibility features: None
Features
- Levels: Four
- Stories: 4
- Patio & porch: Deck
- Exterior features: Sidewalks
- Pool features: Community
- Has view: Yes
- View description: Trees/Woods
Lot
- Features: Backs to Trees
Details
- Additional structures: Above Grade, Below Grade
- Parcel number: 031379357011
- Zoning: R16
- Special conditions: Standard
Construction
Type & style
- Home type: Townhouse
- Architectural style: Contemporary
- Property subtype: Townhouse
Materials
- Combination, Brick
- Foundation: Slab
Condition
- Very Good
- New construction: No
- Year built: 2012
- Major remodel year: 2025
Details
- Builder model: CHATHAM
Utilities & green energy
- Sewer: Public Sewer
- Water: Public
Community & HOA
Community
- Condo and coop fee: $356 monthly
- Subdivision: Cascades Place Condominium
HOA
- Has HOA: Yes
- Amenities included: Common Grounds, Pool, Tennis Court(s), Tot Lots/Playground, Bike Trail, Jogging Path
- Services included: Maintenance Structure, Maintenance Grounds, Insurance, Snow Removal, Trash, Water
- HOA fee: $126 monthly
- HOA name: CASCADES PLACE
- Second HOA name: Cascades Place Condo
Location
- Region: Sterling
Financial & listing details
- Price per square foot: $255/sqft
- Tax assessed value: $494,250
- Annual tax amount: $3,978
- Date on market: 10/21/2026
- Listing agreement: Exclusive Right To Sell
- Ownership: Condominium
Estimated market value
$546,300
$519,000 - $574,000
$3,071/mo
Price history
| Date | Event | Price |
|---|---|---|
| 10/21/2026 | Listed for sale | $550,000+48.4%$255/sqft |
Source:  Bright MLS #VALO2138764 Report a problem | ||
| 11/13/2017 | Sold | $370,500-2.5%$172/sqft |
Source: Public Record Report a problem | ||
| 10/11/2017 | Pending sale | $379,990$176/sqft |
Source: CENTURY 21 New Millennium #1000087215 Report a problem | ||
| 9/7/2017 | Price change | $379,990-2.6%$176/sqft |
Source: CENTURY 21 New Millennium #1000087215 Report a problem | ||
| 8/5/2017 | Listed for sale | $389,990+8.7%$181/sqft |
Source: Century 21 New Millennium #LO10024556 Report a problem | ||
| 9/29/2015 | Listing removed | $2,250$1/sqft |
Source: Patriot Properties Inc. #LO8725814 Report a problem | ||
| 8/22/2015 | Price change | $2,250-10%$1/sqft |
Source: David Mysak Report a problem | ||
| 7/11/2015 | Listed for rent | $2,500+4.2%$1/sqft |
Source: RE/MAX Gateway #LO8673715 Report a problem | ||
| 6/29/2014 | Listing removed | $2,400$1/sqft |
Source: RE/MAX Gateway #LO8379878 Report a problem | ||
| 6/19/2014 | Listed for rent | $2,400$1/sqft |
Source: Re/Max Gateway #LO8379878 Report a problem | ||
| 7/26/2012 | Sold | $358,815$166/sqft |
Source: Public Record Report a problem | ||
Public tax history
| Year | Property taxes | Tax assessment |
|---|---|---|
| 2026 | $3,979 -1.8% | $494,250 -1.8% |
| 2025 | $4,051 +2.6% | $503,170 +10.3% |
| 2024 | $3,948 +3.5% | $456,370 +4.7% |
| 2023 | $3,815 +0.9% | $435,960 +2.7% |
| 2022 | $3,779 -2.9% | $424,600 +6.9% |
| 2021 | $3,894 -0.3% | $397,320 +5.3% |
| 2020 | $3,907 +0% | $377,500 +1.3% |
| 2019 | $3,907 +0.2% | $372,640 +3.7% |
| 2018 | $3,900 -5.9% | $359,460 -2.4% |
| 2017 | $4,143 -0.9% | $368,240 |
| 2016 | $4,180 | $368,240 +19.5% |
| 2015 | $4,180 +1.9% | $308,240 +4.5% |
| 2014 | $4,101 -0.2% | $295,070 +8.9% |
| 2013 | $4,108 | $270,910 |
Find assessor info on the county website
Monthly payment
Est. payment
Payment breakdown
Explore the cost of this home by adjusting the details. Changes won't be saved.Climate risks
Neighborhood: 20166
Nearby schools
Schools provided by the listing agent
- Elementary: Sterling
- Middle: River Bend
- High: Potomac Falls
- District: Loudoun County Public Schools
Source: Bright MLS. This data may not be complete. We recommend contacting the local school district to confirm school assignments for this home.
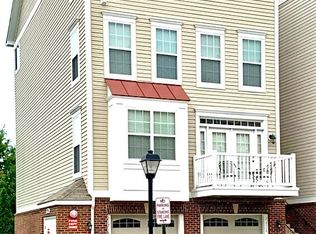
- $495,0003 bd3 ba1.6k sqft21738 Indian Summer Ter, Sterling, VA 20166For Sale

- $475,5003 bd2 ba1.7k sqft21716 Indian Summer Ter, Sterling, VA 20166Off Market
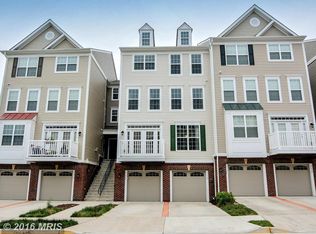
- $465,3003 bd2 ba1.6k sqft21722 Indian Summer Ter, Sterling, VA 20166Off Market
- $503,5003 bd3 ba2.1k sqft21726 Indian Summer Ter, Sterling, VA 20166Off Market

Similar homes
- $495,0003 bd3 ba1.6k sqftCascades Place Condominium, Sterling, VA 20166For Sale
 MLS ID #VALO2139874, Kristen Develli, Keller Williams Realty. Bright MLS
- $565,0003 bd4 ba1.8k sqft21764 Kings Crossing Ter, Ashburn, VA 20147For Sale
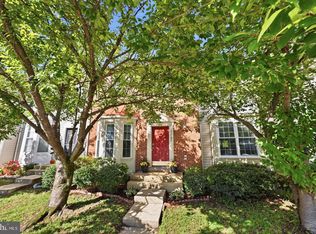 MLS ID #VALO2139696, Claire Belcher, TTR Sotheby's International Realty. Bright MLS
- $569,0003 bd4 ba1.6k sqft1453 Bluemont Ct, Herndon, VA 20170For Sale
 MLS ID #VAFX2348828, Natalie McArtor, Samson Properties. Bright MLS
- $549,0004 bd3 ba2.3k sqftLinden Row Condominium, Leesburg, VA 20176For Sale
 MLS ID #VALO2139432, Jason Thomas, Compass. Bright MLS
- $524,9903 bd3 ba1.5k sqftSm One Loudoun Condo, Ashburn, VA 20147For SaleMLS ID #VALO2138696, Johannah Allison Maayta, Realty ONE Group Capital. Bright MLS
- $654,9993 bd4 ba2.1k sqft47606 Watkins Island Sq, Sterling, VA 20165For SaleMLS ID #VALO2139416, Faruque Patwary, Samson Properties. Bright MLS
- $624,5004 bd4 ba2.1k sqft47595 Comer Sq, Sterling, VA 20165For SaleMLS ID #VALO2138678, Pam Bhamrah, Redfin Corporation. Bright MLS
- $625,0003 bd4 ba2k sqft21777 Kings Crossing Ter, Ashburn, VA 20147For SaleMLS ID #VALO2139116, Karyl Allen, Pearson Smith Realty LLC. Bright MLS
- $549,9003 bd3 ba2.4k sqftSummit At Birchwood Condo, Ashburn, VA 20148For SaleMLS ID #VALO2133938, Paul Thistle, Take 2 Real Estate LLC. Bright MLS
- $589,9003 bd3 ba2.1k sqft21130 Winding Brook Sq, Ashburn, VA 20147For SaleMLS ID #VALO2135932, Debbie Melia, RE/MAX Distinctive Real Estate, Inc.. Bright MLS
- $519,0003 bd3 ba1.7k sqftBelmont Greene Condominium, Ashburn, VA 20147For SaleMLS ID #VALO2138236, LuVerne Boes, Century 21 Redwood Realty. Bright MLS
- $499,0003 bd3 ba1.8k sqftResidences At Brambleton 2, Ashburn, VA 20148For SaleMLS ID #VALO2137670, Daan De Raedt, Property Collective. Bright MLS
- $579,9003 bd3 ba1.8k sqftSouth Riding Hoa, Chantilly, VA 20152For SaleMLS ID #VALO2139136, Kathleen Flasco, Samson Properties. Bright MLS
- $675,0003 bd4 ba2.3k sqft2515 Woodrow Wilson Dr, Herndon, VA 20171For SaleMLS ID #VAFX2346926, Mary Tunstall, CENTURY 21 New Millennium. Bright MLS
- $587,9003 bd3 ba2.2k sqftPreserve At Goose Creek Condo, Ashburn, VA 20148For SaleMLS ID #VALO2118562, Leman Aliou, Fairfax Realty of Tysons. Bright MLS
- $539,9003 bd3 ba2.3k sqft14297 Brushwood Way #116, Centreville, VA 20121For SaleMLS ID #VAFX2327386, Pam Morgan, RE/MAX Allegiance. Bright MLS
- $649,9003 bd3 ba2.5k sqftSm One Loudoun Condo, Ashburn, VA 20147For SaleMLS ID #VALO2136414, Kevin Richards, Pearson Smith Realty, LLC. Bright MLS
- $699,0003 bd4 ba2.8k sqft20804 Miranda Falls Sq, Sterling, VA 20165For SaleMLS ID #VALO2138718, Tamer Eid, DC Premier Real Estate, LLC. Bright MLS
- $580,0003 bd4 ba2k sqft545 Sparkleberry Ter NE, Leesburg, VA 20176For SaleMLS ID #VALO2135370, Gio Hudson, Crossroads, Realtors. Bright MLS
- $565,9003 bd3 ba2.4k sqftBuckingham At Loudoun Valley, Ashburn, VA 20148For SaleMLS ID #VALO2135248, Nate Johnson, Pearson Smith Realty, LLC. Bright MLS
