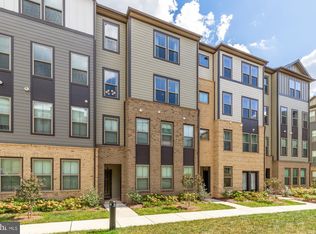
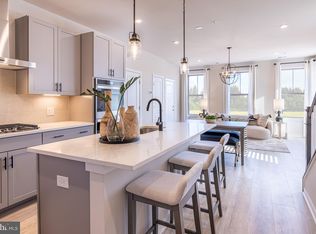
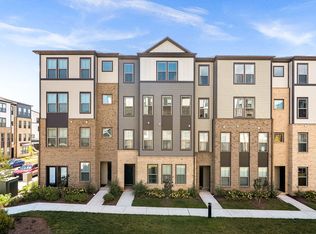
NEWLY REDUCED! Luxurious end unit townhouse-style Condo featuring three spacious bedrooms, a coveted garage, open-concept gourmet kitchen with stunning iced white quartz countertop, a double wall oven, a cooktop, and a generous walk-in pantry all overlooking the great room. Enjoy your primary suite complete with a spa-inspired bathroom complete with a luxury walk-in shower featuring a separate dry-off area and seat, plus a sizeable walk-in closet. Office area located upon entry to this gorgeous home provides a separate space for those who work from home or need a hobby area! Don't forget about the huge balcony/terrace space off the main living area, perfect for unwinding after a long day! The Regal Chase Community is conveniently located off Route 7 & Route 28 & is walkable to grocery, dining, retail & recreation and offers outdoor amenities including a sport court, dog park, & more!
For sale
Price cut: $20K (6/29)
$579,000
45942 Raven Ter, Sterling, VA 20165
3beds
2,470sqft
Condominium
Built in 2023
-- sqft lot
$-- Zestimate®
$234/sqft
$285/mo HOA
What's special
Coveted garageGreat roomThree spacious bedroomsDouble wall ovenSpa-inspired bathroomOpen-concept gourmet kitchenGenerous walk-in pantry
- 66 days |
- 440 |
- 21 |
Zillow last checked:
Listing updated:
Listed by:
Tino Peabody 703-436-6964,
Peabody Real Estate LLC
Source: Bright MLS,MLS#: VALO2124176
Loading...
Facts & features
Interior
Bedrooms & bathrooms
- Bedrooms: 3
- Bathrooms: 3
- Full bathrooms: 2
- 1/2 bathrooms: 1
- Main level bathrooms: 1
Rooms
- Room types: Living Room, Dining Room, Primary Bedroom, Bedroom 2, Bedroom 3, Kitchen, Foyer, Laundry, Other, Office, Bathroom 2, Primary Bathroom, Half Bath
Primary bedroom
- Features: Flooring - Carpet, Walk-In Closet(s)
- Level: Upper
- Area: 225 Square Feet
- Dimensions: 15 X 15
Bedroom 2
- Features: Flooring - Carpet
- Level: Upper
- Area: 168 Square Feet
- Dimensions: 14 X 12
Bedroom 3
- Features: Flooring - Carpet
- Level: Upper
- Area: 132 Square Feet
- Dimensions: 12 X 11
Primary bathroom
- Features: Flooring - Ceramic Tile
- Level: Upper
Bathroom 2
- Features: Flooring - Ceramic Tile
- Level: Upper
Dining room
- Features: Flooring - HardWood
- Level: Main
- Area: 90 Square Feet
- Dimensions: 10 X 9
Foyer
- Features: Flooring - HardWood
- Level: Main
- Area: 12 Square Feet
- Dimensions: 4 X 3
Half bath
- Features: Flooring - HardWood
- Level: Main
Kitchen
- Features: Flooring - HardWood
- Level: Main
- Area: 266 Square Feet
- Dimensions: 19 X 14
Laundry
- Level: Upper
Living room
- Features: Flooring - HardWood
- Level: Main
- Area: 352 Square Feet
- Dimensions: 22 X 16
Office
- Features: Flooring - HardWood
- Level: Main
- Area: 49 Square Feet
- Dimensions: 7 X 7
Other
- Level: Upper
Heating
- Other
Cooling
- Other
Appliances
- Included: Dishwasher, Dryer, Double Oven, Refrigerator, Cooktop, Washer, Water Heater
- Laundry: Has Laundry, Upper Level, Dryer In Unit, Washer In Unit, Laundry Room
Features
- Flooring: Carpet, Ceramic Tile, Hardwood
- Has basement: No
- Has fireplace: No
Interior area
- Total structure area: 2,470
- Total interior livable area: 2,470 sqft
- Finished area above ground: 2,470
- Finished area below ground: 0
Property
Parking
- Total spaces: 1
- Parking features: Other, Attached, Driveway
- Attached garage spaces: 1
- Has uncovered spaces: Yes
Accessibility
- Accessibility features: None
Features
- Levels: Two
- Stories: 2
- Pool features: None
Details
- Additional structures: Above Grade, Below Grade
- Parcel number: 029305975002
- Zoning: R16
- Special conditions: Standard
Construction
Type & style
- Home type: Condo
- Architectural style: Other
- Property subtype: Condominium
Materials
- Masonry
Condition
- Very Good
- New construction: No
- Year built: 2023
Utilities & green energy
- Sewer: Public Sewer
- Water: Public
Community & HOA
Community
- Security: Smoke Detector(s)
- Condo and coop fee: $285 monthly
- Subdivision: Regal Chase
HOA
- Has HOA: No
- Amenities included: Tot Lots/Playground, Picnic Area
- Services included: Other
- HOA name: Regal Chase Condominium
Location
- Region: Sterling
Financial & listing details
- Price per square foot: $234/sqft
- Tax assessed value: $581,980
- Annual tax amount: $5,033
- Date on market: 5/1/2026
- Listing agreement: Exclusive Agency
- Ownership: Condominium
Estimated market value
Not available
Estimated sales range
Not available
Not available
Price history
| Date | Event | Price |
|---|---|---|
| 6/29/2026 | Price change | $3,250-4.3%$1/sqft |
Source: Bright MLS #VALO2127830 Report a problem | ||
| 6/29/2026 | Price change | $579,000-3.3%$234/sqft |
Source: | ||
| 6/9/2026 | Listed for rent | $3,395$1/sqft |
Source: Bright MLS #VALO2127830 Report a problem | ||
| 5/15/2026 | Price change | $599,000-2.6%$243/sqft |
Source: | ||
| 5/1/2026 | Listed for sale | $615,000-3.1%$249/sqft |
Source: | ||
| 4/23/2026 | Listing removed | $635,000$257/sqft |
Source: | ||
| 2/5/2026 | Listed for sale | $635,000+2.4%$257/sqft |
Source: | ||
| 4/29/2025 | Listing removed | $620,000$251/sqft |
Source: | ||
| 4/12/2025 | Listed for rent | $3,395-2.9%$1/sqft |
Source: Bright MLS #VALO2093706 Report a problem | ||
| 4/12/2025 | Price change | $620,000-3.1%$251/sqft |
Source: | ||
| 3/18/2025 | Price change | $640,000-3.8%$259/sqft |
Source: | ||
| 2/5/2025 | Listed for sale | $665,000$269/sqft |
Source: | ||
| 2/3/2025 | Listing removed | $3,495$1/sqft |
Source: Bright MLS #VALO2084176 Report a problem | ||
| 1/20/2025 | Price change | $3,495-5.4%$1/sqft |
Source: Bright MLS #VALO2084176 Report a problem | ||
| 11/28/2024 | Listed for rent | $3,695$1/sqft |
Source: Bright MLS #VALO2084176 Report a problem | ||
Public tax history
Tax history is unavailable.
Monthly payment
Est. payment$--/mo
Payment breakdown
Explore the cost of this home by adjusting the details. Changes won't be saved.All calculations are estimates and provided by Zillow, Inc. for informational purposes only. Actual amounts may vary.
HOA fees may include property taxes on listings classified as Co-Ops. Contact the listing agent and/or owner for fee details.
Mortgage interest rates are dependent on a number of factors, including credit score, down payment, and repayment length. Interest rate data provided by Zillow Group Marketplace, Inc. as of 1/1/1970 from various mortgage lenders with which we have lead or other similar arrangements; the Estimated Payment is an average of those rates.
See how much you could borrow to make a competitive offer.
Climate risks
Neighborhood: 20165
Nearby schools
GreatSchools rating
- 5/10Countryside Elementary SchoolGrades: PK-5Distance: 0.5 mi
- 6/10River Bend Middle SchoolGrades: 6-8Distance: 1.2 mi
- 7/10Potomac Falls High SchoolGrades: 9-12Distance: 1.5 mi
Schools provided by the listing agent
- High: Potomac Falls
- District: Loudoun County Public Schools
Source: Bright MLS. This data may not be complete. We recommend contacting the local school district to confirm school assignments for this home.
A local agent can set up tours, give advice and negotiate with sellers.
- Virginia
- Loudoun County
- Sterling
- 20165
- 45942 Raven Ter