Skip main navigation
Sold for $480,000
  • $480,000

    24 Haxall Ct, Sterling, VA 20165

    3beds
    1,790sqft
    Townhouse
    Built in 1985
    1,742 Square Feet Lot
    $543,400 Zestimate®
    $268/sqft
    $3,169 Estimated rent

    Home value

    $543,400

    $516,000 - $571,000

    $3,169/mo

    Zestimate® history
    Loading
    Loading...

    Owner options

    List your home for rent

    $3,169/mo

    Rent Zestimate®

    Find your next renter with Zillow Rental Manager. Plus, with online applications, you can quickly screen prospective tenants – for free.

    Learn more

    $3,169/mo

    Rent Zestimate®

    Refinance and save

    $3,011/mo

    Est. payment

    Refinancing to a lower rate could help reduce your monthly payments and save thousands over the life of the loan.

    See today's rates

    $3,011/mo

    Est. payment

    Explore your selling options

    Work with a Zillow partner agent

    Leverage their expertise and Zillow's premium Showcase listings to get your home seen by more buyers.

    Get started

    List with your own agent

    Get your home in front of millions of buyers by listing it on Zillow.

    Learn how to do it

    Sell it yourself

    Take full control of how buyers see your home on Zillow by listing For Sale by Owner (FSBO).

    List your home

    What's special

    Huge deckNeutral paintNew flooringNewer carpetingFairfax county parkwayAdditional storage spaceUtility room
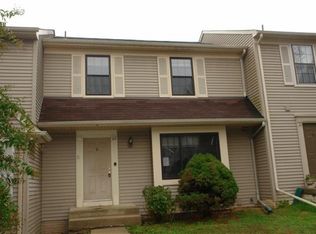
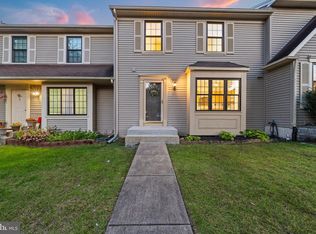
    **Offer Deadline has been establish. Please submit offers by Monday, July 31 at 5pm** You will love this 3-level Townhome nestled in centrally located Countryside! Perfectly cared for with smart updates, this home is completely move-in ready for you! The Main level shines with fresh, neutral paint and gleaming luxury vinyl plank flooring (2021). The kitchen boasts all stainless-steel appliances and light quartz countertops next to fresh and bright white cabinetry. Large, separate dining room to host a crowd with easy access to the outdoors on the huge deck (refinished 2023). The cozy living room and upgraded half bath (refreshed in 2023) round out the main level. The upper level includes more recent refreshes such as newer carpeting in each of the three bedrooms. The Primary Bedroom is complete with a walk-in closet and separate vanity. The upper-level full bathroom has been completely updated with modern touches and a design (2021). So many options to consider in this fully finished Lower Level. This finished space features a beautiful wood-burning fireplace, brand new white wainscotting walls, fresh lighting, and an additional full bathroom with new flooring and refreshes (2023). Tucked away utility room with full-size Washer and Dryer and additional storage space is a great bonus! Just steps away, retreat to your quiet yard. Fantastic location with easy access to the Potomac River, Rts 28, 7, and Fairfax County Parkway and abundant shopping. Please Download Information for Making an Offer, Floor Plans, and an Updates and Features Document for full details

    Zillow last checked:

    Listing updated:

    Listed by:

    Carrie Pellegrino 703-863-1140,

    Pearson Smith Realty, LLC

    Bought with:

    Rami Al Assaf, 0225258046

    NBI Realty, LLC

    Source: Bright MLS,MLS#: VALO2054250MLS Logo

    Facts & features

    Interior

    Bedrooms & bathrooms
    • Bedrooms: 3
    • Bathrooms: 3
    • Full bathrooms: 2
    • 1/2 bathrooms: 1
    • Main level bathrooms: 1
    Basement
    • Area: 500
    Heating
    • Heat Pump, Electric
    Cooling
    • Central Air, Electric
    Appliances
    • Included: Dishwasher, Disposal, Oven/Range - Electric, Refrigerator, Washer, Water Heater, Dryer, Electric Water Heater
    • Laundry: Lower Level, Laundry Room
    Features
    • Ceiling Fan(s), Dining Area, Kitchen - Table Space, Walk-In Closet(s), Chair Railings
    • Flooring: Luxury Vinyl, Carpet
    • Basement: Walk-Out Access,Rear Entrance,Exterior Entry,Improved,Finished
    • Number of fireplaces: 1
    • Fireplace features: Brick, Wood Burning
    Interior area
    • Total structure area: 1,790
    • Total interior livable area: 1,790 sqft
    • Finished area above ground: 1,290
    • Finished area below ground: 500

    Property

    Parking
    • Total spaces: 2
    • Parking features: Assigned, Parking Lot
    • Details: Assigned Parking, Assigned Space #: 51
    Accessibility
    • Accessibility features: Thresholds <5/8", Accessible Entrance
    Features
    • Levels: Three
    • Stories: 3
    • Pool features: Community
    Lot
    • Size: 1,742 sqft
    • Features: Rear Yard, Backs to Trees
    Details
    • Additional structures: Above Grade, Below Grade
    • Parcel number: 027392629000
    • Zoning: PDH3
    • Special conditions: Standard

    Construction

    Type & style
    • Home type: Townhouse
    • Architectural style: Other
    • Property subtype: Townhouse
    Materials
    • Vinyl Siding
    • Foundation: Slab
    • Roof: Shingle
    Condition
    • New construction: No
    • Year built: 1985
    Details
    • Builder model: CHANNING

    Utilities & green energy

    • Sewer: Public Sewer
    • Water: Public
    • Utilities for property: Cable Available, Electricity Available

    Community & neighborhood

    Location
    • Region: Sterling
    • Subdivision: Countryside

    HOA & financial

    HOA
    • Has HOA: Yes
    • HOA fee: $112 monthly
    • Amenities included: Basketball Court, Jogging Path, Meeting Room, Common Grounds, Pool, Tot Lots/Playground, Tennis Court(s)
    • Services included: Management, Trash, Common Area Maintenance, Pool(s), Snow Removal
    • Association name: COUNTRYSIDE PROPRIETARY

    Other

    Other facts
    • Listing agreement: Exclusive Agency
    • Listing terms: Cash,Conventional,1031 Exchange,FHA,VA Loan
    • Ownership: Fee Simple

    Price history

    DateEventPrice
    8/23/2023Sold$480,000+3.2%$268/sqft
    Source: Bright MLS #VALO2054250 Report a problem
    8/1/2023Pending sale$464,900$260/sqft
    Source: Bright MLS #VALO2054250 Report a problem
    7/28/2023Listed for sale$464,900$260/sqft
    Source: Bright MLS #VALO2054250 Report a problem

    Public tax history

    YearProperty taxesTax assessment
    2025$3,812 -2.4%$473,480 +4.9%
    2024$3,906 +3.2%$451,540 +4.4%
    2023$3,784 +5.1%$432,480 +6.9%
    2022$3,601 +1.1%$404,560 +11.3%
    2021$3,563 +1.2%$363,550 +6.9%
    2020$3,520 +0%$340,140 +4.1%
    2019$3,520 +3.7%$326,850 +4.5%
    2018$3,395 +1.1%$312,860 +4.9%
    2017$3,356 +1.4%$298,320 +1.2%
    2016$3,311 $294,870 +53.8%
    2015$3,311 +1.1%$191,730 +4.4%
    2014$3,277 +1.9%$183,690 -4.3%
    2013$3,217 $191,960
    2012-- --
    2011-- --
    2010-- --
    2009-- $227,000 -31.7%
    2008-- $332,300 -12.1%
    2007-- $378,200 -0.9%
    2006-- $381,600 +49.4%
    2005-- $255,500
    2004-- $255,500 +42.3%
    2003-- $179,500 +3.2%
    2002-- $173,900 +26.1%
    2001-- $137,900

    Find assessor info on the county website

    Neighborhood: 20165

    Nearby schools

    GreatSchools rating
    Schools provided by the listing agent
    • Elementary: Algonkian
    • Middle: River Bend
    • High: Potomac Falls
    • District: Loudoun County Public Schools

    Source: Bright MLS. This data may not be complete. We recommend contacting the local school district to confirm school assignments for this home.

    Get a cash offer in 3 minutes
    Find out how much your home could sell for in as little as 3 minutes with a no-obligation cash offer.
    Estimated market value
    $543,400
    Get a cash offer in 3 minutes
    Find out how much your home could sell for in as little as 3 minutes with a no-obligation cash offer.
    Estimated market value
    $543,400