SHORT SALE!!! WONDERFUL LOW PRICE! The last resale, Interior Unit, sold for $660,000 (this is an End Unit!). Was on the market previously as a standard sale, but it is now on the market as a Short Sale! Gorgeous END UNIT, 2 level condo almost 2600 sq. ft. built just last year in 2022! Live and work from home in the suburbs with easy access to the city (3/4 mile from the Ashburn Metro). This spacious condo has 3 bedrooms, 2.5 baths, home office, 1 car garage, balcony, and extra natural light due to the extra windows on this end unit! Be greeted with beautiful Tempesta plank flooring on the first floor entry and throughout the main level, and be amazed at the open concept and spacious floorplan - great room with modern linear fireplace and custom mantle, living/dining rooms, and modern center kitchen. Get some fresh air right on your balcony right off the great room! The kitchen features an expansive (huge!) island, beautiful white quartz countertops, cool custom pendants, upgraded 42" cabinets, modern gray subway tile backsplash, and stainless steel appliances (including upgraded refrigerator, cooktop, microwave and wall oven, and hood vent)! The large primary bedroom has a tray ceiling, plus large walk-in closet. Enjoy modern design choices in the primary bathroom with quartz countertops and dual vanities, upgraded 12”x24” wall/floor tiles , and frameless shower door as well as upgraded tiles in the hall bath with dual vanities and large laundry room. Additional perks include an additional desk/workstation area (or make it a bar area!), oak stairs, window treatments, as well as decorative light fixtures, ceiling fan pre-wires, crown moulding, and plenty of LED and recessed lighting throughout! If that isn't enough, the home features a smart network - ring alarm security kit with ring video doorbell pro, smart garage control, smart water shutoff, smart thermostat, level lock smart lock, plus internet throughout the house with data ports. Enjoy this vibrant community with much more development (and appreciation potential) in the future right next to the metro (currently vast open fields already slated for more commercial and residential), along with tons of walking/jogging trails, pool, clubhouse, fitness center, and a great location so close to the Metro, quick access to the Dulles Greenway, and less than 10 minutes to Dulles International Airport!
Sold for $630,000
$630,000
22483 Philanthropic Dr, Ashburn, VA 20148
3beds
2,586sqft
Townhouse
Built in 2022
-- sqft lot
$694,400 Zestimate®
$244/sqft
$3,747 Estimated rent
Home value
$694,400
$660,000 - $729,000
$3,747/mo
Zestimate® history
Owner options
List your home for rent
$3,747/mo
Rent Zestimate®
Find your next renter with Zillow Rental Manager. Plus, with online applications, you can quickly screen prospective tenants – for free.
$3,747/mo
Rent Zestimate®
Refinance and save
$3,900/mo
Est. payment
Refinancing to a lower rate could help reduce your monthly payments and save thousands over the life of the loan.
$3,900/mo
Est. payment
Explore your selling options
Work with a Zillow partner agent
Leverage their expertise and Zillow's premium Showcase listings to get your home seen by more buyers.
Get startedList with your own agent
Get your home in front of millions of buyers by listing it on Zillow.
Learn how to do itSell it yourself
Take full control of how buyers see your home on Zillow by listing For Sale by Owner (FSBO).
List your homeWhat's special
Zillow last checked:
Listing updated:
Listed by:
Jin Wickwire 703-625-4779,
EXP Realty, LLC
Bought with:
Jin Wickwire, 0225215992
EXP Realty, LLC
Source: Bright MLS,MLS#: VALO2058444
Facts & features
Interior
Bedrooms & bathrooms
- Bedrooms: 3
- Bathrooms: 3
- Full bathrooms: 2
- 1/2 bathrooms: 1
- Main level bathrooms: 1
Basement
- Area: 0
Heating
- Forced Air, Natural Gas
Cooling
- Central Air, Electric
Appliances
- Included: Gas Water Heater
Features
- Has basement: No
- Has fireplace: No
Interior area
- Total structure area: 2,586
- Total interior livable area: 2,586 sqft
- Finished area above ground: 2,586
- Finished area below ground: 0
Property
Parking
- Total spaces: 1
- Parking features: Garage Faces Rear, Attached
- Attached garage spaces: 1
Accessibility
- Accessibility features: None
Features
- Levels: Two
- Stories: 2
- Pool features: Community
Details
- Additional structures: Above Grade, Below Grade
- Parcel number: 121480694014
- Zoning: PDTRC
- Special conditions: Short Sale
Construction
Type & style
- Home type: Townhouse
- Architectural style: Other
- Property subtype: Townhouse
Materials
- Masonry
- Foundation: Slab
Condition
- New construction: No
- Year built: 2022
Utilities & green energy
- Sewer: Public Sewer
- Water: Public
Community & HOA
Community
- Condo and coop fee: $173 monthly
- Subdivision: Metro Walk At Moorefield Station
HOA
- Has HOA: Yes
- Amenities included: Bike Trail, Cable TV, Clubhouse, Fitness Center, Jogging Path, Party Room, Pool, Tot Lots/Playground
- Services included: Common Area Maintenance, Maintenance Grounds, Pool(s), Sewer, Trash, Water
- HOA fee: $110 monthly
Location
- Region: Ashburn
Financial & listing details
- Price per square foot: $244/sqft
- Tax assessed value: $576,520
- Annual tax amount: $5,131
- Date on market: 9/24/2023
- Listing agreement: Exclusive Right To Sell
- Ownership: Condominium
Price history
| Date | Event | Price |
|---|---|---|
| 1/3/2024 | Listing removed | -- |
Source: Bright MLS #VALO2062184 Report a problem | ||
| 12/17/2023 | Listed for rent | $3,300$1/sqft |
Source: Bright MLS #VALO2062184 Report a problem | ||
| 12/15/2023 | Sold | $630,000-1.6%$244/sqft |
Source:  Bright MLS #VALO2058444 Report a problem Bright MLS #VALO2058444 Report a problem | ||
| 10/7/2023 | Pending sale | $639,990$247/sqft |
Source: Bright MLS #VALO2058444 Report a problem | ||
| 9/24/2023 | Listed for sale | $639,990-5.9%$247/sqft |
Source: Bright MLS #VALO2058444 Report a problem | ||
| 9/2/2023 | Listing removed | $680,000$263/sqft |
Source: Bright MLS #VALO2048954 Report a problem | ||
| 8/3/2023 | Listed for sale | $680,000$263/sqft |
Source: Bright MLS #VALO2048954 Report a problem | ||
| 5/25/2023 | Listing removed | $680,000$263/sqft |
Source: Bright MLS #VALO2048954 Report a problem | ||
| 5/16/2023 | Price change | $680,000+1.5%$263/sqft |
Source: Bright MLS #VALO2048954 Report a problem | ||
| 5/4/2023 | Listed for sale | $669,990-1.5%$259/sqft |
Source: Bright MLS #VALO2048954 Report a problem | ||
| 5/1/2023 | Listing removed | $679,900$263/sqft |
Source: Bright MLS #VALO2046492 Report a problem | ||
| 4/1/2023 | Listed for sale | $679,900$263/sqft |
Source: Bright MLS #VALO2046492 Report a problem | ||
Public tax history
Tax history is unavailable.
Neighborhood: Moorefield
Nearby homes
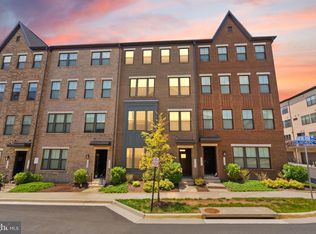
- $619,9903 bd3 ba2.5k sqft22485 Philanthropic Dr, Ashburn, VA 20148For Sale
- $880,0004 bd5 ba3.4k sqft22457 Philanthropic Dr, Ashburn, VA 20148Sold

- $955,7005 bd4 ba3.7k sqft22459 Philanthropic Dr, Ashburn, VA 20148Off Market
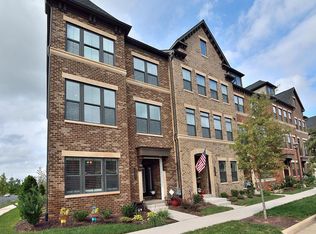
- $928,4005 bd5 ba3.7k sqft22455 Philanthropic Dr, Ashburn, VA 20148Off Market
- $903,1005 bd5 ba3.4k sqft22453 Philanthropic Dr, Ashburn, VA 20148Off Market
- $977,9005 bd5 ba3.7k sqft22451 Philanthropic Dr, Ashburn, VA 20148Off Market
- $834,2004 bd4 ba2.8k sqft43409 Southland, Ashburn, VA 20148Off Market
- $896,6004 bd5 ba3.4k sqft22456 Philanthropic Dr, Ashburn, VA 20148Off Market
Nearby schools
GreatSchools rating
- 8/10Moorefield Station Elementary SchoolGrades: PK-5Distance: 0.4 mi
- 9/10Rock Ridge High SchoolGrades: PK-12Distance: 1.2 mi
- 8/10Stone Hill Middle SchoolGrades: 6-8Distance: 1.9 mi
Schools provided by the listing agent
- High: Rock Ridge
- District: Loudoun County Public Schools
Source: Bright MLS. This data may not be complete. We recommend contacting the local school district to confirm school assignments for this home.
Get a cash offer in 3 minutes
Find out how much your home could sell for in as little as 3 minutes with a no-obligation cash offer.
Estimated market value
$694,400
Get a cash offer in 3 minutes
Find out how much your home could sell for in as little as 3 minutes with a no-obligation cash offer.
Estimated market value
$694,400
- Virginia
- Loudoun County
- Ashburn
- 20148
- Moorefield
- 22483 Philanthropic Dr
Nearby cities
Nearby neighborhoods
Nearby zip codes
Other Ashburn Topics
